Skip main navigation
For sale
  • Price cut: $21K (8/16)
    $498,500

    14584 APACHE AVENUE, LARGO, FL 33774

    3beds
    1,452sqft
    : 
    $3,340/mo
    Get pre-qualified
    Single Family Residence
    Built in 1962
    7,000 Square Feet Lot
    $-- Zestimate®
    $343/sqft
    $-- HOA

    What's special

    Beautifully remodeled bathroomAbundant natural lightQuartz countertopsSpacious officeCustom cabinetryFenced backyard offers privacySpa-inspired en suite bathroom
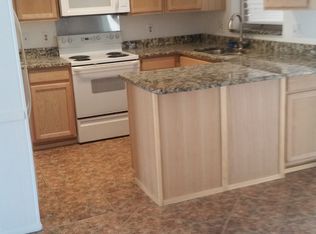
    FINAL PRICE REDUCTION! Seller Says "SELL IT!!"...... Welcome home to this beautifully renovated 3-bedroom, 2-bath residence featuring a spacious office that can easily serve as a fourth bedroom for guest. With an expansive open-concept layout, two separate living areas, and abundant natural light, this home lives much larger than its square footage. Located just one mile from the beautiful Gulf beaches, you'll enjoy the convenience of walking, biking, or jogging to the waterfront for breathtaking sunsets, beach days, and the Florida lifestyle you've been dreaming of. Even better, short-term rentals are allowed, making this an exceptional opportunity as a primary residence, vacation home, or income-producing investment. From the moment you arrive, you'll appreciate the fresh landscaping and the newly finished tabby shell front porch, creating the perfect place to relax with your morning coffee or unwind in the evening. The home is topped with a brand-new GAF roof backed by a 30-year warranty for added peace of mind. Step inside to discover a completely reimagined interior with high-end finishes throughout. New luxury flooring flows seamlessly into the stunning kitchen, featuring custom cabinetry, quartz countertops, stainless steel appliances, and a spacious layout designed for both everyday living and entertaining. On one side of the home, you'll find two generously sized guest bedrooms and a beautifully remodeled bathroom. The main living area opens effortlessly to a second family room with oversized sliding glass doors leading to a 348-square-foot screened lanai showcasing custom tile work, creating an incredible indoor-outdoor living experience. Adjacent to the family room is the versatile office or bonus room, while the opposite side of the home is dedicated to the private primary suite. Large windows fill the space with natural light, and the spa-inspired en suite bathroom provides the perfect retreat at the end of the day. A convenient mudroom connects the oversized two-car garage to the living area, creating the perfect drop zone for shoes, backpacks, beach gear, and everyday essentials. The garage also offers additional storage space, making organization easy. The fenced backyard offers privacy today, with newly planted trees that will continue to mature and enhance the setting for years to come. Additional highlights include a brand-new 2026 air conditioning system and thoughtful upgrades throughout. This move-in-ready home combines quality craftsmanship, modern style, an unbeatable location, and exceptional functionality. Schedule your private showing today.
    42 days
    |
    864
    |
    79
    |

    Zillow last checked:

    Listing updated:

    Listed by:

    John Harrison, III 727-479-8584,

    ADROIT INVESTMENT REALTY 727-479-8584

    Source: Stellar MLS,MLS#: TB8526732MLS LogoOriginating MLS: Suncoast Tampa

      Facts & features

      Interior

      Bedrooms & bathrooms
      • Bedrooms: 3
      • Bathrooms: 2
      • Full bathrooms: 2
      Primary bedroom
      • Features: En Suite Bathroom, Walk-In Closet(s)
      • Level: First
      • Area: 330 Square Feet
      • Dimensions: 15x22
      Kitchen
      • Level: First
      • Area: 273 Square Feet
      • Dimensions: 13x21
      Living room
      • Level: First
      • Area: 336 Square Feet
      • Dimensions: 14x24
      Heating
      • Central
      Cooling
      • Central Air
      Appliances
      • Included: Convection Oven, Dishwasher, Refrigerator
      • Laundry: In Garage
      Features
      • Ceiling Fan(s)
      • Flooring: Luxury Vinyl
      • Has fireplace: No
      Interior area
      • Total structure area: 2,202
      • Total interior livable area: 1,452 sqft
      Video & virtual tour

      Property

      Parking
      • Total spaces: 1
      • Parking features: Garage - Attached
      • Attached garage spaces: 1
      • Details: Garage Dimensions: 12x26
      Features
      • Levels: One
      • Stories: 1
      • Exterior features: Private Entrance, Private Mailbox
      Lot
      • Size: 7,000 Square Feet
      • Dimensions: 70 x 100
      Details
      • Parcel number: 183015427140010370
      • Zoning: R-3
      • Special conditions: None

      Construction

      Type & style
      • Home type: SingleFamily
      • Property subtype: Single Family Residence
      Materials
      • Block
      • Foundation: Slab
      • Roof: Shingle
      Condition
      • New construction: No
      • Year built: 1962

      Utilities & green energy

      • Sewer: Public Sewer
      • Water: Public
      • Utilities for property: Electricity Connected, Water Connected

      Community & HOA

      Community
      • Pet fee: $0 monthly
      • Subdivision: INDIAN HEIGHTS ESTATES
      HOA
      • Has HOA: No
      Location
      • Region: Largo

      Financial & listing details

      • Price per square foot: $343/sqft
      • Tax assessed value: $285,938
      • Annual tax amount: $2,772
      • Date on market: 7/10/2026
      • Cumulative days on market: 43 days
      • Listing terms: Cash,Conventional,VA Loan
      • Ownership: Fee Simple
      • Total actual rent: 0
      • Electric utility on property: Yes
      • Road surface type: Asphalt

        Estimated market value

        Not available

        Estimated sales range

        Not available

        Not available

        Price history

        DateEventPrice
        8/16/2026Price change$498,500-4%$343/sqft
        Source: Stellar MLS #TB8526732 Report a problem
        7/27/2026Price change$519,500-5.5%$358/sqft
        Source: Stellar MLS #TB8526732 Report a problem
        7/20/2026Price change$549,500-3.5%$378/sqft
        Source: Stellar MLS #TB8526732 Report a problem
        7/10/2026Listed for sale$569,500+75.2%$392/sqft
        Source: Stellar MLS #TB8526732 Report a problem
        2/19/2026Sold$325,000+163.2%$224/sqft
        Source: Public Record Report a problem
        3/21/2016Sold$123,500-1.2%$85/sqft
        Source: Stellar MLS #U7761952 Report a problem
        1/8/2016Listed for sale$125,000$86/sqft
        Source: EAGLE CREST REALTY #U7761952 Report a problem

        Public tax history

        YearProperty taxesTax assessment
        2025$2,772 +5.5%$175,420 +2.9%
        2024$2,627 +2.9%$170,476 +3%
        2023$2,553 +6%$165,511 +3%
        2022$2,408 -1%$160,690 +3%
        2021$2,433 +0.3%$156,010 +1.4%
        2020$2,427 +1.6%$153,856 +2.3%
        2019$2,388 $150,397 +1.9%
        2018$2,388 +5.7%$147,593 +2.1%
        2017$2,258 -25%$144,557 -0.4%
        2016$3,011 +83.5%$145,079 +35%
        2015$1,641 +0.7%$107,464 +0.8%
        2014$1,630 +3.6%$106,611 +3.9%
        2013$1,574 +7.1%$102,638 -0.5%
        2012$1,470 $103,154 -2%
        2011-- $105,247 +1.5%
        2010-- $103,692 +2.7%
        2009-- $100,966 +0.1%
        2008$1,315 $100,865 +47.4%
        2007-- $68,413 -34.4%
        2005-- $104,300 +30.5%
        2004$951 +10.2%$79,900 +11%
        2003$863 +6.8%$72,000 +1.7%
        2002$808 +17.4%$70,800 +3.1%
        2001$688 +7.1%$68,700 +6%
        2000$643 $64,800
        Find assessor info on the county website

        Monthly payment

        Est. payment

        Payment breakdown

        Explore the cost of this home by adjusting the details. Changes won't be saved.
        All calculations are estimates and provided by Zillow, Inc. for informational purposes only. Actual amounts may vary.
        HOA fees may include property taxes on listings classified as Co-Ops. Contact the listing agent and/or owner for fee details.
        See how much you could borrow to make a competitive offer.

        Climate risks

        Neighborhood: 33774

        Getting around

        50 / 100
        Car-Dependent
        32 / 100
        Some Transit
        48 / 100
        Somewhat Bikeable

        Nearby schools

        GreatSchools rating

        A local agent can set up tours, give advice and negotiate with sellers.

        Browse local experts

        Similar homes