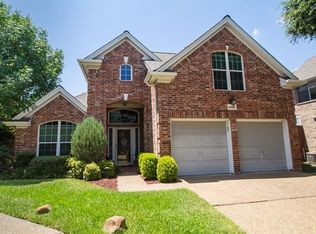
Welcome to 14584 Blueberry Court, a beautifully maintained residence offering timeless architecture, soaring ceilings, and a low-maintenance lifestyle in the heart of Addison. This spacious 3-bedroom, 2.5-bath home features over 1,700 square feet with an open and inviting floor plan ideal for both everyday living and entertaining.
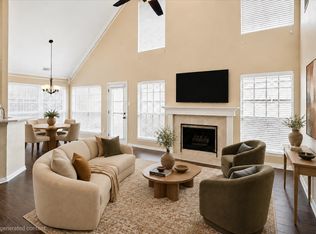
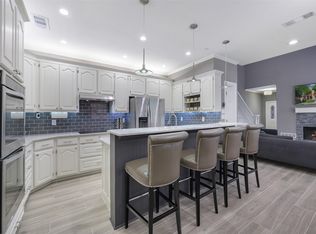
Once inside you’re greeted by a dramatic two-story foyer, abundant natural light, and updated engineered wood flooring throughout the main living areas. The impressive living room showcases vaulted ceilings, a striking fireplace, and oversized arched windows that create a bright and airy atmosphere. The updated kitchen features quartz countertops, generous prep space, breakfast bar seating, and seamless flow into the breakfast area and living spaces.
The spacious primary suite located on the 1st floor offers a peaceful retreat with updated tile flooring in the primary bath, while two additional bedrooms and a large upstairs game room provide flexibility for guests, hobbies, or work-from-home needs.
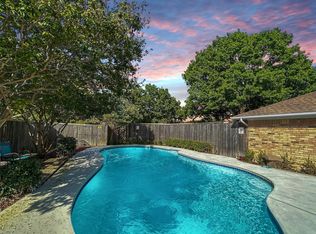
Outside, enjoy a beautifully landscaped backyard designed for easy upkeep, featuring mature trees, stone pathways, and private garden spaces that create a serene outdoor setting without the burden of extensive lawn maintenance. The lock-and-leave lifestyle makes this property ideal for those seeking convenience without sacrificing comfort or style.
Additional highlights include a roof less than three years old, washer and dryer included, updated tile flooring in the laundry room, and complimentary access to the highly acclaimed Addison Athletic Club. Ideally located near Addison’s premier dining, shopping, parks, and entertainment venues, this exceptional home combines elegance, convenience, and low-maintenance living in one of North Texas’ most desirable communities.
Pending
Price cut: $10K (7/23)
$505,000
14584 Blueberry Ct, Addison, TX 75001
3beds
1,751sqft
Single Family Residence
Built in 1994
4,094 Square Feet Lot
$-- Zestimate®
$288/sqft
$74/mo HOA
What's special
Striking fireplaceTimeless architecturePrivate garden spacesBeautifully landscaped backyardAbundant natural lightOversized arched windowsBright and airy atmosphere
- 79 days
- 87
- 1
Zillow last checked:
Listing updated:
Listed by:
Stefany Nau 0753795 972-202-5900,
Briggs Freeman Sotheby's Int'l 972-202-5900
Source: NTREIS,MLS#: 21317740
Facts & features
Interior
Bedrooms & bathrooms
- Bedrooms: 3
- Bathrooms: 3
- Full bathrooms: 2
- 1/2 bathrooms: 1
Primary bedroom
- Features: Closet Cabinetry, Dual Sinks, En Suite Bathroom, Garden Tub/Roman Tub, Separate Shower, Walk-In Closet(s)
- Level: First
- Dimensions: 19 x 15
Bedroom
- Features: Ceiling Fan(s), Walk-In Closet(s)
- Level: Second
- Dimensions: 11 x 16
Bedroom
- Features: Ceiling Fan(s), Walk-In Closet(s)
- Level: Second
- Dimensions: 13 x 11
Primary bathroom
- Features: Built-in Features, Dual Sinks, En Suite Bathroom, Garden Tub/Roman Tub, Linen Closet, Solid Surface Counters, Separate Shower
- Level: First
- Dimensions: 0 x 0
Other
- Features: Built-in Features, Jack and Jill Bath, Solid Surface Counters
- Level: Second
- Dimensions: 8 x 11
Game room
- Level: Second
- Dimensions: 12 x 22
Half bath
- Level: First
- Dimensions: 4 x 8
Kitchen
- Features: Built-in Features, Eat-in Kitchen, Granite Counters, Kitchen Island, Pantry
- Level: First
- Dimensions: 14 x 15
Utility room
- Features: Utility Room
- Level: First
- Dimensions: 7 x 7
Heating
- Electric, Fireplace(s), Natural Gas
Cooling
- Attic Fan, Central Air, Ceiling Fan(s), Electric
Appliances
- Included: Some Gas Appliances, Dryer, Dishwasher, Electric Oven, Gas Cooktop, Disposal, Microwave, Plumbed For Gas
- Laundry: Laundry in Utility Room
Features
- Built-in Features, Chandelier, Cathedral Ceiling(s), Decorative/Designer Lighting Fixtures, Kitchen Island, Loft, Open Floorplan, Pantry, Cable TV, Walk-In Closet(s)
- Flooring: Carpet, Combination, Ceramic Tile, Engineered Hardwood
- Windows: Shutters
- Has basement: No
- Number of fireplaces: 1
- Fireplace features: Gas, Living Room
Interior area
- Total interior livable area: 1,751 sqft
Video & virtual tour
Property
Parking
- Total spaces: 2
- Parking features: Concrete, Door-Multi, Direct Access, Driveway, Garage Faces Front, Inside Entrance, Lighted
- Attached garage spaces: 2
Features
- Levels: Two
- Stories: 2
- Patio & porch: Awning(s), Rear Porch, Patio
- Exterior features: Courtyard, Gas Grill, Lighting, Private Yard, Rain Gutters
- Pool features: None, Community
- Fencing: Back Yard,Fenced,Wood
Lot
- Size: 4,094 Square Feet
- Features: Cul-De-Sac, Interior Lot, Landscaped, Few Trees
Details
- Parcel number: 100043900A0370000
Construction
Type & style
- Home type: SingleFamily
- Architectural style: Traditional,Detached
- Property subtype: Single Family Residence
Materials
- Brick
- Foundation: Slab
- Roof: Composition
Condition
- Resale
- Year built: 1994
Utilities & green energy
- Sewer: Public Sewer
- Water: Public
- Utilities for property: Electricity Available, Electricity Connected, Natural Gas Available, Sewer Available, Separate Meters, Water Available, Cable Available
Community & HOA
Community
- Features: Fitness Center, Other, Pool, Trails/Paths
- Security: Smoke Detector(s)
- Subdivision: Grand Add
HOA
- Has HOA: Yes
- Amenities included: Maintenance Front Yard
- Services included: Association Management, Maintenance Grounds
- HOA fee: $222 quarterly
- HOA name: Grand Addison Ii Hoa
- HOA phone: 972-960-2800
Location
- Region: Addison
Financial & listing details
- Price per square foot: $288/sqft
- Tax assessed value: $497,520
- Annual tax amount: $11,117
- Date on market: 6/30/2026
- Cumulative days on market: 71 days
- Listing terms: Cash,Conventional,1031 Exchange,FHA,VA Loan
Estimated market value
Not available
Estimated sales range
Not available
Not available
Price history
| Date | Event | Price |
|---|---|---|
| 8/23/2026 | Pending sale | $505,000$288/sqft |
Source: NTREIS #21317740 Report a problem | ||
| 8/15/2026 | Contingent | $505,000$288/sqft |
Source: NTREIS #21317740 Report a problem | ||
| 7/23/2026 | Price change | $505,000-1.9%$288/sqft |
Source: NTREIS #21317740 Report a problem | ||
| 6/30/2026 | Listed for sale | $515,000$294/sqft |
Source: NTREIS #21317740 Report a problem | ||
Public tax history
| Year | Property taxes | Tax assessment |
|---|---|---|
| 2025 | $10,627 -0.2% | $497,520 |
| 2024 | $10,648 +14.8% | $497,520 +16.4% |
| 2023 | $9,273 +4.8% | $427,520 +14.7% |
| 2022 | $8,849 +10% | $372,700 +14.9% |
| 2021 | $8,043 -2.6% | $324,400 |
| 2020 | $8,257 +0.2% | $324,400 |
| 2019 | $8,241 +160.7% | $324,400 +13.9% |
| 2018 | $3,162 0% | $284,760 |
| 2017 | $3,162 +3.2% | $284,760 |
| 2016 | $3,063 +1.6% | $284,760 +17.3% |
| 2015 | $3,015 | $242,840 |
| 2014 | $3,015 | $242,840 |
| 2013 | -- | -- |
| 2012 | -- | -- |
| 2011 | -- | -- |
| 2010 | -- | -- |
| 2009 | -- | -- |
| 2007 | -- | -- |
| 2005 | -- | -- |
| 2004 | -- | -- |
| 2003 | -- | -- |
| 2002 | -- | -- |
| 2001 | -- | -- |
Find assessor info on the county website
Monthly payment
Est. payment
Payment breakdown
Explore the cost of this home by adjusting the details. Changes won't be saved.Climate risks
Neighborhood: 75001
Nearby schools
Schools provided by the listing agent
- Elementary: Bush
- Middle: Walker
- High: White
- District: Dallas ISD
Source: NTREIS. This data may not be complete. We recommend contacting the local school district to confirm school assignments for this home.

Similar homes
- $489,0003 bd2 ba1.5k sqft14592 Princeton Ct, Addison, TX 75001For Sale
 MLS ID #21284892, Andy Steingasser. NTREIS
 - $472,9003 bd3 ba2.2k sqft17060 Upper Bay Rd, Addison, TX 75001For Sale
 MLS ID #21353478, Amy Cody. NTREIS
 - $525,0003 bd3 ba2.1k sqft2409 Glen Morris Rd, Carrollton, TX 75007For Sale
 MLS ID #21390182, Tonya Peek. NTREIS
 - $515,0004 bd3 ba2.4k sqft4048 Kirkmeadow Ln, Dallas, TX 75287For Sale
 MLS ID #21330372, Rennie Meriwether. NTREIS
