LUXURY LIVING in the gated community of The Glades in Seminole, Florida! This rare 3-bedroom, 2.5-bath townhome is one of only eight premium homes in a peaceful, boutique 31-unit community—and the only one currently available. Perfect as a primary residence, seasonal retreat, or low-maintenance Florida home near the Gulf beaches. Enjoy expansive views of lush mangroves and stunning sunsets from the primary screened balcony with over 100 feet of natural scenery. Ideal for nature lovers and those seeking a tranquil outdoor lifestyle. Inside features include soaring ceilings, rich hardwood floors, and a spacious open layout. The kitchen offers granite countertops, wood cabinetry, breakfast bar, and eat-in nook. The large upstairs primary suite boasts dual vanities, Jacuzzi tub, walk-in shower, walk-in closet, and scenic views. Other highlights: 2-car garage with bonus storage room, full-size washer/dryer, storm shutters on all windows, recessed lighting, and HVAC replaced in 2021. Both screened decks updated in 2021. Resort-style amenities include pool/spa, tennis and pickleball court, fishing pier, and clubhouse. HOA covers landscaping, trash, cable, internet, and community insurance. Pet-friendly community. Prime location: 3 miles to Indian Rocks & Indian Shores beaches, 4 miles to Seminole City Center, 11 miles to Clearwater Beach, 17 miles to Downtown St. Pete. Preferred power grid for quicker storm recovery. HUGE $40,000 PRICE DROP! Priced well below market value—offering instant equity. Bonus: $2,500 closing cost credit for buyers using a REAL agent and the seller’s preferred lender. Don’t miss this rare opportunity to own in one of Seminole’s most desirable communities!
Sold for $400,000
$400,000
14584 EL PASEO DRIVE, SEMINOLE, FL 33776
3beds
1,928sqft
Townhouse
Built in 1992
1,969 Square Feet Lot
$389,400 Zestimate®
$207/sqft
$3,462 Estimated rent
Home value
$389,400
$350,000 - $432,000
$3,462/mo
Zestimate® history
Owner options
List your home for rent
$3,462/mo
Rent Zestimate®
Find your next renter with Zillow Rental Manager. Plus, with online applications, you can quickly screen prospective tenants – for free.
$3,462/mo
Rent Zestimate®
Refinance and save
$3,522/mo
Est. payment
Refinancing to a lower rate could help reduce your monthly payments and save thousands over the life of the loan.
$3,522/mo
Est. payment
Explore your selling options
Work with a Zillow partner agent
Leverage their expertise and Zillow's premium Showcase listings to get your home seen by more buyers.
Get startedList with your own agent
Get your home in front of millions of buyers by listing it on Zillow.
Learn how to do itSell it yourself
Take full control of how buyers see your home on Zillow by listing For Sale by Owner (FSBO).
List your homeWhat's special
Scenic viewsBreakfast barGranite countertopsStunning sunsetsUpstairs primary suiteSoaring ceilingsJacuzzi tub
Zillow last checked:
Listing updated:
Listed by:
Edith Austin 805-765-1625,
REAL BROKER, LLC 855-450-0442
Bought with:
Edith Austin, 3600694
REAL BROKER, LLC
Source: Stellar MLS,MLS#: TB8353719 Originating MLS: Orlando Regional
Originating MLS: Orlando Regional
Facts & features
Interior
Bedrooms & bathrooms
- Bedrooms: 3
- Bathrooms: 3
- Full bathrooms: 2
- 1/2 bathrooms: 1
Rooms
- Room types: Utility Room, Storage Rooms
Primary bedroom
- Features: Ceiling Fan(s), Dual Sinks, En Suite Bathroom, Makeup/Vanity Space, Tile Counters, Walk-In Closet(s)
- Level: Third
- Area: 225 Square Feet
- Dimensions: 15x15
Bedroom 2
- Features: Ceiling Fan(s), Walk-In Closet(s)
- Level: Third
- Area: 156 Square Feet
- Dimensions: 13x12
Bedroom 3
- Features: Ceiling Fan(s), Built-in Closet
- Level: Third
- Area: 169 Square Feet
- Dimensions: 13x13
Primary bathroom
- Features: Dual Sinks, En Suite Bathroom, Makeup/Vanity Space, Tile Counters, Tub with Separate Shower Stall
- Level: Third
- Area: 126 Square Feet
- Dimensions: 14x9
Bathroom 2
- Level: Third
- Area: 64 Square Feet
- Dimensions: 8x8
Bathroom 3
- Level: Second
- Area: 25 Square Feet
- Dimensions: 5x5
Balcony porch lanai
- Level: First
- Area: 90 Square Feet
- Dimensions: 15x6
Balcony porch lanai
- Level: Third
- Area: 90 Square Feet
- Dimensions: 15x6
Dining room
- Level: Second
- Area: 288 Square Feet
- Dimensions: 18x16
Foyer
- Features: Coat Closet
- Level: First
Great room
- Level: First
- Area: 368 Square Feet
- Dimensions: 16x23
Kitchen
- Features: Breakfast Bar, Ceiling Fan(s)
- Level: Second
- Area: 228 Square Feet
- Dimensions: 12x19
Laundry
- Level: Second
- Area: 48 Square Feet
- Dimensions: 6x8
Utility room
- Level: Basement
- Area: 108 Square Feet
- Dimensions: 9x12
Heating
- Central
Cooling
- Central Air
Appliances
- Included: Dishwasher, Disposal, Dryer, Exhaust Fan, Microwave, Range, Washer
- Laundry: Inside, Laundry Room
Features
- Ceiling Fan(s), Eating Space In Kitchen, PrimaryBedroom Upstairs, Solid Surface Counters, Solid Wood Cabinets, Stone Counters, Thermostat, Vaulted Ceiling(s), Walk-In Closet(s)
- Flooring: Carpet, Ceramic Tile, Tile, Hardwood
- Doors: French Doors
- Windows: Shutters, Window Treatments, Hurricane Shutters, Hurricane Shutters/Windows
- Has fireplace: No
Interior area
- Total structure area: 2,082
- Total interior livable area: 1,928 sqft
Property
Parking
- Total spaces: 2
- Parking features: Driveway, Garage Door Opener, Ground Level, Guest
- Attached garage spaces: 2
- Has uncovered spaces: Yes
- Details: Garage Dimensions: 19x23
Features
- Levels: Three Or More
- Stories: 3
- Patio & porch: Covered, Deck, Enclosed, Screened
- Exterior features: Balcony, Rain Gutters
- Has view: Yes
- View description: Trees/Woods, Water, Intracoastal Waterway
- Has water view: Yes
- Water view: Water,Intracoastal Waterway
- Waterfront features: Waterfront, Fishing Pier, Minimum Wake Zone
- Body of water: NARROWS
Lot
- Size: 1,969 Square Feet
- Features: Conservation Area, Cul-De-Sac, FloodZone, City Lot, Sidewalk, Street Dead-End
- Residential vegetation: Mature Landscaping, Trees/Landscaped, Wooded
Details
- Parcel number: 193015309670000260
- Zoning: RPD-7.5
- Special conditions: None
Construction
Type & style
- Home type: Townhouse
- Property subtype: Townhouse
Materials
- Stucco, Wood Frame
- Foundation: Slab
- Roof: Shingle
Condition
- New construction: No
- Year built: 1992
Utilities & green energy
- Sewer: Public Sewer
- Water: Public
- Utilities for property: Cable Available, Cable Connected, Electricity Available, Sewer Connected, Underground Utilities, Water Connected
Green energy
- Water conservation: Fl. Friendly/Native Landscape
Community & HOA
Community
- Features: Dock, Fishing, Intracoastal Waterway, Water Access, Waterfront, Buyer Approval Required, Clubhouse, Community Mailbox, Deed Restrictions, Gated Community - No Guard, Pool, Sidewalks, Tennis Court(s)
- Security: Gated Community
- Pet fee: $0 monthly
- Subdivision: GLADES THE
HOA
- Has HOA: Yes
- Amenities included: Cable TV, Clubhouse, Gated, Pickleball Court(s), Pool, Spa/Hot Tub, Tennis Court(s)
- Services included: Cable TV, Community Pool, Reserve Fund, Internet, Maintenance Structure, Maintenance Grounds, Pool Maintenance, Private Road, Recreational Facilities, Sewer, Trash, Water
- HOA fee: $739 monthly
- HOA name: J Ferrise Management
- HOA phone: 727-371-5325
Location
- Region: Seminole
Financial & listing details
- Price per square foot: $207/sqft
- Tax assessed value: $403,097
- Annual tax amount: $6,731
- Date on market: 2/21/2025
- Cumulative days on market: 65 days
- Listing terms: Cash,Conventional
- Ownership: Fee Simple
- Total actual rent: 0
- Electric utility on property: Yes
- Road surface type: Paved, Asphalt
Price history
| Date | Event | Price |
|---|---|---|
| 6/24/2025 | Sold | $400,000-2.4%$207/sqft |
Source:  Stellar MLS #TB8353719 Report a problem Stellar MLS #TB8353719 Report a problem | ||
| 4/28/2025 | Pending sale | $410,000$213/sqft |
Source: Stellar MLS #TB8353719 Report a problem | ||
| 4/11/2025 | Price change | $410,000-2.4%$213/sqft |
Source: Stellar MLS #TB8353719 Report a problem | ||
| 4/1/2025 | Price change | $420,000-4.1%$218/sqft |
Source: Stellar MLS #TB8353719 Report a problem | ||
| 3/9/2025 | Price change | $438,000-2.7%$227/sqft |
Source: Stellar MLS #TB8353719 Report a problem | ||
| 2/22/2025 | Listed for sale | $450,000+55.7%$233/sqft |
Source: Stellar MLS #TB8353719 Report a problem | ||
| 2/21/2017 | Sold | $289,000$150/sqft |
Source: Public Record Report a problem | ||
| 1/12/2017 | Pending sale | $289,000$150/sqft |
Source: Re/Max Metro #U7802000 Report a problem | ||
| 12/22/2016 | Listed for sale | $289,000+20.4%$150/sqft |
Source: RE/MAX METRO #U7802000 Report a problem | ||
| 4/16/2013 | Sold | $240,000-7.7%$124/sqft |
Source: Public Record Report a problem | ||
| 12/1/2012 | Price change | $259,900-7.2%$135/sqft |
Source: Smith and Associates #U7559998 Report a problem | ||
| 9/23/2012 | Listed for sale | $280,000+55.6%$145/sqft |
Source: Smith & Associates Report a problem | ||
| 8/20/1999 | Sold | $180,000$93/sqft |
Source: Public Record Report a problem | ||
Public tax history
| Year | Property taxes | Tax assessment |
|---|---|---|
| 2025 | $7,236 +7.5% | $386,560 +10% |
| 2024 | $6,732 +11.3% | $351,418 +10% |
| 2023 | $6,049 +7.6% | $319,471 +10% |
| 2022 | $5,622 +11.3% | $290,428 +10% |
| 2021 | $5,050 -1.5% | $264,025 +1% |
| 2020 | $5,129 -4.3% | $261,327 -3.6% |
| 2019 | $5,361 | $271,046 +5% |
| 2018 | $5,361 +4.1% | $258,141 +13.5% |
| 2017 | $5,153 +78.9% | $227,461 +27.6% |
| 2016 | $2,879 -1.5% | $178,228 +0.7% |
| 2015 | $2,923 -0.6% | $176,989 -0.2% |
| 2014 | $2,940 -10.8% | $177,292 +17.3% |
| 2013 | $3,297 +40.9% | $151,199 -1.2% |
| 2012 | $2,340 | $152,983 -5.5% |
| 2011 | -- | $161,919 -2.3% |
| 2010 | -- | $165,807 -22.2% |
| 2009 | -- | $213,095 -19% |
| 2008 | $5,294 | $263,100 +51.9% |
| 2007 | -- | $173,249 -30.1% |
| 2005 | -- | $247,800 +24% |
| 2004 | $2,990 +1% | $199,900 +7.6% |
| 2003 | $2,960 +6.5% | $185,700 +14.7% |
| 2002 | $2,780 | $161,900 +3.3% |
| 2001 | $2,780 +5.1% | $156,800 +7.3% |
| 2000 | $2,646 | $146,100 |
Find assessor info on the county website
Neighborhood: 33776
Nearby homes
- $454,0002 bd3 ba2.1k sqft14582 El Paseo Dr, Seminole, FL 33776Off Market

- $447,700-- bd-- ba2.1k sqft14586 El Paseo Dr, Seminole, FL 33776Off Market
- $437,2003 bd3 ba1.9k sqft14588 El Paseo Dr, Seminole, FL 33776Off Market

- $454,8003 bd3 ba1.9k sqft14580 El Paseo Dr, Seminole, FL 33776Off Market
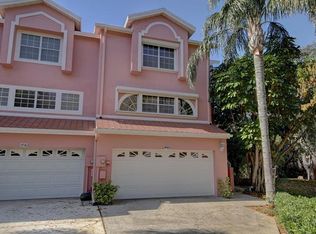
- $479,800-- bd-- ba2.1k sqft14590 El Paseo Dr, Seminole, FL 33776Off Market
- $292,700-- bd-- ba-- sqftLoridawn Dr, Seminole, FL 33776Off Market
- $590,0003 bd3 ba1.9k sqft14592 El Paseo Dr, Seminole, FL 33776Sold
- $383,1003 bd2 ba1.8k sqft14569 El Paseo Dr, Seminole, FL 33776Off Market
Nearby schools
GreatSchools rating
- 9/10Bauder Elementary SchoolGrades: PK-5Distance: 1.6 mi
- 7/10Seminole Middle SchoolGrades: 6-8Distance: 1.4 mi
- 4/10Seminole High SchoolGrades: 9-12Distance: 1.5 mi
Schools provided by the listing agent
- Elementary: Bauder Elementary-PN
- Middle: Seminole Middle-PN
- High: Seminole High-PN
Source: Stellar MLS. This data may not be complete. We recommend contacting the local school district to confirm school assignments for this home.
Get a cash offer in 3 minutes
Find out how much your home could sell for in as little as 3 minutes with a no-obligation cash offer.
Estimated market value
$389,400
Get a cash offer in 3 minutes
Find out how much your home could sell for in as little as 3 minutes with a no-obligation cash offer.
Estimated market value
$389,400
- Florida
- Pinellas County
- Seminole
- 33776
- 14584 EL PASEO DRIVE
Nearby cities
Nearby neighborhoods
Nearby zip codes
Other Seminole Topics
