Experience refined luxury and timeless elegance in this extraordinary 4-bedroom, 4.1-bath designer home nestled in the highly sought-after Lake Somerset community. Perfectly positioned on a premium lot backing to a tranquil conservancy, this exceptional residence offers breathtaking nature views, unmatched privacy, and sophisticated living at every turn. A dramatic two-story foyer with soaring vaulted ceilings welcomes you into the home's impressive open floor plan, showcasing rich crown moldings, arched entryways, and gleaming hardwood floors throughout. Just off the foyer, the elegant formal living room and spacious dining room provide the perfect setting for both intimate gatherings and large-scale entertaining. Designed for today's lifestyle, the chef's kitchen features granite countertops, custom lighting, and a fabulous eat-in area that opens seamlessly to the stunning family room. The family room is the heart of the home, featuring vaulted ceilings, skylights, a Juliet balcony overlooking the custom fireplace, and expansive windows framing picturesque backyard and conservancy views. Adjacent to the kitchen is a spectacular private office with custom built-ins, offering both beauty and functionality for working from home. The second level features a luxurious primary suite complete with a spa-inspired bath offering dual vanities, a soaking tub, separate shower, and generous walk-in closets. Three additional spacious bedrooms, including one en-suite, complete the upper level. The phenomenal finished basement provides exceptional additional living space with new carpeting, bamboo flooring, a custom bar, exercise room or second office, and a full bathroom - ideal for entertaining, relaxing, or extended guest stays. Step outside to enjoy the gorgeous landscaped grounds, peaceful natural setting, and brand-new wood deck, creating the perfect outdoor retreat. 3 Car Garage, New Brava Composite Roof (2021), Furnace (2022), Hot Water Heater (2025), Updated Laundry Room with New Washer/Dryer (2026). Whole House Chlorine Filtration System, Reverse Osmosis System in Kitchen, Whole House Exterior Paint (2021), California Closets, New Ejector Pump (2021). All New Basement Windows (2023), Brand New Wood Deck (2026), New Vinyl Slider (2025)
Closed
Street View
$1,015,000
14584 N Somerset Cir, Libertyville, IL 60048
4beds
3,373sqft
Single Family Residence
Built in 1995
0.49 Acres Lot
$1,015,600 Zestimate®
$301/sqft
$7,130 Estimated rent
Home value
$1,015,600
$934,000 - $1.11M
$7,130/mo
Zestimate® history
Owner options
List your home for rent
$7,130/mo
Rent Zestimate®
Find your next renter with Zillow Rental Manager. Plus, with online applications, you can quickly screen prospective tenants – for free.
$7,130/mo
Rent Zestimate®
Refinance and save
$9,081/mo
Est. payment
Refinancing to a lower rate could help reduce your monthly payments and save thousands over the life of the loan.
$9,081/mo
Est. payment
Explore your selling options
Work with a Zillow partner agent
Leverage their expertise and Zillow's premium Showcase listings to get your home seen by more buyers.
Get startedList with your own agent
Get your home in front of millions of buyers by listing it on Zillow.
Learn how to do itSell it yourself
Take full control of how buyers see your home on Zillow by listing For Sale by Owner (FSBO).
List your homeWhat's special
Gorgeous landscaped groundsBreathtaking nature viewsLuxurious primary suiteRich crown moldingsCustom lightingImpressive open floor planStunning family room
Zillow last checked:
Listing updated:
Listed by:
Debbie B Glickman 847-432-0700,
@properties Christie's International Real Estate,
Debbie B Glickman,
@properties Christie's International Real Estate
Bought with:
Elizabeth Sidorowicz
RE/MAX Premier
Source: MRED as distributed by MLS GRID,MLS#: 12650494
Facts & features
Interior
Bedrooms & bathrooms
- Bedrooms: 4
- Bathrooms: 5
- Full bathrooms: 4
- 1/2 bathrooms: 1
Rooms
- Room types: Recreation Room, Foyer, Office
Primary bedroom
- Features: Flooring (Hardwood), Window Treatments (Plantation Shutters), Bathroom (Full)
- Level: Second
- Area: 247 Square Feet
- Dimensions: 13X19
Bedroom 2
- Features: Flooring (Hardwood), Window Treatments (Plantation Shutters)
- Level: Second
- Area: 169 Square Feet
- Dimensions: 13X13
Bedroom 3
- Features: Flooring (Hardwood)
- Level: Second
- Area: 216 Square Feet
- Dimensions: 12X18
Bedroom 4
- Features: Flooring (Hardwood), Window Treatments (Plantation Shutters)
- Level: Second
- Area: 156 Square Feet
- Dimensions: 12X13
Bar entertainment
- Features: Flooring (Bamboo)
- Level: Basement
- Area: 117 Square Feet
- Dimensions: 9X13
Dining room
- Features: Flooring (Hardwood)
- Level: Main
- Area: 210 Square Feet
- Dimensions: 14X15
Family room
- Features: Flooring (Hardwood), Window Treatments (Plantation Shutters)
- Level: Main
- Area: 288 Square Feet
- Dimensions: 18X16
Foyer
- Features: Flooring (Ceramic Tile)
- Level: Main
- Area: 143 Square Feet
- Dimensions: 11X13
Kitchen
- Features: Kitchen (Eating Area-Breakfast Bar, Eating Area-Table Space, Island, Pantry-Closet, Breakfast Room, Granite Counters, Pantry), Flooring (Ceramic Tile)
- Level: Main
- Area: 375 Square Feet
- Dimensions: 25X15
Laundry
- Features: Flooring (Ceramic Tile)
- Level: Main
- Area: 48 Square Feet
- Dimensions: 6X8
Living room
- Features: Flooring (Hardwood)
- Level: Main
- Area: 247 Square Feet
- Dimensions: 13X19
Office
- Features: Flooring (Hardwood)
- Level: Main
- Area: 195 Square Feet
- Dimensions: 13X15
Recreation room
- Features: Flooring (Bamboo)
- Level: Basement
- Area: 806 Square Feet
- Dimensions: 26X31
Heating
- Natural Gas, Forced Air, Zoned
Cooling
- Central Air, Zoned
Appliances
- Included: Microwave, Dishwasher, Refrigerator, Washer, Dryer, Disposal, Stainless Steel Appliance(s), Wine Refrigerator, Cooktop, Gas Cooktop, Oven, Humidifier
- Laundry: Main Level
Features
- Cathedral Ceiling(s), Dry Bar, Wet Bar
- Flooring: Hardwood
- Windows: Skylight(s)
- Basement: Finished,Full
- Number of fireplaces: 1
- Fireplace features: Gas Log, Gas Starter, Family Room
Interior area
- Total structure area: 0
- Total interior livable area: 3,373 sqft
Property
Parking
- Total spaces: 3.5
- Parking features: Garage Door Opener, Yes, Garage Owned, Attached, Garage
- Attached garage spaces: 3.5
- Has uncovered spaces: Yes
Accessibility
- Accessibility features: No Disability Access
Features
- Stories: 2
- Patio & porch: Deck, Patio
Lot
- Size: 0.49 Acres
- Dimensions: 180X135X130X155
- Features: Landscaped, Wooded
Details
- Parcel number: 11023010350000
- Special conditions: None
- Other equipment: Ceiling Fan(s), Sump Pump, Backup Sump Pump;
Construction
Type & style
- Home type: SingleFamily
- Property subtype: Single Family Residence
Materials
- Brick, Cedar
Condition
- New construction: No
- Year built: 1995
Details
- Builder model: WERCHEK
Utilities & green energy
- Electric: Circuit Breakers, 200+ Amp Service
- Sewer: Public Sewer
- Water: Lake Michigan
Community & HOA
Community
- Features: Park, Lake, Curbs, Street Lights, Street Paved
- Subdivision: Lake Somerset
HOA
- Has HOA: Yes
- Services included: Other
- HOA fee: $1,350 annually
Location
- Region: Libertyville
Financial & listing details
- Price per square foot: $301/sqft
- Tax assessed value: $758,218
- Annual tax amount: $18,523
- Date on market: 6/11/2026
- Listing terms: Conventional
- Ownership: Fee Simple w/ HO Assn.
Price history
| Date | Event | Price |
|---|---|---|
| 7/27/2026 | Sold | $1,015,000+2.7%$301/sqft |
Source:  MRED as distributed by MLS GRID #12650494 Report a problem MRED as distributed by MLS GRID #12650494 Report a problem | ||
| 6/23/2026 | Pending sale | $988,000$293/sqft |
Source: MRED as distributed by MLS GRID #12650494 Report a problem | ||
| 6/16/2026 | Contingent | $988,000$293/sqft |
Source: MRED as distributed by MLS GRID #12650494 Report a problem | ||
| 6/11/2026 | Listed for sale | $988,000+28.5%$293/sqft |
Source: MRED as distributed by MLS GRID #12650494 Report a problem | ||
| 6/4/2021 | Sold | $769,000+22.1%$228/sqft |
Source: MRED as distributed by MLS GRID #11064259 Report a problem | ||
| 5/14/2019 | Sold | $630,000-1.5%$187/sqft |
Source: Public Record Report a problem | ||
| 4/7/2019 | Pending sale | $639,900$190/sqft |
Source: Blue Fence Real Estate Inc. #10302943 Report a problem | ||
| 3/15/2019 | Price change | $639,900-1.5%$190/sqft |
Source: Blue Fence Real Estate Inc. #10302943 Report a problem | ||
| 2/23/2019 | Price change | $649,900-1.5%$193/sqft |
Source: Blue Fence Real Estate Inc. #10302943 Report a problem | ||
| 1/7/2019 | Price change | $659,900-1.5%$196/sqft |
Source: Blue Fence Real Estate Inc. #10302943 Report a problem | ||
| 9/25/2018 | Price change | $669,900-1.5%$199/sqft |
Source: Blue Fence Real Estate Inc. #10302943 Report a problem | ||
| 9/12/2018 | Price change | $679,900-2.9%$202/sqft |
Source: Blue Fence Real Estate Inc. #10302943 Report a problem | ||
| 9/5/2018 | Price change | $699,900-2.1%$208/sqft |
Source: Blue Fence Real Estate Inc. #10302943 Report a problem | ||
| 8/3/2018 | Listed for sale | $714,900$212/sqft |
Source: Blue Fence Real Estate Inc. #10302943 Report a problem | ||
| 8/12/2017 | Listing removed | $3,800$1/sqft |
Source: Blue Fence Real Estate Inc. #09582612 Report a problem | ||
| 8/11/2017 | Listing removed | $714,900$212/sqft |
Source: Blue Fence Real Estate Inc. #09584184 Report a problem | ||
| 8/8/2017 | Listed for rent | $3,800$1/sqft |
Source: Blue Fence Real Estate Inc. #09582612 Report a problem | ||
| 7/3/2017 | Price change | $714,900-0.7%$212/sqft |
Source: Blue Fence Real Estate Inc. #09584184 Report a problem | ||
| 7/3/2017 | Listing removed | $3,800$1/sqft |
Source: Blue Fence Real Estate Inc. #09582612 Report a problem | ||
| 6/30/2017 | Price change | $3,800-5%$1/sqft |
Source: Blue Fence Real Estate Inc. #09582612 Report a problem | ||
| 6/13/2017 | Listed for sale | $719,900$213/sqft |
Source: Blue Fence Real Estate Inc. #09584184 Report a problem | ||
| 6/5/2017 | Pending sale | $719,900$213/sqft |
Source: Blue Fence Real Estate Inc. #09584184 Report a problem | ||
| 5/26/2017 | Listed for rent | $4,000-11.1%$1/sqft |
Source: Blue Fence Real Estate Inc. #09582612 Report a problem | ||
| 4/29/2017 | Price change | $719,900-4%$213/sqft |
Source: Blue Fence Real Estate Inc. #09584184 Report a problem | ||
| 4/19/2017 | Price change | $749,900-3.2%$222/sqft |
Source: Blue Fence Real Estate Inc. #09584184 Report a problem | ||
| 4/4/2017 | Listing removed | $4,500$1/sqft |
Source: Blue Fence Real Estate Inc. #09582612 Report a problem | ||
| 4/4/2017 | Listed for sale | $775,000+25%$230/sqft |
Source: Blue Fence Real Estate Inc. #09584184 Report a problem | ||
| 11/17/2011 | Sold | $620,000+35.5%$184/sqft |
Source: Berkshire Hathaway HomeServices Koenig Rubloff #07760823_60048 Report a problem | ||
| 7/3/1995 | Sold | $457,500+238.9%$136/sqft |
Source: Public Record Report a problem | ||
| 1/25/1995 | Sold | $135,000$40/sqft |
Source: Public Record Report a problem | ||
Public tax history
| Year | Property taxes | Tax assessment |
|---|---|---|
| 2024 | $18,536 +5% | $261,660 +3.5% |
| 2023 | $17,657 +2.9% | $252,714 +8.4% |
| 2022 | $17,166 +4% | $233,088 +2.7% |
| 2021 | $16,504 +7% | $226,852 +7% |
| 2020 | $15,428 +1.4% | $211,994 +1% |
| 2019 | $15,220 -10.1% | $209,979 -17% |
| 2018 | $16,922 | $253,015 +3.3% |
| 2017 | $16,922 +6.3% | $245,027 +5.5% |
| 2016 | $15,917 +3.9% | $232,319 +7% |
| 2015 | $15,313 +4.4% | $217,141 +4.1% |
| 2014 | $14,665 +1% | $208,578 +3.3% |
| 2012 | $14,527 -9.8% | $202,009 -14.1% |
| 2011 | $16,111 -5.2% | $235,089 -10.4% |
| 2010 | $17,000 -0.7% | $262,284 -7.6% |
| 2009 | $17,128 +4.8% | $283,901 +3% |
| 2008 | $16,344 +14.3% | $275,525 +3.5% |
| 2006 | $14,296 +2.2% | $266,105 |
| 2005 | $13,990 +3% | -- |
| 2004 | $13,584 +6.8% | -- |
| 2003 | $12,720 +5.6% | -- |
| 2002 | $12,041 +5% | -- |
| 2001 | $11,468 +3.2% | $179,302 +2.6% |
| 2000 | $11,112 | $174,776 |
Find assessor info on the county website
Neighborhood: Green Oaks
Nearby homes
- $1,020,800-- bd3 ba3.9k sqft14612 N Somerset Cir, Libertyville, IL 60048Off Market
- $1,105,9005 bd5 ba3.8k sqft14576 N Somerset Cir, Libertyville, IL 60048Off Market
- $959,0005 bd5 ba4.4k sqft14572 N Somerset Cir, Libertyville, IL 60048Sold
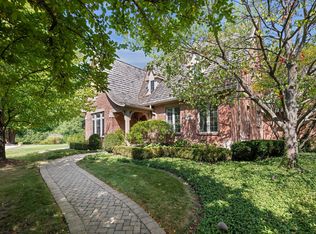
- $1,106,8004 bd2 ba4.2k sqft14636 N Somerset Cir, Libertyville, IL 60048Off Market
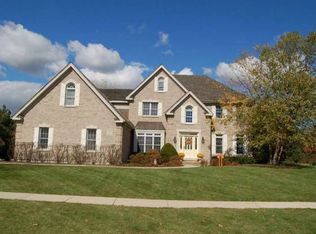
- $859,400-- bd3 ba1.9k sqft31520 N Oplaine Rd, Libertyville, IL 60048Off Market
- $1,226,2005 bd5 ba6.4k sqft14571 N Somerset Cir, Libertyville, IL 60048Off Market
- $975,0005 bd5 ba5.9k sqft14601 N Somerset Cir, Libertyville, IL 60048Sold
- $980,500-- bd3 ba3.4k sqft14566 N Somerset Cir, Libertyville, IL 60048Off Market
Nearby schools
GreatSchools rating
- 8/10Oak Grove Elementary SchoolGrades: K-8Distance: 1.2 mi
- 9/10Libertyville High SchoolGrades: 9-12Distance: 3.5 mi
Schools provided by the listing agent
- Elementary: Oak Grove Elementary School
- Middle: Oak Grove Elementary School
- High: Libertyville High School
- District: 68
Source: MRED as distributed by MLS GRID. This data may not be complete. We recommend contacting the local school district to confirm school assignments for this home.
Get a cash offer in 3 minutes
Find out how much your home could sell for in as little as 3 minutes with a no-obligation cash offer.
Estimated market value
$1,015,600
Get a cash offer in 3 minutes
Find out how much your home could sell for in as little as 3 minutes with a no-obligation cash offer.
Estimated market value
$1,015,600
- Illinois
- Lake County
- Libertyville
- 60048
- Green Oaks
- 14584 N Somerset Cir
Nearby cities
Nearby neighborhoods
Nearby zip codes
Other Libertyville Topics
