Custom built Executive rambler located in The Woodlands of Livonia. Enjoy scenic views & wildlife as you walk the 4 1/2 miles of Private trails. Situated on the largest lot in The Woodlands at over 5-acres and located on a Cul-de-sac. This updated full brick front home has it all! Main level open floor plan features: a Large kitchen with granite & stainless appliances;
recently refinished hardwood floors; new carpet; expansive Great Room with fireplace;
formal dining with tray vaulted ceiling. Easily work from home in your Main floor office/study with built-ins. MUST SEE One-of-a-kind sunroom with soaring vaults and F/P walks out onto your maintenance-free deck overlooking a private wooded backyard. Expansive Primary suite includes a full bath with dual sinks, separate shower and jetted tub. Main floor has additional bedroom plus a Mudroom with built-ins. Entertain in your lower level Huge family room including a wet bar and billiards area. Lower level sunroom includes floor to ceiling fieldstone fireplace, and walks out to your huge paver patio and fire pit area. PLUS two additional bedrooms are located on the lower level. Dual purpose Rec room/heated garage (cars, motorcycles, sleds ect...) with roll up door with wraparound new concrete driveway - a perfect place for your
shop, big boy toy storage, game room, you name it! Large finished garage with epoxy flooring. Yard with tiered retaining walls. TOO MUCH TO LIST EVERYTHING! This is a Must See Home!!!
Closed
$631,000
14585 265th Ave NW, Zimmerman, MN 55398
4beds
4,260sqft
Single Family Residence
Built in 1997
5.07 Acres Lot
$700,700 Zestimate®
$148/sqft
$3,763 Estimated rent
Home value
$700,700
$659,000 - $743,000
$3,763/mo
Zestimate® history
Owner options
List your home for rent
$3,763/mo
Rent Zestimate®
Find your next renter with Zillow Rental Manager. Plus, with online applications, you can quickly screen prospective tenants – for free.
$3,763/mo
Rent Zestimate®
Refinance and save
$4,101/mo
Est. payment
Refinancing to a lower rate could help reduce your monthly payments and save thousands over the life of the loan.
$4,101/mo
Est. payment
Explore your selling options
Work with a Zillow partner agent
Leverage their expertise and Zillow's premium Showcase listings to get your home seen by more buyers.
Get startedList with your own agent
Get your home in front of millions of buyers by listing it on Zillow.
Learn how to do itSell it yourself
Take full control of how buyers see your home on Zillow by listing For Sale by Owner (FSBO).
List your homeWhat's special
Private wooded backyardScenic views and wildlifeLocated on a cul-de-sacExpansive primary suiteTiered retaining wallsMaintenance-free deck
Zillow last checked:
Listing updated:
Listed by:
John B Udermann 612-859-6683,
RE/MAX Results
Bought with:
Wendie Taylor
Edina Realty, Inc.
Source: NorthstarMLS as distributed by MLS GRID,MLS#: 6606086
Facts & features
Interior
Bedrooms & bathrooms
- Bedrooms: 4
- Bathrooms: 4
- Full bathrooms: 2
- 3/4 bathrooms: 1
- 1/2 bathrooms: 1
Bedroom
- Level: Main
- Area: 208 Square Feet
- Dimensions: 16x13
Bedroom 2
- Level: Lower
- Area: 168 Square Feet
- Dimensions: 14x12
Bedroom 3
- Level: Lower
- Area: 156 Square Feet
- Dimensions: 13x12
Bedroom 4
- Level: Lower
- Area: 208 Square Feet
- Dimensions: 16x13
Other
- Level: Lower
- Area: 260 Square Feet
- Dimensions: 20x13
Dining room
- Level: Main
- Area: 156 Square Feet
- Dimensions: 13x12
Exercise room
- Level: Lower
- Area: 234 Square Feet
- Dimensions: 18x13
Family room
- Level: Lower
- Area: 308 Square Feet
- Dimensions: 22x14
Great room
- Level: Main
- Area: 308 Square Feet
- Dimensions: 22x14
Informal dining room
- Level: Main
- Area: 154 Square Feet
- Dimensions: 14x11
Kitchen
- Level: Main
- Area: 154 Square Feet
- Dimensions: 14x11
Living room
- Level: Main
- Area: 256 Square Feet
- Dimensions: 16x16
Recreation room
- Level: Lower
- Area: 640 Square Feet
- Dimensions: 32x20
Study
- Level: Main
- Area: 154 Square Feet
- Dimensions: 14x11
Heating
- Forced Air, In-Floor Heating
Cooling
- Central Air
Appliances
- Included: Air-To-Air Exchanger, Dishwasher, Dryer, Exhaust Fan, Gas Water Heater, Water Filtration System, Microwave, Range, Refrigerator, Stainless Steel Appliance(s), Washer
- Laundry: Laundry Room, Main Level, Sink, Washer Hookup
Features
- Basement: Daylight,Drain Tiled,Finished,Full,Storage Space,Tray Ceiling(s),Walk-Out Access
- Number of fireplaces: 3
- Fireplace features: Brick, Family Room, Masonry, Gas, Living Room, Stone
Interior area
- Total structure area: 4,260
- Total interior livable area: 4,260 sqft
- Finished area above ground: 2,245
- Finished area below ground: 2,015
Property
Parking
- Total spaces: 6
- Parking features: Attached, Concrete, Garage Door Opener, Heated Garage, Insulated Garage, Underground
- Attached garage spaces: 6
- Has uncovered spaces: Yes
Accessibility
- Accessibility features: Accessible Approach with Ramp
Features
- Levels: One
- Stories: 1
- Patio & porch: Composite Decking, Deck, Front Porch, Patio
- Pool features: None
- Fencing: None
Lot
- Size: 5.07 Acres
- Features: Tree Coverage - Medium
Details
- Foundation area: 2225
- Parcel number: 30004520415
- Zoning description: Residential-Single Family
- Wooded area: 130680
Construction
Type & style
- Home type: SingleFamily
- Property subtype: Single Family Residence
Materials
- Roof: Age 8 Years or Less,Architectural Shingle
Condition
- New construction: No
- Year built: 1997
Utilities & green energy
- Electric: Circuit Breakers, 200+ Amp Service, Power Company: Connexus Energy
- Gas: Natural Gas
- Sewer: Private Sewer
- Water: Well
Community & HOA
Community
- Subdivision: The Woodlands Of Livonia
HOA
- Has HOA: Yes
- Services included: Sanitation, Shared Amenities
- HOA fee: $120 monthly
- HOA name: Woodlands of Livonia
- HOA phone: 612-221-5231
Location
- Region: Zimmerman
Financial & listing details
- Price per square foot: $148/sqft
- Tax assessed value: $670,300
- Annual tax amount: $6,590
- Date on market: 9/20/2024
- Cumulative days on market: 174 days
- Road surface type: Paved
Price history
| Date | Event | Price |
|---|---|---|
| 12/30/2024 | Sold | $631,000-6.5%$148/sqft |
Source:  NorthstarMLS as distributed by MLS GRID #6606086 Report a problem NorthstarMLS as distributed by MLS GRID #6606086 Report a problem | ||
| 10/18/2024 | Price change | $675,000-2.9%$158/sqft |
Source: NorthstarMLS as distributed by MLS GRID #6606086 Report a problem | ||
| 9/20/2024 | Listed for sale | $695,000-5.4%$163/sqft |
Source: NorthstarMLS as distributed by MLS GRID #6606086 Report a problem | ||
| 8/26/2024 | Listing removed | -- |
Source: NorthstarMLS as distributed by MLS GRID #6567933 Report a problem | ||
| 7/11/2024 | Price change | $735,000-7.5%$173/sqft |
Source: NorthstarMLS as distributed by MLS GRID #6567933 Report a problem | ||
| 6/15/2024 | Listed for sale | $795,000+49%$187/sqft |
Source: NorthstarMLS as distributed by MLS GRID #6534286 Report a problem | ||
| 6/4/2018 | Sold | $533,400+1.6%$125/sqft |
Source: NorthstarMLS as distributed by MLS GRID #4936646 Report a problem | ||
| 4/9/2018 | Pending sale | $525,000$123/sqft |
Source: Edina Realty, Inc., a Berkshire Hathaway affiliate #4936646 Report a problem | ||
| 4/6/2018 | Listed for sale | $525,000+27%$123/sqft |
Source: Edina Realty, Inc., a Berkshire Hathaway affiliate #4936646 Report a problem | ||
| 7/25/2011 | Sold | $413,400-5.8%$97/sqft |
Source:  Lake Superior Area Realtors as distributed by MLS GRID #1556184 Report a problem Lake Superior Area Realtors as distributed by MLS GRID #1556184 Report a problem | ||
| 5/18/2011 | Listed for sale | $438,900$103/sqft |
Source: RE/MAX Results #4046994 Report a problem | ||
Public tax history
| Year | Property taxes | Tax assessment |
|---|---|---|
| 2025 | $7,508 +13.9% | $670,300 +1.3% |
| 2024 | $6,590 -3.1% | $661,700 +7.5% |
| 2023 | $6,798 +7% | $615,600 +2.7% |
| 2022 | $6,356 +1.2% | $599,300 +26.8% |
| 2021 | $6,280 +6.3% | $472,800 +7.5% |
| 2020 | $5,906 -6% | $439,800 |
| 2019 | $6,280 +6.3% | $439,800 +7.1% |
| 2018 | $5,906 +17.7% | $410,700 +5% |
| 2017 | $5,016 -1.7% | $391,100 -5.8% |
| 2016 | $5,104 -7.9% | $415,400 +3.7% |
| 2015 | $5,540 | $400,700 +8.4% |
| 2014 | $5,540 +15.8% | $369,700 +18.3% |
| 2013 | $4,784 -2.1% | $312,600 -1.1% |
| 2012 | $4,887 -7% | $316,200 -13.1% |
| 2011 | $5,253 +3.1% | $363,900 -5.5% |
| 2010 | $5,094 +3% | $385,100 -2.9% |
| 2009 | $4,944 -2.4% | $396,500 -10.6% |
| 2008 | $5,068 +7.1% | $443,300 -1.4% |
| 2007 | $4,734 -0.6% | $449,400 +4.2% |
| 2006 | $4,764 +7.3% | $431,200 +4.5% |
| 2005 | $4,439 +14.1% | $412,500 +15% |
| 2004 | $3,890 +1.7% | $358,700 +5.3% |
| 2003 | $3,824 +13% | $340,500 +20.6% |
| 2002 | $3,384 -25.5% | $282,400 +8.5% |
| 2001 | $4,540 | $260,300 |
Find assessor info on the county website
Neighborhood: 55398
Nearby homes
- $752,2004 bd5 ba5.4k sqft14567 265th Ave NW, Zimmerman, MN 55398Off Market
- $634,1002 bd2 ba2.4k sqft14360 261st Ave NW, Zimmerman, MN 55398Off Market
- $838,2005 bd5 ba5.2k sqft26440 145th St NW, Zimmerman, MN 55398Off Market
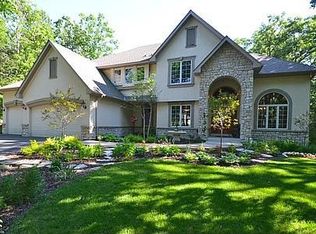
- $591,4004 bd4 ba2.9k sqft26280 Woodlands Pkwy NW, Zimmerman, MN 55398Off Market
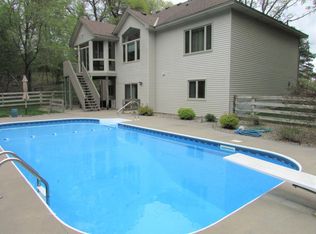
- $530,0004 bd4 ba2.9k sqft26280 Woodlands Pkwy, Zimmerman, MN 55398Sold
- $721,5006 bd5 ba5.2k sqft26230 Woodlands Pkwy NW, Zimmerman, MN 55398Off Market
- $766,3006 bd5 ba5.2k sqft26230 Woodlands Pkwy, Zimmerman, MN 55398Off Market
- $681,0004 bd5 ba2.1k sqft14529 265th Ave NW, Zimmerman, MN 55398Off Market
Nearby schools
GreatSchools rating
- 8/10Westwood Elementary SchoolGrades: 3-5Distance: 0.9 mi
- 7/10Zimmerman Middle SchoolGrades: 6-8Distance: 1.9 mi
- 6/10Zimmerman High SchoolGrades: 9-12Distance: 1.9 mi
Get a cash offer in 3 minutes
Find out how much your home could sell for in as little as 3 minutes with a no-obligation cash offer.
Estimated market value
$700,700
Get a cash offer in 3 minutes
Find out how much your home could sell for in as little as 3 minutes with a no-obligation cash offer.
Estimated market value
$700,700
- Minnesota
- Sherburne County
- Zimmerman
- 55398
- 14585 265th Ave NW
Nearby cities
Nearby zip codes
Other Zimmerman Topics
