Skip main navigation
For sale
  • $1,975,000

    145-85 9th Avenue, Whitestone, NY 11357

    4beds
    2,700sqft
    Loading
    Single Family Residence, Residential
    Built in 1945
    4,880 Square Feet Lot
    $-- Zestimate®
    $731/sqft
    $-- HOA

    What's special

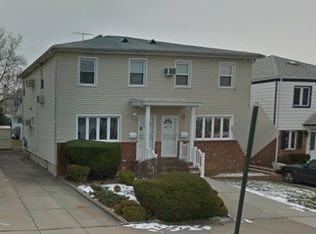
    Spectacular Custom-Designed Residence in Malba Gardens. This architectural masterpiece offers over 2,700 SF of luxurious living space on an oversized 40x120 lot. Total of 4 bedrooms and 3.5 bathrooms. The grand entry opens to a spacious formal living room anchored by a hand-carved custom oak staircase. An elegant floor plan boasts hardwood floors, 9' and 8’ ceilings, crown moldings, and recessed lighting throughout. The gourmet kitchen is a chef’s dream, featuring custom German-manufactured cabinetry, granite countertops/flooring, and premium stainless appliances including a Sub-Zero refrigerator. Adjacent to the kitchen is a bright breakfast nook and bonus room with a custom-carved marble gas fireplace, offering access to the private patio. The upper level features 4 large bedrooms including a massive primary suite with a spa-like marble ensuite, jetted tub, and separate shower. In the hallway is the full bathroom with marble tiling. The fully finished lower level offers a spacious family room, full bath, laundry, and ample storage and side entrance. The exterior is defined by a marble stone facade and imported marble porch expanding the width of the home. There is a long private driveway and spacious backyard. Central AC throughout. Experience unparalleled luxury in one of Whitestone’s most popular enclaves.
    167 days
    |
    299
    |
    4
    |

    Zillow last checked:

    Listing updated:

    Listed by:

    Douglas Elliman Real Estate 718-631-8900,

    Laura Copersino SFR GRI 718-757-7955

    Source: OneKey® MLS as distributed by MLS GRID,MLS#: 948969MLS Logo

    Loading...

      Facts & features

      Interior

      Bedrooms & bathrooms
      • Bedrooms: 4
      • Bathrooms: 4
      • Full bathrooms: 3
      • 1/2 bathrooms: 1
      Other
      • Description: Full finished family room. Separate laundry room. Storage. Utilities. Side door access
      • Level: Basement
      Other
      • Description: Living Room, Formal Dining Room, Half Bathroom, Kitchen, Dining Area, Den with Fireplace & Doors to Rear Patio
      • Level: First
      Other
      • Description: Primary Bedroom with Ensuite Bathroom; 3 Bedrooms, Hallway Bathroom
      • Level: Second
      Other
      • Description: Full Attic (unfinished)
      • Level: Third
      Heating
      • Hot Water, Natural Gas
      Cooling
      • Central Air
      Appliances
      • Included: Dishwasher, Dryer, Gas Range, Refrigerator, Stainless Steel Appliance(s), Washer
      • Laundry: Washer/Dryer Hookup, In Basement, Laundry Room
      Features
      • Crown Molding, Eat-in Kitchen, Formal Dining, Granite Counters, High Ceilings, Marble Counters, Natural Woodwork, Open Floorplan, Primary Bathroom, Recessed Lighting, Tray Ceiling(s), Walk Through Kitchen
      • Flooring: Combination, Hardwood
      • Basement: Finished,Full
      • Attic: Full,Unfinished
      • Number of fireplaces: 1
      • Fireplace features: Family Room, Gas
      Interior area
      • Total structure area: 2,700
      • Total interior livable area: 2,700 sqft

      Property

      Parking
      • Total spaces: 4
      • Parking features: Driveway
      • Has uncovered spaces: Yes
      Features
      • Levels: Two
      • Patio & porch: Patio, Porch
      • Exterior features: Lighting
      • Fencing: Back Yard
      Lot
      • Size: 4,880 Square Feet
      • Dimensions: 40 x 122
      • Features: Back Yard, Level, Sprinklers In Front, Sprinklers In Rear
      Details
      • Parcel number: 044570052
      • Special conditions: None

      Construction

      Type & style
      • Home type: SingleFamily
      • Architectural style: Colonial,Mediterranean
      • Property subtype: Single Family Residence, Residential
      Materials
      • Brick, Stone
      Condition
      • Year built: 1945
      • Major remodel year: 1990

      Utilities & green energy

      • Sewer: Public Sewer
      • Water: Public
      • Utilities for property: Cable Connected

      Community & HOA

      Community
      • Subdivision: Malba Gardens
      HOA
      • Has HOA: No
      Location
      • Region: Whitestone

      Financial & listing details

      • Price per square foot: $731/sqft
      • Tax assessed value: $1,371,000
      • Annual tax amount: $14,736
      • Date on market: 1/19/2026
      • Cumulative days on market: 136 days
      • Listing agreement: Exclusive Right To Sell

        Estimated market value

        Not available

        Estimated sales range

        Not available

        Not available

        Price history

        DateEventPrice
        3/4/2026Listed for sale$1,975,000$731/sqft
        Source: OneKey® MLS as distributed by MLS GRID #948969 Report a problem

        Public tax history

        YearProperty taxesTax assessment
        2025-- $82,260 +8.1%
        2024-- $76,080 -7.2%
        2023-- $81,960 +20%
        2022-- $68,280 -6.5%
        2021-- $73,020 +8.5%
        2020$12,804 +6.2%$67,320 +0.9%
        2019$12,062 +4.7%$66,720 +21.1%
        2018$11,522 +2.6%$55,080
        2017$11,228 +8.1%$55,080 +0.8%
        2016$10,386 $54,667 +6%
        2015$10,386 +61.2%$51,573 +6%
        2014$6,444 $48,654 +6%
        2013-- $45,900 -6%
        2012-- $48,808 +6%
        2011-- $46,046 +6%
        2010-- $43,440 -10.5%
        2009-- $48,540 +4.6%
        2008-- $46,401

        Find assessor info on the county website

        Monthly payment

        Estimated monthly payment$1,822
        All calculations are estimates and provided by Zillow, Inc. for informational purposes only. Actual amounts may vary.
        HOA fees may include property taxes on listings classified as Co-Ops. Contact the listing agent and/or owner for fee details.
        Mortgage interest rates are dependent on a number of factors, including credit score, down payment, and repayment length. Interest rate data provided by Zillow Group Marketplace, Inc. as of 1/1/1970 from various mortgage lenders with which we have lead or other similar arrangements; the Estimated Payment is an average of those rates.
        See how much you could borrow to make a competitive offer.

        Climate risks

        Neighborhood: Whitestone

        Getting around

        66 / 100
        Somewhat Walkable
        41 / 100
        Somewhat Bikeable

        Nearby schools

        GreatSchools rating
        Schools provided by the listing agent
        • Elementary: Ps 79 Francis Lewis
        • Middle: Jhs 194 William Carr
        • High: Bayside High School

        Source: OneKey® MLS as distributed by MLS GRID. This data may not be complete. We recommend contacting the local school district to confirm school assignments for this home.

        A local agent can set up tours, give advice and negotiate with sellers.

        Browse local experts

        Similar homes

        Skip to the end of the carouselSkip to the beginning of the carousel