Introducing a beautifully renovated townhome in the sought-after Applewood area, boasting spectacular views of the lake and mountains. Just a short stroll from Maple Grove Park, Coors Reservoir, and the Applewood Golf Course, this charming end-unit is situated in a prime location within the desirable Applewood townhome community. This property has recently undergone an extensive transformation, showcasing exquisite quartz countertops, sleek stainless-steel appliances, brand-new contemporary cabinetry, matte black fixtures and hardware, and elegant luxury vinyl flooring. The home is further enhanced by new carpeting, fresh paint, updated lighting, and modern two-panel doors and baseboards throughout. Recent upgrades include a brand-new 200 Amp electrical panel (installed December 2024), a newer furnace and A/C unit (2019), a hot water heater (2021), and a newly installed radon mitigation system (January 2025). Spanning three distinct levels, this home provides ample space for everyone to discover their own retreat or come together in the expansive great room, where natural light floods in through numerous windows, creating a warm and inviting ambiance. Enjoy stunning lake views from the spacious great room, while the second-floor bedrooms and the primary bedroom's private balcony offer breathtaking vistas of both the lake and mountains. Additional highlights include a two-car garage, a charming deck, and a lovely courtyard. This unbeatable location places you directly across from Maple Grove Park, just steps from the Applewood Golf Course, with quick access to trails leading to South Table Mountain. You'll also be conveniently near the new Intermountain Health Lutheran Hospital, Lifetime Fitness, shopping options, and easy access to downtown Golden and I-70.
Sold for $565,000
$565,000
14585 W 32nd Avenue, Golden, CO 80401
3beds
1,894sqft
Townhouse
Built in 1973
-- sqft lot
$550,100 Zestimate®
$298/sqft
$3,011 Estimated rent
Home value
$550,100
$517,000 - $589,000
$3,011/mo
Zestimate® history
Owner options
List your home for rent
$3,011/mo
Rent Zestimate®
Find your next renter with Zillow Rental Manager. Plus, with online applications, you can quickly screen prospective tenants – for free.
$3,011/mo
Rent Zestimate®
Refinance and save
$3,739/mo
Est. payment
Refinancing to a lower rate could help reduce your monthly payments and save thousands over the life of the loan.
$3,739/mo
Est. payment
Explore your selling options
Work with a Zillow partner agent
Leverage their expertise and Zillow's premium Showcase listings to get your home seen by more buyers.
Get startedList with your own agent
Get your home in front of millions of buyers by listing it on Zillow.
Learn how to do itSell it yourself
Take full control of how buyers see your home on Zillow by listing For Sale by Owner (FSBO).
List your homeWhat's special
Zillow last checked:
Listing updated:
Listed by:
Marina Kondratishin 303-437-4038 rinapsh@hotmail.com,
HomeSmart
Bought with:
Ryan Hoff, 100098272
Compass Colorado, LLC
Source: REcolorado as distributed by MLS GRID,MLS#: 7945139
Facts & features
Interior
Bedrooms & bathrooms
- Bedrooms: 3
- Bathrooms: 3
- Full bathrooms: 1
- 3/4 bathrooms: 1
- 1/2 bathrooms: 1
- Main level bathrooms: 1
Primary bedroom
- Description: Large Private Master Bedroom With Large Closet With Mountain Views And Private Balcony
- Level: Upper
Bedroom
- Description: 2nd Bedroom With Stunning Lakes View
- Level: Upper
Bedroom
- Description: Large Flex Space: Can Be Used As An Additinal Bedroom, Family Room Or Den (Non-Conforming Egress Window)
- Level: Basement
Bathroom
- Description: Beautifully Remodeled Powder Room On Main Level
- Level: Main
Bathroom
- Description: Full Bathroom, Completely Remodeled With Modern Finishes
- Level: Upper
Bathroom
- Description: Stunning Walk-In Shower
- Level: Basement
Dining room
- Description: Brand New Sliding Door, New Carpeting, Fresh Paint, Updated Lighting, And Modern Two-Panel Doors And Baseboards Throughout
- Level: Main
Great room
- Description: High Ceilings, Large Windows & New Elegant Luxury Vinyl Flooring On Main Floor
- Level: Main
Kitchen
- Description: Fully Renovated Kitchen With Contemporary Finishes Including Brand-New Cabinets, Quartz Countertops, Sleek Stainless-Steel Appliances, Matte Black Fixtures And Hardware
- Level: Main
Laundry
- Description: Large Laundry With Utility Sink And Lots Of Space For Pets
- Level: Basement
Loft
- Description: Great Office Space With Lots Of Natural Light
- Level: Upper
Heating
- Forced Air
Cooling
- Central Air
Appliances
- Included: Dishwasher, Disposal, Dryer, Gas Water Heater, Microwave, Range, Refrigerator, Washer
- Laundry: In Unit
Features
- High Ceilings, Pantry, Quartz Counters
- Flooring: Carpet, Tile, Vinyl
- Basement: Finished
- Common walls with other units/homes: End Unit
Interior area
- Total structure area: 1,894
- Total interior livable area: 1,894 sqft
- Finished area above ground: 1,264
- Finished area below ground: 630
Property
Parking
- Total spaces: 3
- Parking features: Dry Walled
- Garage spaces: 2
- Details: Off Street Spaces: 1
Features
- Levels: Two
- Stories: 2
- Entry location: Exterior Access
- Patio & porch: Deck
- Exterior features: Balcony, Private Yard, Rain Gutters
- Fencing: Full
- Has view: Yes
- View description: Lake, Mountain(s)
- Has water view: Yes
- Water view: Lake
Details
- Parcel number: 103932
- Zoning: P-D
- Special conditions: Standard
Construction
Type & style
- Home type: Townhouse
- Property subtype: Townhouse
- Attached to another structure: Yes
Materials
- Frame, Wood Siding
- Roof: Composition
Condition
- Updated/Remodeled
- Year built: 1973
Utilities & green energy
- Sewer: Public Sewer
- Water: Public
Community & HOA
Community
- Security: Carbon Monoxide Detector(s), Smoke Detector(s)
- Subdivision: Applewood
HOA
- Has HOA: Yes
- Services included: Insurance, Maintenance Grounds, Maintenance Structure, Recycling, Sewer, Snow Removal, Trash, Water
- HOA fee: $400 monthly
- HOA name: Mountair HOA (LCM Property Mgmt
- HOA phone: 303-221-1117
Location
- Region: Golden
Financial & listing details
- Price per square foot: $298/sqft
- Tax assessed value: $517,021
- Annual tax amount: $2,687
- Date on market: 3/21/2025
- Listing terms: Cash,Conventional,FHA,VA Loan
- Exclusions: Seller’s Personal Property & Staging Furniture
- Ownership: Individual
Price history
| Date | Event | Price |
|---|---|---|
| 7/3/2025 | Sold | $565,000-3.4%$298/sqft |
Source:  REcolorado as distributed by MLS GRID #7945139 Report a problem REcolorado as distributed by MLS GRID #7945139 Report a problem | ||
| 6/26/2025 | Contingent | $585,000$309/sqft |
Source:  HomeSmart #7945139 Report a problem HomeSmart #7945139 Report a problem | ||
| 6/20/2025 | Pending sale | $585,000$309/sqft |
Source: REcolorado as distributed by MLS GRID #7945139 Report a problem | ||
| 5/19/2025 | Price change | $585,000-2.5%$309/sqft |
Source: REcolorado as distributed by MLS GRID #7945139 Report a problem | ||
| 5/3/2025 | Listed for sale | $599,900$317/sqft |
Source: REcolorado as distributed by MLS GRID #7945139 Report a problem | ||
| 4/26/2025 | Pending sale | $599,900$317/sqft |
Source: REcolorado as distributed by MLS GRID #7945139 Report a problem | ||
| 4/18/2025 | Price change | $599,900-1.7%$317/sqft |
Source: REcolorado as distributed by MLS GRID #7945139 Report a problem | ||
| 4/5/2025 | Price change | $610,000-2.4%$322/sqft |
Source: REcolorado as distributed by MLS GRID #7945139 Report a problem | ||
| 3/21/2025 | Listed for sale | $625,000+42%$330/sqft |
Source: REcolorado as distributed by MLS GRID #7945139 Report a problem | ||
| 8/30/2024 | Sold | $440,000-7.4%$232/sqft |
Source:  IRES as distributed by MLS GRID #1016750 Report a problem IRES as distributed by MLS GRID #1016750 Report a problem | ||
| 8/18/2024 | Pending sale | $475,000$251/sqft |
Source: REcolorado as distributed by MLS GRID #8094969 Report a problem | ||
| 8/16/2024 | Price change | $475,000-2.1%$251/sqft |
Source: REcolorado as distributed by MLS GRID #8094969 Report a problem | ||
| 7/31/2024 | Pending sale | $485,000$256/sqft |
Source: REcolorado as distributed by MLS GRID #8094969 Report a problem | ||
| 7/23/2024 | Price change | $485,000-3%$256/sqft |
Source: REcolorado as distributed by MLS GRID #8094969 Report a problem | ||
| 7/11/2024 | Listed for sale | $500,000+91%$264/sqft |
Source: REcolorado as distributed by MLS GRID #8094969 Report a problem | ||
| 8/12/2015 | Sold | $261,750+39.3%$138/sqft |
Source: Public Record Report a problem | ||
| 5/5/2010 | Listing removed | $187,900$99/sqft |
Source: RE/MAX Professionals, Inc. #864565 Report a problem | ||
| 3/25/2010 | Listed for sale | $187,900+63.5%$99/sqft |
Source: RE/MAX Professionals, Inc. #864565 Report a problem | ||
| 4/23/1996 | Sold | $114,900$61/sqft |
Source: Public Record Report a problem | ||
Public tax history
| Year | Property taxes | Tax assessment |
|---|---|---|
| 2025 | $2,689 +0.1% | $32,314 +16.8% |
| 2024 | $2,687 +19.8% | $27,669 |
| 2023 | $2,243 -1.3% | $27,669 +22.6% |
| 2022 | $2,274 +9.3% | $22,568 -2.8% |
| 2021 | $2,081 | $23,218 +9.2% |
| 2020 | $2,081 +1.3% | $21,266 |
| 2019 | $2,053 +6.6% | $21,266 +10.5% |
| 2018 | $1,927 | $19,246 |
| 2017 | $1,927 +40.4% | $19,246 +34.2% |
| 2016 | $1,372 | $14,336 |
| 2015 | $1,372 +0.8% | $14,336 +5.3% |
| 2014 | $1,362 +3.7% | $13,620 |
| 2013 | $1,314 +1.9% | $13,620 +2.7% |
| 2012 | $1,289 +0.6% | $13,262 |
| 2011 | $1,281 +0.1% | $13,262 -0.1% |
| 2010 | $1,280 +4.5% | $13,270 |
| 2009 | $1,225 +0.4% | $13,270 +4.8% |
| 2008 | $1,220 -13.1% | $12,660 |
| 2007 | $1,404 +2.4% | $12,660 -12% |
| 2006 | $1,371 +7.1% | $14,380 +9.4% |
| 2005 | $1,280 +8.5% | $13,150 |
| 2004 | $1,180 -7.4% | $13,150 |
| 2003 | $1,274 +1.8% | $13,150 -5.9% |
| 2002 | $1,252 +22.8% | $13,980 +34.9% |
| 2001 | $1,020 -0.9% | $10,360 |
| 2000 | $1,029 | $10,360 |
Find assessor info on the county website
Neighborhood: Applewood
Nearby homes
- $415,0001 bd2 ba1k sqft14587 W 32nd Ave, Golden, CO 80401Off Market
- $481,8002 bd1 ba1.5k sqft14589 W 32nd Ave, Golden, CO 80401Off Market
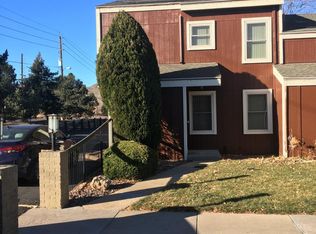
- $519,9003 bd4 ba1.8k sqft14555 W 32nd Ave, Golden, CO 80401Off Market

- $395,5001 bd2 ba1k sqft14557 W 32nd Ave, Golden, CO 80401Off Market
- $422,0001 bd2 ba1.2k sqft14559 W 32nd Ave, Golden, CO 80401Off Market
- $503,9003 bd4 ba1.2k sqft14565 W 32nd Ave, Golden, CO 80401Off Market
- $530,7003 bd3 ba1.5k sqft14505 W 32nd Ave, Golden, CO 80401Off Market
- $618,2003 bd-- ba1.2k sqft14515 W 32nd Ave, Golden, CO 80401Off Market
Nearby schools
GreatSchools rating
- 6/10Maple Grove Elementary SchoolGrades: PK-5Distance: 0.8 mi
- 5/10Everitt Middle SchoolGrades: 6-8Distance: 3 mi
- 9/10Golden High SchoolGrades: 9-12Distance: 2.9 mi
Schools provided by the listing agent
- Elementary: Maple Grove
- Middle: Everitt
- High: Golden
- District: Jefferson County R-1
Source: REcolorado as distributed by MLS GRID. This data may not be complete. We recommend contacting the local school district to confirm school assignments for this home.
Get a cash offer in 3 minutes
Find out how much your home could sell for in as little as 3 minutes with a no-obligation cash offer.
Estimated market value
$550,100
Get a cash offer in 3 minutes
Find out how much your home could sell for in as little as 3 minutes with a no-obligation cash offer.
Estimated market value
$550,100
- Colorado
- Jefferson County
- Golden
- 80401
- Applewood
- 14585 W 32nd Avenue
Nearby cities
Nearby neighborhoods
Nearby zip codes
Other Golden Topics
