Nestled in Central, this exquisite 4-bedroom, 3-bath home is a haven of elegance and peace, untouched by flooding. Crafted by Wheeler Construction, the French-style residence radiates charm. Outside, brick, stucco, and hardy board plank adorn the structure, while Crepe Myrtles grace the privacy fence. The interior welcomes with grand ceilings and bespoke elements. The kitchen, a host's dream, boasts Whirlpool appliances, a rustic brick wall enveloping a 5-burner gas stove with a pot filler, and a convenient island. The master suite offers a spa-like retreat, and the outdoors entices with a capacious covered patio featuring an outdoor fireplace and bar area.
Sold
Price Unknown
14585 Wisteria Lakes Dr, Baton Rouge, LA 70818
4beds
2,124sqft
Single Family Residence, Residential
Built in 2012
0.35 Acres Lot
$380,100 Zestimate®
$--/sqft
$2,388 Estimated rent
Home value
$380,100
$361,000 - $399,000
$2,388/mo
Zestimate® history
Owner options
List your home for rent
$2,388/mo
Rent Zestimate®
Find your next renter with Zillow Rental Manager. Plus, with online applications, you can quickly screen prospective tenants – for free.
$2,388/mo
Rent Zestimate®
Refinance and save
$325/mo
Est. payment
Refinancing to a lower rate could help reduce your monthly payments and save thousands over the life of the loan.
$325/mo
Est. payment
Explore your selling options
Work with a Zillow partner agent
Leverage their expertise and Zillow's premium Showcase listings to get your home seen by more buyers.
Get startedList with your own agent
Get your home in front of millions of buyers by listing it on Zillow.
Learn how to do itSell it yourself
Take full control of how buyers see your home on Zillow by listing For Sale by Owner (FSBO).
List your homeWhat's special
Master suiteFrench-style residenceRustic brick wall envelopingCapacious covered patioOutdoor fireplacePot fillerWhirlpool appliances
Zillow last checked:
Listing updated:
Listed by:
Amanda Boudreaux,
Keller Williams Realty Premier Partners
Bought with:
Stacy Landry, 0995693546
Supreme
Source: ROAM MLS,MLS#: 2023013642
Facts & features
Interior
Bedrooms & bathrooms
- Bedrooms: 4
- Bathrooms: 3
- Full bathrooms: 3
Rooms
- Room types: Bathroom, Bedroom, Breakfast Room, Dining Room, Kitchen, Primary Bathroom, Primary Bedroom, Living Room, Storage
Primary bedroom
- Features: Ceiling 9ft Plus, Ceiling Fan(s), Tray Ceiling(s), En Suite Bath, Walk-In Closet(s)
- Level: First
- Area: 216
- Dimensions: 15 x 14.4
Bedroom 1
- Level: First
- Area: 114.4
- Dimensions: 11 x 10.4
Bedroom 2
- Level: First
- Area: 121
- Dimensions: 11 x 11
Bedroom 3
- Level: First
- Area: 120
- Dimensions: 10 x 12
Primary bathroom
- Features: Double Vanity, Separate Shower, Walk-In Closet(s), Water Closet
Dining room
- Level: First
- Area: 132
- Dimensions: 11 x 12
Kitchen
- Features: Granite Counters, Kitchen Island, Pantry
- Level: First
- Area: 180
- Dimensions: 12 x 15
Living room
- Level: First
- Area: 256
- Dimensions: 16 x 16
Heating
- Central, Gas Heat
Cooling
- Central Air, Ceiling Fan(s)
Appliances
- Included: Gas Stove Con, Gas Cooktop, Dishwasher, Self Cleaning Oven, Oven
- Laundry: Inside, Laundry Room
Features
- Built-in Features, Ceiling 9'+, Tray Ceiling(s), Crown Molding, Eat-in Kitchen, Pantry
- Flooring: Ceramic Tile, Wood
- Attic: Attic Access
- Has fireplace: Yes
- Fireplace features: Outside, Gas Log, Ventless
Interior area
- Total structure area: 3,182
- Total interior livable area: 2,124 sqft
Property
Parking
- Total spaces: 2
- Parking features: 2 Cars Park, Garage, Garage Door Opener
- Has garage: Yes
Features
- Stories: 1
- Patio & porch: Covered
- Has spa: Yes
- Spa features: Bath
- Fencing: Full,Privacy,Wood
Lot
- Size: 0.35 Acres
- Dimensions: 111.75 x 150.96 x 94.72 x 13.5 x 134.38
- Features: Landscaped
Details
- Parcel number: 02699745
- Special conditions: Standard
Construction
Type & style
- Home type: SingleFamily
- Architectural style: French
- Property subtype: Single Family Residence, Residential
Materials
- Brick Siding, Fiber Cement, Stucco Siding, Frame
- Foundation: Slab
- Roof: Shingle
Condition
- New construction: No
- Year built: 2012
Details
- Builder name: Wheeler Construction, Inc.
Utilities & green energy
- Gas: Entergy
- Sewer: Public Sewer
- Water: Public
Community & HOA
Community
- Features: Shopping/Mall
- Security: Security System, Smoke Detector(s)
- Subdivision: Wisteria Lakes
HOA
- Has HOA: Yes
- HOA fee: $325 annually
Location
- Region: Baton Rouge
Financial & listing details
- Tax assessed value: $345,000
- Annual tax amount: $4,386
- Date on market: 8/16/2023
- Listing terms: Cash,Conventional,FHA,FMHA/Rural Dev,VA Loan
Price history
| Date | Event | Price |
|---|---|---|
| 10/20/2023 | Sold | -- |
Source:  ROAM MLS #2023013642 Report a problem ROAM MLS #2023013642 Report a problem | ||
| 9/15/2023 | Pending sale | $363,000$171/sqft |
Source: ROAM MLS #2023013642 Report a problem | ||
| 8/28/2023 | Price change | $363,000-3.2%$171/sqft |
Source: ROAM MLS #2023013642 Report a problem | ||
| 8/16/2023 | Listed for sale | $375,000-3.8%$177/sqft |
Source: ROAM MLS #2023013642 Report a problem | ||
| 8/6/2023 | Listing removed | -- |
Source: ROAM MLS #2023008783 Report a problem | ||
| 6/22/2023 | Price change | $389,900-1.3%$184/sqft |
Source: ROAM MLS #2023008783 Report a problem | ||
| 6/2/2023 | Listed for sale | $395,000+33.7%$186/sqft |
Source: ROAM MLS #2023008783 Report a problem | ||
| 10/12/2016 | Sold | -- |
Source: ROAM MLS #2016008443 Report a problem | ||
| 8/31/2016 | Pending sale | $295,400$139/sqft |
Source: Darren James Real Estate Experts #2016008443 Report a problem | ||
| 8/23/2016 | Price change | $295,400-0.2%$139/sqft |
Source: Darren James Real Estate Experts #2016008443 Report a problem | ||
| 7/29/2016 | Price change | $295,900-0.7%$139/sqft |
Source: Darren James Real Estate Experts #2016008443 Report a problem | ||
| 7/11/2016 | Listed for sale | $297,900$140/sqft |
Source: Darren James Real Estate Experts #2016008443 Report a problem | ||
| 6/21/2016 | Pending sale | $297,900$140/sqft |
Source: Darren James Real Estate Experts #2016008443 Report a problem | ||
| 6/9/2016 | Price change | $297,900+2.7%$140/sqft |
Source: Darren James Real Estate Experts #2016008443 Report a problem | ||
| 3/31/2016 | Price change | $290,000-1.7%$137/sqft |
Source: RE/MAX PLUS #2016000461 Report a problem | ||
| 1/13/2016 | Listed for sale | $295,000$139/sqft |
Source: RE/MAX PLUS #2016000461 Report a problem | ||
| 9/29/2015 | Listing removed | $295,000$139/sqft |
Source: RE/MAX PLUS #201410337 Report a problem | ||
| 5/27/2015 | Price change | $295,000-1%$139/sqft |
Source: RE/MAX PLUS #201410337 Report a problem | ||
| 7/19/2014 | Listed for sale | $298,000$140/sqft |
Source: RE/MAX Plus of Denham Springs #201410337 Report a problem | ||
| 7/20/2012 | Sold | -- |
Source: Public Record Report a problem | ||
Public tax history
| Year | Property taxes | Tax assessment |
|---|---|---|
| 2025 | $4,386 -0.4% | $34,500 |
| 2024 | $4,404 +50% | $34,500 +16.8% |
| 2023 | $2,937 -0.2% | $29,540 |
| 2022 | $2,943 | $29,540 |
| 2021 | $2,943 +1.9% | $29,540 |
| 2020 | $2,888 -27.3% | $29,540 |
| 2019 | $3,974 +1.1% | $29,540 |
| 2018 | $3,930 +33.7% | $29,540 |
| 2017 | $2,940 | $29,540 +13.6% |
| 2016 | $2,940 +21.6% | $26,000 +10.6% |
| 2015 | $2,418 +17.1% | $23,500 |
| 2014 | $2,065 | $23,500 |
| 2013 | $2,065 +206.7% | $23,500 +343.4% |
| 2012 | $673 +105.4% | $5,300 +112% |
| 2011 | $328 +0% | $2,500 |
| 2010 | $328 | $2,500 |
Find assessor info on the county website
Neighborhood: 70818
Nearby homes
- $401,000-- bd-- ba2.1k sqft14595 Wisteria Lakes Dr, Baton Rouge, LA 70818Off Market
- $388,000-- bd-- ba2k sqft14575 Wisteria Lakes Dr, Baton Rouge, LA 70818Off Market
- $384,500-- bd-- ba2k sqft14599 Wisteria Lakes Dr, Baton Rouge, LA 70818Off Market
- $383,2004 bd3 ba2.1k sqft14565 Wisteria Lakes Dr, Baton Rouge, LA 70818Off Market
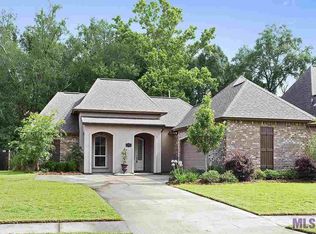
- $343,6004 bd2 ba1.8k sqft14580 Wisteria Lakes Dr, Baton Rouge, LA 70818Off Market
- $396,6004 bd3 ba2k sqft14590 Wisteria Lakes Dr, Baton Rouge, LA 70818Off Market
- $372,700-- bd-- ba1.9k sqft14570 Wisteria Lakes Dr, Baton Rouge, LA 70818Off Market
- $370,8004 bd2 ba1.9k sqft14555 Wisteria Lakes Dr, Baton Rouge, LA 70818Off Market
Nearby schools
GreatSchools rating
- NABellingrath Hills Elementary SchoolGrades: PK-KDistance: 2.2 mi
- 7/10Central Middle SchoolGrades: 6-8Distance: 2.6 mi
- 8/10Central High SchoolGrades: 9-12Distance: 1 mi
Schools provided by the listing agent
- District: Central Community
Source: ROAM MLS. This data may not be complete. We recommend contacting the local school district to confirm school assignments for this home.
Get a cash offer in 3 minutes
Find out how much your home could sell for in as little as 3 minutes with a no-obligation cash offer.
Estimated market value
$380,100
Get a cash offer in 3 minutes
Find out how much your home could sell for in as little as 3 minutes with a no-obligation cash offer.
Estimated market value
$380,100
- Louisiana
- East Baton Rouge Parish
- Baton Rouge
- 70818
- 14585 Wisteria Lakes Dr
Nearby cities
Nearby neighborhoods
Nearby zip codes
Other Baton Rouge Topics
