Welcome to your spacious sanctuary nestled against serene wooded views in a family friendly cul de sac location! This meticulously crafted residence boasts the perfect blend of luxury and functionality. As you step inside, you'll be greeted by an inviting ambiance, highlighted by the seamless flow of its open floor plan. With two large master suites, each offering comfort and privacy, this home caters to the discerning homeowner seeking both indulgence and convenience. Whether accommodating multigenerational living arrangements or hosting guests in style, these retreats ensure everyone feels right at home. The heart of the home lies in its gourmet eat in kitchen with quartz counters and ample pantry space. Adjacent to the kitchen, the spacious living areas beckon for family gatherings and relaxation. The main level office allows privacy with French doors and is enhanced by built in shelves and cabinets. In addition to the dual master suites, there are two more bedrooms upstairs offering versatile spaces to suit your family. A flex room in the basement can be used as an additional bedroom, den, guestroom or exercise room. The fully finished, walkout basement offers additional living space while providing picturesque views of the surrounding greenery. Step outside to discover your private oasis, where the tranquil beauty of nature awaits. Surrounded by open space, the yard offers a two level deck and fenced in backyard. Located in the desirable neighborhood of Virginia Oaks, with exceptional amenities, this home provides a convenient location to all that Gainesville has to offer. Don't miss your chance to make this dream retreat your own – schedule a showing today. ***Outdoor Ring cameras convey. Indoor cameras do not convey.***Murphy bed and shelving convey***
Sold for $739,990
$739,990
14586 Crown Hollow Ct, Gainesville, VA 20155
4beds
3,405sqft
Single Family Residence
Built in 2000
7,222 Square Feet Lot
$799,700 Zestimate®
$217/sqft
$4,123 Estimated rent
Home value
$799,700
$760,000 - $840,000
$4,123/mo
Zestimate® history
Owner options
List your home for rent
$4,123/mo
Rent Zestimate®
Find your next renter with Zillow Rental Manager. Plus, with online applications, you can quickly screen prospective tenants – for free.
$4,123/mo
Rent Zestimate®
Refinance and save
$4,701/mo
Est. payment
Refinancing to a lower rate could help reduce your monthly payments and save thousands over the life of the loan.
$4,701/mo
Est. payment
Explore your selling options
Work with a Zillow partner agent
Leverage their expertise and Zillow's premium Showcase listings to get your home seen by more buyers.
Get startedList with your own agent
Get your home in front of millions of buyers by listing it on Zillow.
Learn how to do itSell it yourself
Take full control of how buyers see your home on Zillow by listing For Sale by Owner (FSBO).
List your homeWhat's special
Spacious sanctuaryPicturesque viewsAdditional living spaceExceptional amenitiesPrivate oasisSerene wooded viewsOpen floor plan
Zillow last checked:
Listing updated:
Listed by:
Lori Dolieslager 703-967-6694,
Pearson Smith Realty LLC
Bought with:
Becca Gehman
LPT Realty, LLC
Source: Bright MLS,MLS#: VAPW2066590
Facts & features
Interior
Bedrooms & bathrooms
- Bedrooms: 4
- Bathrooms: 5
- Full bathrooms: 4
- 1/2 bathrooms: 1
- Main level bathrooms: 2
- Main level bedrooms: 1
Rooms
- Room types: Dining Room, Primary Bedroom, Bedroom 2, Bedroom 3, Kitchen, Game Room, Family Room, Study, In-Law/auPair/Suite, Laundry, Storage Room
Basement
- Area: 1322
Heating
- Central, Natural Gas
Cooling
- Central Air, Ceiling Fan(s), Electric
Appliances
- Included: Microwave, Dryer, Washer, Dishwasher, Disposal, Ice Maker, Refrigerator, Cooktop, Gas Water Heater
- Laundry: Laundry Room
Features
- Kitchen - Table Space, Combination Dining/Living, Eat-in Kitchen, Built-in Features, Crown Molding, Chair Railings, Entry Level Bedroom, Primary Bath(s), 9'+ Ceilings, Cathedral Ceiling(s)
- Flooring: Wood
- Windows: Window Treatments
- Basement: Full
- Has fireplace: No
Interior area
- Total structure area: 3,669
- Total interior livable area: 3,405 sqft
- Finished area above ground: 2,347
- Finished area below ground: 1,058
Property
Parking
- Total spaces: 1
- Parking features: Garage Door Opener, Driveway, On Street, Attached
- Attached garage spaces: 1
- Has uncovered spaces: Yes
Accessibility
- Accessibility features: None
Features
- Levels: Three
- Stories: 3
- Patio & porch: Deck, Patio
- Exterior features: Bump-outs
- Pool features: Community
- Fencing: Back Yard
- Has view: Yes
- View description: Trees/Woods
Lot
- Size: 7,222 Square Feet
- Features: Backs to Trees, Cul-De-Sac, Landscaped
Details
- Additional structures: Above Grade, Below Grade
- Parcel number: 7396289424
- Zoning: RPC
- Special conditions: Standard
Construction
Type & style
- Home type: SingleFamily
- Architectural style: Colonial
- Property subtype: Single Family Residence
Materials
- Vinyl Siding
- Foundation: Permanent
Condition
- New construction: No
- Year built: 2000
Utilities & green energy
- Sewer: Public Sewer
- Water: Public
Community & HOA
Community
- Security: Security System
- Subdivision: Virginia Oaks
HOA
- Has HOA: Yes
- Amenities included: Basketball Court, Fitness Center, Golf Club, Party Room, Pool, Putting Green, Tennis Court(s), Tot Lots/Playground
- Services included: Snow Removal, Trash
- HOA fee: $165 monthly
Location
- Region: Gainesville
Financial & listing details
- Price per square foot: $217/sqft
- Tax assessed value: $659,900
- Annual tax amount: $6,975
- Date on market: 3/28/2024
- Listing agreement: Exclusive Right To Sell
- Ownership: Fee Simple
Price history
| Date | Event | Price |
|---|---|---|
| 5/1/2024 | Sold | $739,990$217/sqft |
Source:  Bright MLS #VAPW2066590 Report a problem Bright MLS #VAPW2066590 Report a problem | ||
| 4/10/2024 | Pending sale | $739,990$217/sqft |
Source: Bright MLS #VAPW2066590 Report a problem | ||
| 4/4/2024 | Contingent | $739,990$217/sqft |
Source: Bright MLS #VAPW2066590 Report a problem | ||
| 3/28/2024 | Listed for sale | $739,990+64.5%$217/sqft |
Source: Bright MLS #VAPW2066590 Report a problem | ||
| 2/19/2015 | Sold | $449,800$132/sqft |
Source: Agent Provided Report a problem | ||
| 1/13/2015 | Pending sale | $449,800$132/sqft |
Source: Long & Foster Real Estate #PW8486212 Report a problem | ||
| 12/3/2014 | Price change | $449,800-2.2%$132/sqft |
Source: Long & Foster Real Estate #PW8486212 Report a problem | ||
| 11/11/2014 | Price change | $459,999-2.1%$135/sqft |
Source: Long & Foster Real Estate #PW8486212 Report a problem | ||
| 11/4/2014 | Price change | $469,900-0.9%$138/sqft |
Source: Long & Foster Real Estate #PW8486212 Report a problem | ||
| 10/22/2014 | Listed for sale | $474,000+8%$139/sqft |
Source: Long & Foster Real Estate #PW8486212 Report a problem | ||
| 12/6/2013 | Sold | $439,000-12%$129/sqft |
Source: Public Record Report a problem | ||
| 1/7/2005 | Sold | $499,000+85.2%$147/sqft |
Source: Public Record Report a problem | ||
| 9/1/2000 | Sold | $269,445$79/sqft |
Source: Public Record Report a problem | ||
Public tax history
| Year | Property taxes | Tax assessment |
|---|---|---|
| 2025 | $7,234 +3.5% | $737,800 +5% |
| 2024 | $6,986 +1.7% | $702,500 +6.5% |
| 2023 | $6,866 -1.1% | $659,900 +7.1% |
| 2022 | $6,941 +11% | $616,400 +20.1% |
| 2021 | $6,254 +12.2% | $513,100 +13.4% |
| 2020 | $5,573 +103.5% | $452,500 -0.2% |
| 2019 | $2,739 -48.2% | $453,600 +3.7% |
| 2018 | $5,283 +2% | $437,500 +1.9% |
| 2017 | $5,179 -2.7% | $429,200 -1.6% |
| 2016 | $5,323 +7.9% | $436,300 +0.8% |
| 2015 | $4,932 | $432,700 +9.5% |
| 2014 | $4,932 | $395,000 +7% |
| 2013 | -- | $369,000 +1.1% |
| 2012 | -- | $365,100 +6.6% |
| 2010 | -- | $342,500 +4.6% |
| 2009 | -- | $327,300 -21.5% |
| 2008 | -- | $416,700 -5.8% |
| 2007 | -- | $442,500 -18.4% |
| 2006 | -- | $542,000 +20.8% |
| 2005 | -- | $448,700 +23.1% |
| 2004 | -- | $364,600 +7.7% |
| 2003 | -- | $338,500 +16.7% |
| 2002 | -- | $290,000 +11.4% |
| 2001 | -- | $260,300 |
Find assessor info on the county website
Neighborhood: 20155
Nearby homes
- $686,3003 bd2 ba2k sqft14590 Crown Hollow Ct, Gainesville, VA 20155Off Market
- $803,8004 bd4 ba2.4k sqft8228 Yesterlinks Ct, Gainesville, VA 20155Off Market

- $661,0003 bd2 ba1.9k sqft14594 Crown Hollow Ct, Gainesville, VA 20155Off Market
- $746,5004 bd4 ba3k sqft14582 Crown Hollow Ct, Gainesville, VA 20155Off Market
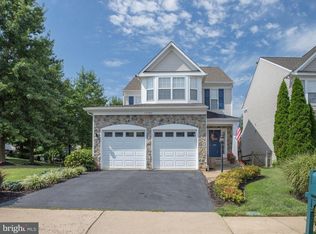
- $746,3004 bd2 ba2.2k sqft8224 Yesterlinks Ct, Gainesville, VA 20155Off Market
- $767,4005 bd4 ba3.1k sqft8225 Yesterlinks Ct, Gainesville, VA 20155Off Market
- $734,1004 bd3 ba611 sqft14611 Crown Hollow Ct, Gainesville, VA 20155Off Market
- $760,5004 bd3 ba1.9k sqft14598 Crown Hollow Ct, Gainesville, VA 20155Off Market
Nearby schools
GreatSchools rating
- 8/10Piney Branch Elementary SchoolGrades: PK-5Distance: 1.6 mi
- 9/10Gainesville Middle SchoolGrades: 6-8Distance: 1.4 mi
- 7/10Gainesville HighGrades: 9-11Distance: 1.7 mi
Schools provided by the listing agent
- Elementary: Piney Branch
- Middle: Gainesville
- High: Gainesville
- District: Prince William County Public Schools
Source: Bright MLS. This data may not be complete. We recommend contacting the local school district to confirm school assignments for this home.
Get a cash offer in 3 minutes
Find out how much your home could sell for in as little as 3 minutes with a no-obligation cash offer.
Estimated market value
$799,700
Get a cash offer in 3 minutes
Find out how much your home could sell for in as little as 3 minutes with a no-obligation cash offer.
Estimated market value
$799,700
- Virginia
- Prince William County
- Gainesville
- 20155
- 14586 Crown Hollow Ct
Nearby cities
Nearby zip codes
Other Gainesville Topics
