Welcome to Western Howard County. This classic Colonial sits on an expansive 3.8-acre lot, offering a spacious open floor plan and ample room both inside and out. The home’s picturesque exterior features a covered front porch spanning the full width of the house. Inside, neutral paint colors and updated light fixtures complement large windows that fill the space with natural light and beautiful views. The kitchen, updated three years ago, features white shaker cabinetry with soft-close drawers, butcher block countertops, a large sink with gooseneck faucet, and a breakfast area overlooking the deck. It connects seamlessly to the formal dining room, living room, and garage. The family room centers around a wood-burning fireplace insert and opens through an atrium door to the deck. A half bath on the main level was stylishly updated three years ago. Upstairs, four generously sized bedrooms include a primary suite with a walk-in closet and en suite bath featuring an elegant vanity and tub/shower with a soaking tub that was updated six years ago. The three additional bedrooms share a hall bath with a new vanity installed three years ago, plus a split water closet design for convenience. The unfinished lower level offers storage shelves and flexible space for a home gym, storage, or future finished rooms. An attached two-car garage and a spacious composite deck overlooking the backyard and trees complete this inviting home. The roof was replaced in 2015. The community provides park-like amenities just steps from your door, including tennis and volleyball courts, a playground, picnic and grilling areas, trails, and a scenic pond with a dock. Conveniently located near schools, shopping, Circle D Farm, Cattail Creek Country Club, and major commuter routes. This home perfectly combines classic style, modern updates, and a serene, spacious setting, making it an ideal retreat for family living and entertaining. Please note: photos depicting furniture have utilized virtual staging.
Sold for $875,000
$875,000
14586 Macclintock Dr, Glenwood, MD 21738
4beds
1,976sqft
Single Family Residence
Built in 1984
3.8 Acres Lot
$883,100 Zestimate®
$443/sqft
$3,339 Estimated rent
Home value
$883,100
$830,000 - $936,000
$3,339/mo
Zestimate® history
Owner options
List your home for rent
$3,339/mo
Rent Zestimate®
Find your next renter with Zillow Rental Manager. Plus, with online applications, you can quickly screen prospective tenants – for free.
$3,339/mo
Rent Zestimate®
Refinance and save
$5,526/mo
Est. payment
Refinancing to a lower rate could help reduce your monthly payments and save thousands over the life of the loan.
$5,526/mo
Est. payment
Explore your selling options
Work with a Zillow partner agent
Leverage their expertise and Zillow's premium Showcase listings to get your home seen by more buyers.
Get startedList with your own agent
Get your home in front of millions of buyers by listing it on Zillow.
Learn how to do itSell it yourself
Take full control of how buyers see your home on Zillow by listing For Sale by Owner (FSBO).
List your homeWhat's special
Attached two-car garageNeutral paint colorsUpdated light fixturesFormal dining roomButcher block countertopsFour generously sized bedroomsPicturesque exterior
Zillow last checked:
Listing updated:
Listed by:
Anthony Friedman 443-864-1613,
Northrop Realty,
Listing Team: Anthony Friedman Team
Bought with:
Paul Bittner, 680913
Keller Williams Lucido Agency
Source: Bright MLS,MLS#: MDHW2065358
Facts & features
Interior
Bedrooms & bathrooms
- Bedrooms: 4
- Bathrooms: 3
- Full bathrooms: 2
- 1/2 bathrooms: 1
- Main level bathrooms: 1
Rooms
- Room types: Dining Room, Primary Bedroom, Bedroom 2, Bedroom 3, Bedroom 4, Kitchen, Family Room, Basement, Foyer
Primary bedroom
- Features: Flooring - Laminate Plank, Attached Bathroom, Walk-In Closet(s)
- Level: Upper
- Area: 216 Square Feet
- Dimensions: 12 X 18
Bedroom 2
- Features: Flooring - Laminate Plank
- Level: Upper
- Area: 144 Square Feet
- Dimensions: 12 X 12
Bedroom 3
- Features: Flooring - Laminate Plank
- Level: Upper
- Area: 120 Square Feet
- Dimensions: 12 X 10
Bedroom 4
- Features: Flooring - Laminate Plank
- Level: Upper
- Area: 108 Square Feet
- Dimensions: 12 X 9
Basement
- Features: Flooring - Concrete
- Level: Lower
- Area: 864 Square Feet
- Dimensions: 36 X 24
Dining room
- Features: Flooring - HardWood
- Level: Main
- Area: 144 Square Feet
- Dimensions: 12 X 12
Family room
- Features: Flooring - HardWood, Fireplace - Wood Burning
- Level: Main
- Area: 350 Square Feet
- Dimensions: 25 X 14
Foyer
- Features: Flooring - Ceramic Tile
- Level: Main
- Area: 77 Square Feet
- Dimensions: 7 X 11
Kitchen
- Features: Flooring - Laminate Plank
- Level: Main
- Area: 264 Square Feet
- Dimensions: 22 X 12
Heating
- Baseboard, Oil
Cooling
- Central Air, Electric
Appliances
- Included: Dishwasher, Dryer, Oven/Range - Electric, Self Cleaning Oven, Refrigerator, Washer, Water Heater
- Laundry: Has Laundry, Main Level
Features
- Family Room Off Kitchen, Dining Area, Primary Bath(s), Floor Plan - Traditional, Bathroom - Tub Shower, Breakfast Area, Formal/Separate Dining Room, Eat-in Kitchen, Kitchen - Table Space, Upgraded Countertops, Walk-In Closet(s), Dry Wall
- Flooring: Ceramic Tile, Hardwood, Laminate, Wood
- Doors: Six Panel, Atrium
- Windows: Double Pane Windows, Screens, Wood Frames
- Basement: Connecting Stairway,Partial,Sump Pump,Unfinished,Windows
- Number of fireplaces: 1
- Fireplace features: Heatilator, Brick, Insert, Mantel(s)
Interior area
- Total structure area: 2,964
- Total interior livable area: 1,976 sqft
- Finished area above ground: 1,976
- Finished area below ground: 0
Property
Parking
- Total spaces: 2
- Parking features: Garage Faces Side, Asphalt, Attached, Driveway
- Attached garage spaces: 2
- Has uncovered spaces: Yes
Accessibility
- Accessibility features: None
Features
- Levels: Three
- Stories: 3
- Patio & porch: Porch, Deck
- Pool features: None
- Has view: Yes
- View description: Pasture, Trees/Woods
Lot
- Size: 3.8 Acres
- Features: Backs to Trees, Front Yard, Landscaped, Rear Yard, SideYard(s)
Details
- Additional structures: Above Grade, Below Grade
- Parcel number: 1404337077
- Zoning: RRDEO
- Special conditions: Standard
Construction
Type & style
- Home type: SingleFamily
- Architectural style: Colonial
- Property subtype: Single Family Residence
Materials
- Aluminum Siding
- Foundation: Other
- Roof: Asphalt
Condition
- New construction: No
- Year built: 1984
Utilities & green energy
- Sewer: Septic Exists
- Water: Private, Well
- Utilities for property: Cable Available
Community & HOA
Community
- Security: Main Entrance Lock, Smoke Detector(s)
- Subdivision: The Warfields
HOA
- Has HOA: No
- Amenities included: Other
- Services included: Other
Location
- Region: Glenwood
Financial & listing details
- Price per square foot: $443/sqft
- Tax assessed value: $570,200
- Annual tax amount: $7,652
- Date on market: 3/12/2026
- Listing agreement: Exclusive Right To Sell
- Ownership: Fee Simple
Price history
| Date | Event | Price |
|---|---|---|
| 4/17/2026 | Sold | $875,000+9.4%$443/sqft |
Source:  Bright MLS #MDHW2065358 Report a problem Bright MLS #MDHW2065358 Report a problem | ||
| 3/17/2026 | Contingent | $800,000$405/sqft |
Source: Bright MLS #MDHW2065358 Report a problem | ||
| 3/12/2026 | Listed for sale | $800,000+198.5%$405/sqft |
Source: Bright MLS #MDHW2065358 Report a problem | ||
| 4/13/2023 | Listing removed | -- |
Source: Zillow Rentals Report a problem | ||
| 3/29/2023 | Price change | $3,975-7.5%$2/sqft |
Source: Zillow Rentals Report a problem | ||
| 1/10/2023 | Listed for rent | $4,295+43.2%$2/sqft |
Source: Zillow Rentals Report a problem | ||
| 6/9/2015 | Listing removed | $3,000$2/sqft |
Source: RentFeeder Report a problem | ||
| 5/31/2015 | Listed for rent | $3,000$2/sqft |
Source: RentFeeder Report a problem | ||
| 6/28/2013 | Listing removed | $3,000$2/sqft |
Source: Zillow Rental Network Report a problem | ||
| 6/8/2013 | Listed for rent | $3,000$2/sqft |
Source: Renters Warehouse BW Metro Report a problem | ||
| 9/16/1997 | Sold | $268,000$136/sqft |
Source: Public Record Report a problem | ||
Public tax history
| Year | Property taxes | Tax assessment |
|---|---|---|
| 2025 | -- | $513,300 +3.2% |
| 2024 | $5,603 +3.3% | $497,600 +3.3% |
| 2023 | $5,426 +3.4% | $481,900 +3.4% |
| 2022 | $5,249 | $466,200 |
| 2021 | $5,249 | $466,200 |
| 2020 | $5,249 -12.7% | $466,200 -12.7% |
| 2019 | $6,016 -3.8% | $534,300 +3.9% |
| 2018 | $6,253 -18.8% | $514,233 -3.8% |
| 2017 | $7,699 | $534,300 +12.7% |
| 2016 | -- | $474,100 +4.1% |
| 2015 | -- | $455,500 +4.3% |
| 2014 | -- | $436,900 +4.4% |
| 2013 | -- | $418,300 |
| 2012 | -- | $418,300 |
| 2011 | -- | $418,300 -34.9% |
| 2010 | -- | $642,130 +6.8% |
| 2009 | -- | $601,440 +7.3% |
| 2008 | -- | $560,750 +7.8% |
| 2007 | -- | $520,060 +13.6% |
| 2006 | -- | $457,900 +15.7% |
| 2005 | -- | $395,740 +18.6% |
| 2004 | -- | $333,580 +7.7% |
| 2003 | -- | $309,796 +8.3% |
| 2002 | -- | $286,013 +9.1% |
| 2001 | -- | $262,230 +155.3% |
| 2000 | -- | $102,720 |
Find assessor info on the county website
Neighborhood: 21738
Nearby homes
- $775,0006 bd3 ba3.8k sqft14581 Macclintock Dr, Glenwood, MD 21738Sold
- $849,4005 bd3 ba2.2m sqft14580 Macclintock Dr, Glenwood, MD 21738Off Market
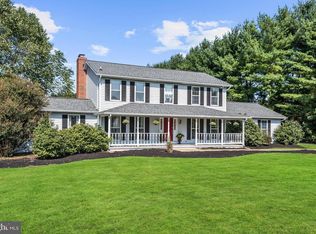
- $610,0002 bd4 ba2.1k sqft14590 Macclintock Dr, Glenwood, MD 21738Sold
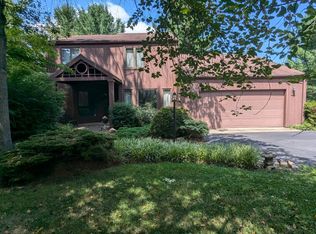
- $18,333-- bd-- ba-- sqft406 D Island At Hidden Harbo #406, Glenwood, MD 21738Off Market
- $870,7004 bd3 ba2.3k sqft14589 Macclintock Dr, Glenwood, MD 21738Off Market
- $748,200-- bd2 ba2.5k sqft14585 Macclintock Dr, Glenwood, MD 21738Off Market
- $819,1003 bd3 ba1.9k sqft14576 Macclintock Dr, Glenwood, MD 21738Off Market
- $806,5004 bd4 ba2.3k sqft14577 Macclintock Dr, Glenwood, MD 21738Off Market
Nearby schools
GreatSchools rating
- 8/10Bushy Park Elementary SchoolGrades: PK-5Distance: 1.6 mi
- 9/10Glenwood Middle SchoolGrades: 6-8Distance: 1.3 mi
- 10/10Glenelg High SchoolGrades: 9-12Distance: 1.3 mi
Schools provided by the listing agent
- District: Howard County Public Schools
Source: Bright MLS. This data may not be complete. We recommend contacting the local school district to confirm school assignments for this home.
Get a cash offer in 3 minutes
Find out how much your home could sell for in as little as 3 minutes with a no-obligation cash offer.
Estimated market value
$883,100
Get a cash offer in 3 minutes
Find out how much your home could sell for in as little as 3 minutes with a no-obligation cash offer.
Estimated market value
$883,100
- Maryland
- Howard County
- Glenwood
- 21738
- 14586 Macclintock Dr
Nearby cities
Nearby zip codes
Other Glenwood Topics
