Victorville Dream Home with Pool, RV Parking & More!
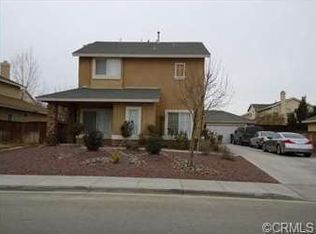
Welcome to this stunning 4-bedroom, 3-bath home in Victorville that has all the space and features you’ve been searching for. With a flexible floorplan that could easily be converted into up to 8 bedrooms, with the loft, office, and den, this property is perfect for multi-generational living or anyone who wants room to grow.
Step inside to soaring vaulted ceilings, plantation shutters, and upgraded floors that create an elegant yet comfortable atmosphere. The home boasts both a formal dining room, living room, and spacious family room. The upgraded kitchen is a chef’s delight, showcasing an extra-large island, breakfast bar, stainless steel appliances, and plenty of storage. A full bathroom and bedroom downstairs adds convenience for guests or in-laws.
Outdoors, this home truly shines! Your private entertainer’s paradise includes a sparkling in-ground pool, basketball court, and a covered patio perfect for hosting gatherings. The wide lot features gated RV parking and a 2-car garage, offering plenty of room for all your toys.
Don’t miss your chance to own this rare Victorville gem with everything you need—space, upgrades, and an outdoor retreat built for fun!
Sold for $485,000
Listed by: REALTY ONE GROUP EMPIRE • LINDA POPE • Contact: 760-407-6444
Bought with: EXP REALTY OF SOUTHERN CALIFORNIA INC.
$485,000
14586 Stonecress St, Victorville, CA 92394
4beds
2,628sqft
Single Family Residence
Built in 2002
7,500 Square Feet Lot
$478,900 Zestimate®
$185/sqft
$3,171 Estimated rent
Home value
$478,900
$431,000 - $532,000
$3,171/mo
Zestimate® history
Owner options
List your home for rent
$3,171/mo
Rent Zestimate®
Find your next renter with Zillow Rental Manager. Plus, with online applications, you can quickly screen prospective tenants – for free.
$3,171/mo
Rent Zestimate®
Refinance and save
$3,047/mo
Est. payment
Refinancing to a lower rate could help reduce your monthly payments and save thousands over the life of the loan.
$3,047/mo
Est. payment
Explore your selling options
Work with a Zillow partner agent
Leverage their expertise and Zillow's premium Showcase listings to get your home seen by more buyers.
Get startedList with your own agent
Get your home in front of millions of buyers by listing it on Zillow.
Learn how to do itSell it yourself
Take full control of how buyers see your home on Zillow by listing For Sale by Owner (FSBO).
List your homeWhat's special
Basketball courtSparkling in-ground poolGated rv parkingFlexible floorplanOutdoor retreatExtra-large islandBreakfast bar
Zillow last checked:
Listing updated:
Listed by:
LINDA POPE DRE #01995896 925-487-1614,
REALTY ONE GROUP EMPIRE
Bought with:
KASSANDRA OSEGUERA ESQUIVEL, DRE #02192705
EXP REALTY OF SOUTHERN CALIFORNIA INC.
Source: CRMLS,MLS#: IG25213102 Originating MLS: California Regional MLS
Originating MLS: California Regional MLSFacts & features
Interior
Bedrooms & bathrooms
- Bedrooms: 4
- Bathrooms: 3
- Full bathrooms: 3
- Main level bathrooms: 1
- Main level bedrooms: 1
Rooms
- Room types: Bonus Room, Bedroom, Den, Entry/Foyer, Family Room, Kitchen, Laundry, Loft, Living Room, Primary Bedroom, Office, Dining Room
Primary bedroom
- Features: Primary Suite
Bedroom
- Features: Bedroom on Main Level
Bathroom
- Features: Dual Sinks, Separate Shower, Tub Shower, Walk-In Shower
Kitchen
- Features: Granite Counters, Kitchen Island, Kitchen/Family Room Combo, Remodeled, Updated Kitchen
Heating
- Central
Cooling
- Central Air
Appliances
- Included: Gas Oven, Gas Range, Water Heater
- Laundry: Washer Hookup, Gas Dryer Hookup, Inside
Features
- Breakfast Bar, Ceiling Fan(s), Separate/Formal Dining Room, Eat-in Kitchen, High Ceilings, Open Floorplan, Recessed Lighting, Bedroom on Main Level, Loft, Primary Suite
- Flooring: Carpet, Tile, Vinyl
- Doors: Sliding Doors
- Windows: Blinds, Shutters
- Has fireplace: Yes
- Fireplace features: Family Room
- Common walls with other units/homes: No Common Walls
Interior area
- Total interior livable area: 2,628 sqft
Property
Parking
- Total spaces: 4
- Parking features: Concrete, Door-Multi, Garage, Paved, RV Gated
- Attached garage spaces: 2
- Uncovered spaces: 2
Accessibility
- Accessibility features: See Remarks
Features
- Levels: Two
- Stories: 2
- Entry location: 1
- Patio & porch: Rear Porch, Concrete, Covered, Front Porch, Patio, Porch
- Has private pool: Yes
- Pool features: In Ground, Private
- Spa features: None
- Fencing: Wood
- Has view: Yes
- View description: Desert
Lot
- Size: 7,500 Square Feet
- Features: Front Yard, Sprinklers In Front, Lawn, Landscaped, Rectangular Lot
Details
- Additional parcels included: 3106122060000
- Parcel number: 3106122060000
- Special conditions: Standard
Construction
Type & style
- Home type: SingleFamily
- Architectural style: Traditional
- Property subtype: Single Family Residence
Materials
- Stucco
- Foundation: Slab
- Roof: Composition
Condition
- Updated/Remodeled,Turnkey
- New construction: No
- Year built: 2002
Utilities & green energy
- Electric: Standard
- Sewer: Public Sewer
- Water: Public
- Utilities for property: Electricity Connected, Natural Gas Connected, Sewer Connected, Water Connected
Community & HOA
Community
- Features: Sidewalks
- Security: Security System, Carbon Monoxide Detector(s), Smoke Detector(s)
Location
- Region: Victorville
Financial & listing details
- Price per square foot: $185/sqft
- Tax assessed value: $264,921
- Annual tax amount: $3,306
- Date on market: 9/10/2025
- Cumulative days on market: 16 days
- Listing terms: Cash,Cash to New Loan,Conventional,FHA,Submit,VA Loan
- Road surface type: Paved
Price history
| Date | Event | Price |
|---|---|---|
| 10/27/2025 | Sold | $485,000+1.3%$185/sqft |
Source:  CRMLS #IG25213102 Report a problem CRMLS #IG25213102 Report a problem | ||
| 10/2/2025 | Pending sale | $479,000$182/sqft |
Source: CRMLS #IG25213102 Report a problem | ||
| 9/27/2025 | Listed for sale | $479,000$182/sqft |
Source: CRMLS #IG25213102 Report a problem | ||
| 9/27/2025 | Pending sale | $479,000$182/sqft |
Source: CRMLS #IG25213102 Report a problem | ||
| 9/17/2025 | Price change | $479,000-4%$182/sqft |
Source: CRMLS #IG25213102 Report a problem | ||
| 9/10/2025 | Listed for sale | $499,000+132.1%$190/sqft |
Source: CRMLS #IG25213102 Report a problem | ||
| 7/16/2015 | Sold | $215,000-2.3%$82/sqft |
Source: Public Record Report a problem | ||
| 6/11/2015 | Pending sale | $219,950$84/sqft |
Source: Homepath #457995 Report a problem | ||
| 5/28/2015 | Listed for sale | $219,950-15.7%$84/sqft |
Source: Real Living Hamilton Landon #457995 Report a problem | ||
| 4/17/2015 | Sold | $260,798+44.1%$99/sqft |
Source: Public Record Report a problem | ||
| 5/28/2002 | Sold | $181,000$69/sqft |
Source: Public Record Report a problem | ||
Public tax history
| Year | Property taxes | Tax assessment |
|---|---|---|
| 2025 | $3,306 +6.9% | $264,921 +2% |
| 2024 | $3,091 +1% | $259,727 +2% |
| 2023 | $3,062 +5.8% | $254,634 +6.2% |
| 2022 | $2,894 +1.8% | $239,838 +2% |
| 2021 | $2,842 +1.8% | $235,135 +1% |
| 2020 | $2,792 +1.7% | $232,724 +2% |
| 2019 | $2,746 -6.2% | $228,160 +2% |
| 2018 | $2,928 +2.1% | $223,686 +2% |
| 2017 | $2,867 | $219,300 +2% |
| 2016 | $2,867 +2% | $215,000 -3.4% |
| 2015 | $2,810 +1.2% | $222,486 +37.2% |
| 2014 | $2,777 | $162,200 +15% |
| 2013 | -- | $141,000 -7.8% |
| 2012 | -- | $153,000 |
| 2011 | -- | $153,000 |
| 2010 | -- | $153,000 |
| 2009 | -- | $153,000 -24.8% |
| 2008 | -- | $203,571 +2% |
| 2007 | -- | $199,580 +2% |
| 2006 | -- | $195,666 +2% |
| 2005 | -- | $191,829 +2% |
| 2004 | -- | $188,067 +1.9% |
| 2003 | -- | $184,620 +3063.5% |
| 2002 | -- | $5,836 |
Find assessor info on the county website
Neighborhood: 92394
Nearby homes
- $403,5003 bd2 ba1.7k sqft14576 Stonecress St, Victorville, CA 92394Off Market

- $494,2004 bd2 ba1.9k sqft14596 Stonecress St, Victorville, CA 92394Off Market
- $413,9004 bd3 ba1.5k sqft14587 Carob St, Victorville, CA 92394Off Market
- $422,8004 bd3 ba1.9k sqft14566 Stonecress St, Victorville, CA 92394Off Market
- $526,6006 bd4 ba3.7k sqft14575 Carob St, Victorville, CA 92394Off Market
- $445,0004 bd3 ba2.6k sqft14604 Stonecress St, Victorville, CA 92394Sold
- $403,5003 bd2 ba1.7k sqft14595 Carob St, Victorville, CA 92394Off Market
- $478,5004 bd3 ba2.6k sqft14567 Carob St, Victorville, CA 92394Off Market
Nearby schools
GreatSchools rating
- 5/10West Palms Conservatory SchoolGrades: K-6Distance: 0.2 mi
- 4/10Imogene Garner Hook Junior High SchoolGrades: 7-8Distance: 0.5 mi
- 3/10Victor Valley High SchoolGrades: 9-12Distance: 2.3 mi
Get a cash offer in 3 minutes
Find out how much your home could sell for in as little as 3 minutes with a no-obligation cash offer.
Estimated market value
$478,900
Get a cash offer in 3 minutes
Find out how much your home could sell for in as little as 3 minutes with a no-obligation cash offer.
Estimated market value
$478,900
- California
- San Bernardino County
- Victorville
- 92394
- 14586 Stonecress St
Nearby cities
Nearby zip codes
Other Victorville Topics
