Skip main navigation
Pending
  • Price cut: $350K (6/18)
    $1,999,999

    14586 Stonegate Ct, Carmel, IN 46032

    6beds
    6,780sqft
    : 
    Loading
    Get pre-qualified
    Residential, Single Family Residence
    Built in 2001
    0.9 Acres Lot
    $-- Zestimate®
    $295/sqft
    $232/mo HOA

    What's special

    Stunning poolQuartz countertopsMain-level primary suiteTrue spa-like experienceMulti-head spa showerTwo dedicated office spacesFreestanding jacuzzi tub
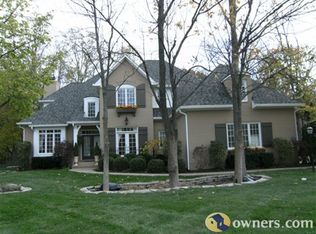
    A private, resort-caliber backyard sets the tone for this exceptional West Carmel property, offering nearly an acre of beautifully landscaped grounds designed for both relaxation and unforgettable entertaining. Surrounded by mature trees and privacy, this is a setting that truly feels like a destination-an entertainer's dream where every gathering feels like an event. Over 2,600 square feet of patio and deck space is complemented by a stunning pool and four thoughtfully designed pool house structures totaling just under 1,000 square feet of finished living space, offering dedicated spaces for dining, lounging, and entertaining, along with a full kitchen, bath, and laundry. The home has been meticulously maintained and extensively updated throughout, blending timeless architecture with modern luxury. Inside, nearly 6,800 square feet of living space includes a main-level primary suite, two dedicated office spaces, gym, and multiple living areas designed for both everyday comfort and elevated entertaining. The state-of-the-art kitchen is the heart of the home, featuring mahogany custom cabinetry, quartz countertops, an oversized island, and a full suite of premium appliances including Wolf, Sub-Zero, and Miele. The primary suite has been completely reimagined as a private retreat, offering heated floors, a multi-head spa shower, freestanding Jacuzzi tub, Kohler bidet/smart toilet, and custom cabinetry and closet system-creating a true spa-like experience. With seamless indoor-outdoor flow, integrated smart home technology, and a setting that feels both private and expansive, this is a rare opportunity to own a fully updated estate where lifestyle, design, and function come together in West Carmel.
    55 days
    |
    2,088
    |
    113
    |

    Zillow last checked:

    Listing updated:

    Listed by:

    Michelle Armstrong 317-531-5046,

    Encore Sotheby's International

    Source: MIBOR as distributed by MLS GRID,MLS#: 22094433MLS Logo

      Facts & features

      Interior

      Bedrooms & bathrooms
      • Bedrooms: 6
      • Bathrooms: 6
      • Full bathrooms: 5
      • 1/2 bathrooms: 1
      • Main level bathrooms: 3
      • Main level bedrooms: 1
      Primary bedroom
      • Level: Main
      • Area: 270 Square Feet
      • Dimensions: 15x18
      Bedroom 2
      • Level: Upper
      • Area: 322 Square Feet
      • Dimensions: 14x23
      Bedroom 3
      • Level: Upper
      • Area: 266 Square Feet
      • Dimensions: 14x19
      Bedroom 4
      • Level: Upper
      • Area: 195 Square Feet
      • Dimensions: 13x15
      Bedroom 6
      • Level: Basement
      • Area: 225 Square Feet
      • Dimensions: 15x15
      Breakfast room
      • Level: Main
      • Area: 240 Square Feet
      • Dimensions: 20x12
      Dining room
      • Level: Main
      • Area: 195 Square Feet
      • Dimensions: 15x13
      Exercise room
      • Level: Basement
      • Area: 266 Square Feet
      • Dimensions: 14x19
      Family room
      • Level: Main
      • Area: 320 Square Feet
      • Dimensions: 20x16
      Foyer
      • Level: Main
      • Area: 304 Square Feet
      • Dimensions: 16x19
      Other
      • Level: Basement
      • Area: 345 Square Feet
      • Dimensions: 23x15
      Kitchen
      • Level: Main
      • Area: 221 Square Feet
      • Dimensions: 17X13
      Laundry
      • Level: Main
      • Area: 120 Square Feet
      • Dimensions: 10x12
      Library
      • Level: Main
      • Area: 169 Square Feet
      • Dimensions: 13X13
      Living room
      • Level: Main
      • Area: 247 Square Feet
      • Dimensions: 13x19
      Office
      • Level: Basement
      • Area: 160 Square Feet
      • Dimensions: 16x10
      Play room
      • Level: Basement
      • Area: 1173 Square Feet
      • Dimensions: 51x23
      Utility room
      • Level: Basement
      • Area: 440 Square Feet
      • Dimensions: 22x20
      Heating
      • Zoned, Natural Gas
      Cooling
      • Central Air
      Appliances
      • Included: Dishwasher, Disposal, Electric Oven, Range Hood, Gas Water Heater
      Features
      • Built-in Features, High Ceilings, Hardwood Floors, Walk-In Closet(s), Eat-in Kitchen, Pantry, Wet Bar
      • Flooring: Hardwood
      • Basement: Daylight,Finished
      • Number of fireplaces: 2
      • Fireplace features: Family Room, Great Room
      Interior area
      • Total structure area: 6,780
      • Total interior livable area: 6,780 sqft
      • Finished area below ground: 2,163

      Property

      Parking
      • Total spaces: 3
      • Parking features: Attached
      • Attached garage spaces: 3
      • Details: Garage Parking Other(Finished Garage)
      Features
      • Levels: Two
      • Stories: 2
      • Patio & porch: Deck
      Lot
      • Size: 0.9 Acres
      • Features: Cul-De-Sac
      Details
      • Parcel number: 290922102002000018
      • Horse amenities: None

      Construction

      Type & style
      • Home type: SingleFamily
      • Architectural style: Contemporary
      • Property subtype: Residential, Single Family Residence
      Materials
      • Brick, Dryvit
      • Foundation: Concrete Perimeter
      Condition
      • New construction: No
      • Year built: 2001

      Utilities & green energy

      • Water: Public

      Community & HOA

      Community
      • Security: Security System Owned
      • Subdivision: Westchase
      HOA
      • Has HOA: Yes
      • HOA fee: $695 quarterly
      • HOA phone: 317-875-5600
      Location
      • Region: Carmel

      Financial & listing details

      • Price per square foot: $295/sqft
      • Tax assessed value: $972,100
      • Annual tax amount: $9,682
      • Date on market: 5/15/2026
      • Cumulative days on market: 56 days

        Estimated market value

        Not available

        Estimated sales range

        Not available

        Not available

        Price history

        DateEventPrice
        6/24/2026Pending sale$1,999,999$295/sqft
        Source: MIBOR as distributed by MLS GRID #22094433 Report a problem
        6/18/2026Price change$1,999,999-14.9%$295/sqft
        Source: MIBOR as distributed by MLS GRID #22094433 Report a problem
        6/9/2026Price change$2,350,000-6%$347/sqft
        Source: MIBOR as distributed by MLS GRID #22094433 Report a problem
        5/15/2026Listed for sale$2,500,000$369/sqft
        Source: MIBOR as distributed by MLS GRID #22094433 Report a problem

        Public tax history

        YearProperty taxesTax assessment
        2025$9,682 +9.2%$972,100 +15.2%
        2024$8,870 +2.5%$844,100 +11.2%
        2023$8,650 +13.2%$759,100 +3.1%
        2022$7,641 -1%$736,500 +9.6%
        2021$7,714 -44.2%$671,800 -0.9%
        2020$13,832 -35.6%$678,100 +0.7%
        2019$21,464 +40.1%$673,100 +3.6%
        2018$15,324 +113.6%$649,400 -2.6%
        2017$7,175 -3%$666,600 +2.8%
        2016$7,393 -0.7%$648,200 -4.4%
        2014$7,447 +3.2%$678,300 +3%
        2013$7,219 -1.4%$658,400 -1.4%
        2012$7,323 -7.8%$667,700 -6.1%
        2011$7,943 -6.3%$711,200 -6.2%
        2010$8,476 +9.8%$758,000
        2009$7,716 -6.6%$758,000
        2007$8,258 -15.6%$758,000
        2006$9,786 $758,000 +23.8%
        2005-- $612,400

        Find assessor info on the county website

        Monthly payment

        Est. payment

        Payment breakdown

        Explore the cost of this home by adjusting the details. Changes won't be saved.
        All calculations are estimates and provided by Zillow, Inc. for informational purposes only. Actual amounts may vary.
        HOA fees may include property taxes on listings classified as Co-Ops. Contact the listing agent and/or owner for fee details.
        Mortgage interest rates are dependent on a number of factors, including credit score, down payment, and repayment length. Interest rate data provided by Zillow Group Marketplace, Inc. as of 1/1/1970 from various mortgage lenders with which we have lead or other similar arrangements; the Estimated Payment is an average of those rates.
        See how much you could borrow to make a competitive offer.

        Climate risks

        Neighborhood: 46032

        Getting around

        2 / 100
        Car-Dependent
        52 / 100
        Bikeable

        Nearby schools

        GreatSchools rating
        Schools provided by the listing agent
        • Elementary: Smoky Row Elementary School
        • Middle: Carmel Middle School
        • High: Carmel High School

        Source: MIBOR as distributed by MLS GRID. This data may not be complete. We recommend contacting the local school district to confirm school assignments for this home.

        A local agent can set up tours, give advice and negotiate with sellers.

        Browse local experts

        Similar homes

        Skip to the end of the carouselSkip to the beginning of the carousel