***POOL. PAID SOLAR. PARKING FOR ALL THE TOYS*** Beautifully upgraded and designed for the way today's families live, this exceptional home offers A 4 bedroom option (downstairs office can easily covert to a bedroom) a full downstairs bathroom, an oversized upstairs loft, and a spacious 3-car garage. Step inside to a light-filled interior where formal living and dining rooms create the perfect setting for entertaining, while the heart of the home features an open-concept kitchen with a large center island, abundant cabinetry, butler's pantry, and breakfast nook overlooking the inviting family room complete with a cozy fireplace and surround sound. Upstairs, the expansive loft provides the ideal second living space, media room, playroom, or home office, while the spacious primary suite and generously sized secondary bedrooms offer comfort and flexibility for every stage of life. Real hardwood flooring, newer carpet, and a whole-house intercom system are just a few of the thoughtful touches found throughout. The backyard is where this home truly shines. Enjoy your own private retreat featuring a sparkling saltwater pool and spa with newer plaster and tile, equipment, newer filtration system, and salt system, along with a custom wood patio cover with dual ceiling fans, built-in BBQ, gas fire pit, tranquil rock pond, and no rear neighbors, creating the perfect backdrop for entertaining or unwinding year-round. Adding to the home's appeal are 18 fully paid solar panels providing virtually no electric bill, a whole-house fan, epoxy garage floors with built-in storage, newer vinyl fencing, motion lighting, irrigation on timers, and possible RV parking with additional space for boats, trailers, and recreational toys. Conveniently located near shopping, schools, hospitals, Riverside Community College, Lake Perris, and easy freeway access, this is the perfect blend of space, efficiency, comfort, and lifestyle.
Sold for $725,000
Listed by: Re/Max Top Producers • Jennifer Larson • Contact: 951-533-4953
Bought with: Nest Real Estate
$725,000
14586 Willow Leaf Rd, Moreno Valley, CA 92555
4beds
3,075sqft
Single Family Residence
Built in 2005
7,841 Square Feet Lot
$726,500 Zestimate®
$236/sqft
$4,185 Estimated rent
Home value
$726,500
$690,000 - $763,000
$4,185/mo
Zestimate® history
Owner options
List your home for rent
$4,185/mo
Rent Zestimate®
Find your next renter with Zillow Rental Manager. Plus, with online applications, you can quickly screen prospective tenants – for free.
$4,185/mo
Rent Zestimate®
Refinance and save
$4,988/mo
Est. payment
Refinancing to a lower rate could help reduce your monthly payments and save thousands over the life of the loan.
$4,988/mo
Est. payment
Explore your selling options
Work with a Zillow partner agent
Leverage their expertise and Zillow's premium Showcase listings to get your home seen by more buyers.
Get startedList with your own agent
Get your home in front of millions of buyers by listing it on Zillow.
Learn how to do itSell it yourself
Take full control of how buyers see your home on Zillow by listing For Sale by Owner (FSBO).
List your homeWhat's special
Zillow last checked:
Listing updated:
Listed by:
Jennifer Larson DRE #01472586 951-533-4953,
Re/Max Top Producers,
Listing Team: The Top Results Group
Bought with:
Haylee Stansberry, DRE #02219248
Nest Real Estate
Source: CRMLS,MLS#: IG26170837 Originating MLS: California Regional MLS
Originating MLS: California Regional MLSFacts & features
Interior
Bedrooms & bathrooms
- Bedrooms: 4
- Bathrooms: 4
- Full bathrooms: 4
- Main level bathrooms: 1
- Main level bedrooms: 1
Rooms
- Room types: Bonus Room, Bedroom, Family Room, Guest Quarters, Kitchen, Laundry, Loft, Living Room, Primary Bathroom, Primary Bedroom, Other, Dining Room
Primary bedroom
- Features: Primary Suite
Bedroom
- Features: Bedroom on Main Level
Bathroom
- Features: Bathroom Exhaust Fan, Bathtub, Dual Sinks, Full Bath on Main Level, Soaking Tub, Separate Shower, Tub Shower, Vanity, Walk-In Shower
Kitchen
- Features: Butler's Pantry, Granite Counters, Kitchen Island, Kitchen/Family Room Combo
Heating
- Central
Cooling
- Central Air
Appliances
- Included: Dishwasher, Gas Cooktop, Disposal, Gas Oven, Gas Range, Microwave, Refrigerator, Water Heater, Dryer, Washer
- Laundry: Inside, Laundry Room
Features
- Breakfast Bar, Built-in Features, Ceiling Fan(s), Separate/Formal Dining Room, Granite Counters, Intercom, In-Law Floorplan, Open Floorplan, Recessed Lighting, Wired for Sound, Bedroom on Main Level, Loft, Primary Suite, Walk-In Closet(s)
- Flooring: Carpet, Wood
- Has fireplace: Yes
- Fireplace features: Family Room, Gas
- Common walls with other units/homes: No Common Walls
Interior area
- Total interior livable area: 3,075 sqft
Property
Parking
- Total spaces: 3
- Parking features: Door-Multi, Direct Access, Garage Faces Front, Garage, Garage Door Opener, RV Potential, RV Access/Parking
- Attached garage spaces: 3
Features
- Levels: Two
- Stories: 2
- Entry location: 1
- Patio & porch: Concrete, Covered, Patio
- Has private pool: Yes
- Pool features: In Ground, Private, Salt Water
- Has spa: Yes
- Spa features: Heated, In Ground, Private
- Fencing: Block,Vinyl
- Has view: Yes
- View description: Hills, Mountain(s)
Lot
- Size: 7,841 Square Feet
- Features: 0-1 Unit/Acre, Back Yard, Desert Front, Drip Irrigation/Bubblers, Front Yard, Sprinkler System, Yard
Details
- Parcel number: 486511011
- Special conditions: Standard
- Other equipment: Intercom
Construction
Type & style
- Home type: SingleFamily
- Property subtype: Single Family Residence
Materials
- Roof: Tile
Condition
- Turnkey
- New construction: No
- Year built: 2005
Utilities & green energy
- Electric: Photovoltaics Seller Owned
- Sewer: Public Sewer
- Water: Public
- Utilities for property: Electricity Connected, Natural Gas Connected, Sewer Connected
Community & HOA
Community
- Features: Biking, Curbs, Golf, Hiking, Street Lights, Sidewalks
- Security: Carbon Monoxide Detector(s), Smoke Detector(s)
HOA
- Has HOA: Yes
- Amenities included: Other
- HOA fee: $31 monthly
- HOA name: Celbrations
- HOA phone: 949-716-3998
Location
- Region: Moreno Valley
Financial & listing details
- Price per square foot: $236/sqft
- Tax assessed value: $649,786
- Date on market: 8/13/2026
- Cumulative days on market: 5 days
- Listing terms: Cash,Cash to New Loan,Conventional,1031 Exchange,FHA,Submit,VA Loan
- Inclusions: Fridge, Washer, Dryer and some lawn art
- Exclusions: Brown work bench in garage and peg board
- Road surface type: Paved
Price history
| Date | Event | Price |
|---|---|---|
| 9/24/2026 | Sold | $725,000+0.7%$236/sqft |
Source:  CRMLS #IG26170837 Report a problem CRMLS #IG26170837 Report a problem | ||
| 8/18/2026 | Pending sale | $719,880$234/sqft |
Source: CRMLS #IG26170837 Report a problem | ||
| 8/13/2026 | Listed for sale | $719,880+73%$234/sqft |
Source: CRMLS #IG26170837 Report a problem | ||
| 5/17/2005 | Sold | $416,000$135/sqft |
Source: Public Record Report a problem | ||
Public tax history
| Year | Property taxes | Tax assessment |
|---|---|---|
| 2026 | -- | $649,786 +2% |
| 2025 | $11,925 +3.2% | $637,047 +2% |
| 2024 | $11,551 +2.2% | $624,557 +2% |
| 2023 | $11,304 +6.3% | $612,312 +8.9% |
| 2022 | $10,638 +11.3% | $562,033 +18% |
| 2021 | $9,558 +7.9% | $476,299 +12% |
| 2020 | $8,859 +2.3% | $425,267 +3% |
| 2019 | $8,659 +1.5% | $412,880 +4% |
| 2018 | $8,528 +4.9% | $397,000 +7.3% |
| 2017 | $8,128 | $370,000 +9.1% |
| 2016 | $8,128 +7.4% | $339,000 +2.7% |
| 2015 | $7,566 +3.6% | $330,000 |
| 2014 | $7,301 | $330,000 +20.9% |
| 2013 | -- | $273,000 +18.7% |
| 2012 | -- | $230,000 -5.3% |
| 2011 | -- | $243,000 -2% |
| 2010 | -- | $248,000 +9.7% |
| 2009 | -- | $226,000 -44.9% |
| 2008 | -- | $410,000 -13.8% |
| 2007 | -- | $475,506 +12.1% |
| 2006 | -- | $424,320 +899.9% |
| 2005 | -- | $42,435 |
Find assessor info on the county website
Neighborhood: La Jolla
Nearby homes
- $675,0004 bd3 ba2.3k sqft14574 Willow Leaf Rd, Moreno Valley, CA 92555Off Market
- $675,1004 bd4 ba3.3k sqft14598 Willow Leaf Rd, Moreno Valley, CA 92555Off Market
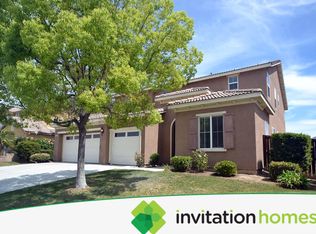
- $655,0006 bd4 ba2.8k sqft14562 Willow Leaf Rd, Moreno Valley, CA 92555Sold

- $600,8003 bd3 ba2.3k sqft14610 Willow Leaf Rd, Moreno Valley, CA 92555Off Market
- $633,9003 bd4 ba2.8k sqft14591 Willow Leaf Rd, Moreno Valley, CA 92555Off Market
- $599,8003 bd3 ba2.3k sqft14575 Willow Leaf Rd, Moreno Valley, CA 92555Off Market
- $732,5005 bd4 ba3k sqft27492 Aromatic Ct, Moreno Valley, CA 92555Off Market
- $708,0005 bd5 ba3.6k sqft14603 Willow Leaf Rd, Moreno Valley, CA 92555Off Market
Nearby schools
GreatSchools rating
- 3/10La Jolla Elementary SchoolGrades: K-5Distance: 0.2 mi
- 4/10Landmark Middle SchoolGrades: 6-8Distance: 0.5 mi
- 3/10Vista Del Lago High SchoolGrades: 9-12Distance: 1.5 mi
Get a cash offer in 3 minutes
Find out how much your home could sell for in as little as 3 minutes with a no-obligation cash offer.
Estimated market value
$726,500
Get a cash offer in 3 minutes
Find out how much your home could sell for in as little as 3 minutes with a no-obligation cash offer.
Estimated market value
$726,500
- California
- Riverside County
- Moreno Valley
- 92555
- La Jolla
- 14586 Willow Leaf Rd
