Skip main navigation
For sale
  • Listed by: King Realty Group Inc • Lina Chen • Contact: 909-680-9713
    Price cut: $30K (4/22)
    $730,000

    14587 Baylor Ave, Chino, CA 91710

    4beds
    2,092sqft
    : 
    Loading
    Get pre-qualified
    Condominium
    Built in 2007
    -- sqft lot
    $727,200 Zestimate®
    $349/sqft
    $340/mo HOA

    What's special

    Elegant fireplaceUpdated gourmet kitchenDownstairs powder roomSpacious family roomVersatile bonus room
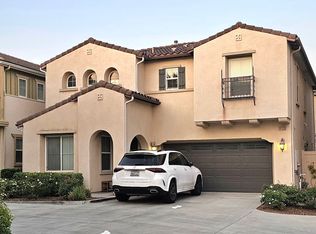
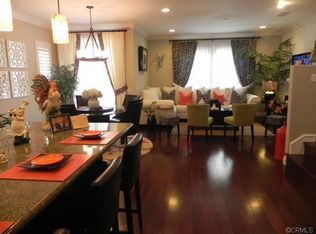
    Photos will be added soon. Pride of ownership shines throughout this beautifully maintained detached condo, lovingly cared for by its original owners. Located in the highly desirable College Park community of Chino, this home offers no shared walls and a thoughtfully designed open floor plan with a spacious family room, elegant fireplace, and updated gourmet kitchen. A downstairs powder room and versatile bonus room offer added flexibility for a home office, guest space, or potential bedroom conversion. The home has been recently refreshed with professional exterior and interior paint, including the ceilings. The first floor is fully tiled for easy maintenance, with laminate flooring on the stairs and upstairs common areas, plus tile flooring in all bathrooms and the laundry room. Upstairs you’ll find three bedrooms and two full baths. The attached 2-car garage and driveway offer a total of 4 parking spaces. The community offers great amenities for families, including a pool, spa, clubhouse, gym, parks, and playgrounds.
    93 days
    |
    368
    |
    12
    |

    Zillow last checked:

    Listing updated:

    Listed by:

    Lina Chen DRE #02001820 909-680-9713,

    King Realty Group Inc,

    Brenda Maleskey DRE #01912415 909-680-9509,

    King Realty Group Inc

    Source: CRMLS,MLS#: TR26076225MLS LogoOriginating MLS: California Regional MLS

    Loading...

      Facts & features

      Interior

      Bedrooms & bathrooms
      • Bedrooms: 4
      • Bathrooms: 3
      • Full bathrooms: 2
      • 1/2 bathrooms: 1
      • Main level bathrooms: 1
      Rooms
      • Room types: Entry/Foyer, Family Room, Kitchen, Laundry, Primary Bathroom, Primary Bedroom, Dining Room
      Kitchen
      • Features: Granite Counters, Remodeled, Updated Kitchen
      Heating
      • Fireplace(s)
      Cooling
      • Central Air
      Appliances
      • Included: Built-In Range, Dishwasher, Gas Range
      • Laundry: Laundry Room
      Features
      • Separate/Formal Dining Room, Eat-in Kitchen, Open Floorplan
      • Flooring: Carpet, Laminate, Tile
      • Has fireplace: Yes
      • Fireplace features: Family Room
      • Common walls with other units/homes: No Common Walls
      Interior area
      • Total interior livable area: 2,092 sqft
      Video & virtual tour

      Property

      Parking
      • Total spaces: 2
      • Parking features: Door-Multi, Driveway, Garage
      • Attached garage spaces: 2
      Features
      • Levels: Two
      • Stories: 2
      • Entry location: 1
      • Patio & porch: None
      • Pool features: Community, Association
      • Has spa: Yes
      • Spa features: Community
      • Has view: Yes
      • View description: None
      Lot
      • Size: 827 Square Feet
      Details
      • Parcel number: 1026161530000
      • Special conditions: Standard

      Construction

      Type & style
      • Home type: Condo
      • Property subtype: Condominium
      Condition
      • Turnkey
      • New construction: No
      • Year built: 2007

      Utilities & green energy

      • Sewer: Public Sewer
      • Water: Public

      Community & HOA

      Community
      • Features: Curbs, Park, Sidewalks, Pool
      HOA
      • Has HOA: Yes
      • Amenities included: Clubhouse, Fire Pit, Meeting Room, Playground, Pool, Recreation Room, Spa/Hot Tub
      • HOA fee: $119 monthly
      • HOA name: College Park
      • HOA phone: 855-333-5159
      • Second HOA fee: $221 monthly
      • Second HOA name: Berkeley Square
      • Second HOA phone: 800-400-2284
      Location
      • Region: Chino

      Financial & listing details

      • Price per square foot: $349/sqft
      • Tax assessed value: $461,044
      • Annual tax amount: $9,327
      • Date on market: 4/9/2026
      • Cumulative days on market: 93 days
      • Listing terms: Cash,Conventional

        Estimated market value

        $727,200

        $691,000 - $764,000

        $3,520/mo

        Price history

        DateEventPrice
        4/22/2026Price change$730,000-3.9%$349/sqft
        Source: CRMLS #TR26076225 Report a problem
        4/9/2026Listed for sale$760,000$363/sqft
        Source: CRMLS #TR26076225 Report a problem

        Public tax history

        YearProperty taxesTax assessment
        2025$9,327 +1.5%$461,044 +2%
        2024$9,191 +1.5%$452,004 +2%
        2023$9,053 +0.3%$443,141 +2%
        2022$9,023 +1.1%$434,452 +2%
        2021$8,929 +0.7%$425,933 +1%
        2020$8,868 +0.9%$421,566 +2%
        2019$8,786 +1.2%$413,300 +2%
        2018$8,685 +0.9%$405,196 +2%
        2017$8,604 $397,251 +2%
        2016$8,604 +3.4%$389,462 +1.5%
        2015$8,318 +1%$383,612 +2%
        2014$8,236 $376,098 +24.9%
        2013-- $301,000 +5.6%
        2012-- $285,000 -12.3%
        2011-- $325,000
        2010-- $325,000
        2009-- $325,000 +24.1%
        2008-- $261,934
        Find assessor info on the county website

        Monthly payment

        Est. payment

        Payment breakdown

        Explore the cost of this home by adjusting the details. Changes won't be saved.
        All calculations are estimates and provided by Zillow, Inc. for informational purposes only. Actual amounts may vary.
        HOA fees may include property taxes on listings classified as Co-Ops. Contact the listing agent and/or owner for fee details.
        Mortgage interest rates are dependent on a number of factors, including credit score, down payment, and repayment length. Interest rate data provided by Zillow Group Marketplace, Inc. as of 1/1/1970 from various mortgage lenders with which we have lead or other similar arrangements; the Estimated Payment is an average of those rates.
        See how much you could borrow to make a competitive offer.

        Climate risks

        Neighborhood: 91710

        Getting around

        29 / 100
        Car-Dependent
        23 / 100
        Minimal Transit
        38 / 100
        Somewhat Bikeable

        Nearby schools

        GreatSchools rating

        A local agent can set up tours, give advice and negotiate with sellers.

        Browse local experts

        Similar homes

            • Local buyer's agents are ready to help