
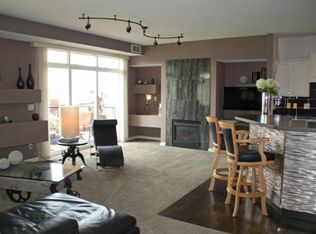
One level living available in Apple Valley! Amazing updates make this home worth a visit! The Open Floor Plan allows you to enjoy your coffee on the Balcony, at the Breakfast Bar, or at the built-in kitchen table! Granite countertops and maple cabinets round out the conveniently laid-out kitchen. Cozy up in the Living Room and relax by the gas fireplace or enjoy the views the triple pane sliding door to the balcony allows. Tons of natural light flows in this Home. The Primary Bedroom enjoys the same great view as the Balcony and Living Room - bird watching, pond and city views. Primary Bath with separate tub and shower along with double sinks! The second bedroom is good sized and across from the main hallway full bathroom. And Yes, it is a condo with a Laundry Room, not a Laundry closet! Storage is key in condo living. This home has huge closets in-unit along with a separate Storage Unit in the building! The Heated Garage with 2 assigned tandem spaces and car wash capability is kept very clean - no more need to brush the snow off of your car! All of this within walking distance of restaurants, shops, and close to highways and public transit. You will also be able to enjoy all of the amenities this association offers: Clubhouse with a rentable party room (including kitchen) for your next family get together, a 24/7 fitness center, basketball court, outdoor pool and hot tub, playground, covered patio with fireplace, outdoor grills and more! Do not miss your opportunity to make this one your home!
Closed
$260,000
14587 Florissant Path Suite 225, Apple Valley, MN 55124
2beds
1,232sqft
(CC) Low Rise (3- Levels)
Built in 2004
-- sqft lot
$263,800 Zestimate®
$211/sqft
$1,970 Estimated rent
Home value
$263,800
$245,000 - $285,000
$1,970/mo
Zestimate® history
Owner options
List your home for rent
$1,970/mo
Rent Zestimate®
Find your next renter with Zillow Rental Manager. Plus, with online applications, you can quickly screen prospective tenants – for free.
$1,970/mo
Rent Zestimate®
Refinance and save
$2,192/mo
Est. payment
Refinancing to a lower rate could help reduce your monthly payments and save thousands over the life of the loan.
$2,192/mo
Est. payment
Explore your selling options
Work with a Zillow partner agent
Leverage their expertise and Zillow's premium Showcase listings to get your home seen by more buyers.
Get startedList with your own agent
Get your home in front of millions of buyers by listing it on Zillow.
Learn how to do itSell it yourself
Take full control of how buyers see your home on Zillow by listing For Sale by Owner (FSBO).
List your homeWhat's special
Gas fireplaceOutdoor grillsBreakfast barCovered patio with fireplaceTriple pane sliding doorTons of natural lightStorage unit
Zillow last checked:
Listing updated:
Listed by:
Brenda R Hanson 952-250-3896,
Friemann Real Estate Services, Inc
Bought with:
Friemann Real Estate Services, Inc
Source: NorthstarMLS as distributed by MLS GRID,MLS#: 6655923
Facts & features
Interior
Bedrooms & bathrooms
- Bedrooms: 2
- Bathrooms: 2
- Full bathrooms: 2
Bedroom
- Level: Main
- Area: 169 Square Feet
- Dimensions: 13x13
Bedroom 2
- Level: Main
- Area: 100 Square Feet
- Dimensions: 10x10
Deck
- Level: Main
- Area: 35 Square Feet
- Dimensions: 7x5
Dining room
- Level: Main
- Area: 110 Square Feet
- Dimensions: 11x10
Kitchen
- Level: Main
- Area: 126 Square Feet
- Dimensions: 14x9
Laundry
- Level: Main
- Area: 48 Square Feet
- Dimensions: 8x6
Living room
- Level: Main
- Area: 240 Square Feet
- Dimensions: 20x12
Heating
- Forced Air
Cooling
- Central Air
Appliances
- Included: Dishwasher, Disposal, Dryer, Microwave, Range, Refrigerator, Washer
- Laundry: Laundry Room, Main Level, In Unit
Features
- Basement: None
- Number of fireplaces: 1
- Fireplace features: Circulating, Gas, Living Room
Interior area
- Total structure area: 1,232
- Total interior livable area: 1,232 sqft
- Finished area above ground: 1,232
- Finished area below ground: 0
Property
Parking
- Total spaces: 2
- Parking features: Assigned, Attached, Asphalt, Floor Drain, Garage Door Opener, Heated Garage, Insulated Garage, Secured, Tandem Garage
- Attached garage spaces: 2
- Has uncovered spaces: Yes
Accessibility
- Accessibility features: Doors 36"+, Accessible Elevator Installed, No Stairs Internal
Features
- Levels: One
- Stories: 1
- Patio & porch: Composite Decking, Covered
- Has private pool: Yes
- Pool features: In Ground, Heated, Outdoor Pool, Shared
Lot
- Features: Near Public Transit, Tree Coverage - Medium
Details
- Foundation area: 1232
- Parcel number: 018361225225
- Zoning description: Residential-Single Family
Construction
Type & style
- Home type: Condo
- Property subtype: (CC) Low Rise (3- Levels)
- Attached to another structure: Yes
Materials
- Roof: Flat
Condition
- New construction: No
- Year built: 2004
Utilities & green energy
- Electric: Circuit Breakers
- Gas: Natural Gas
- Sewer: City Sewer/Connected
- Water: City Water/Connected
Community & HOA
Community
- Security: Fire Sprinkler System, Secured Garage/Parking
- Subdivision: Wensmann 13th Add
HOA
- Has HOA: Yes
- Amenities included: Car Wash, Elevator(s), Fire Sprinkler System, Spa/Hot Tub, In-Ground Sprinkler System, Other, Patio, Security Building
- Services included: Maintenance Structure, Controlled Access, Gas, Hazard Insurance, Heating, Lawn Care, Maintenance Grounds, Professional Mgmt, Sanitation, Sewer, Shared Amenities, Snow Removal, Water
- HOA fee: $568 monthly
- HOA name: Cedar Management
- HOA phone: 763-574-1500
Location
- Region: Apple Valley
Financial & listing details
- Price per square foot: $211/sqft
- Tax assessed value: $237,600
- Annual tax amount: $2,596
- Date on market: 2/1/2025
- Cumulative days on market: 127 days
- Road surface type: Paved
Price history
| Date | Event | Price |
|---|---|---|
| 6/23/2025 | Sold | $260,000+0%$211/sqft |
Source:  NorthstarMLS as distributed by MLS GRID #6655923 Report a problem NorthstarMLS as distributed by MLS GRID #6655923 Report a problem | ||
| 6/9/2025 | Pending sale | $259,900$211/sqft |
Source: NorthstarMLS as distributed by MLS GRID #6655923 Report a problem | ||
| 4/4/2025 | Price change | $259,900-3.7%$211/sqft |
Source: NorthstarMLS as distributed by MLS GRID #6655923 Report a problem | ||
| 3/7/2025 | Price change | $269,900-3.6%$219/sqft |
Source: NorthstarMLS as distributed by MLS GRID #6655923 Report a problem | ||
| 2/16/2025 | Price change | $279,900-3.4%$227/sqft |
Source: NorthstarMLS as distributed by MLS GRID #6655923 Report a problem | ||
| 2/1/2025 | Listed for sale | $289,900+21.3%$235/sqft |
Source: NorthstarMLS as distributed by MLS GRID #6655923 Report a problem | ||
| 7/30/2021 | Sold | $239,000+24.3%$194/sqft |
Source: NorthstarMLS as distributed by MLS GRID #6016540 Report a problem | ||
| 6/1/2017 | Sold | $192,250+2.8%$156/sqft |
Source: NorthstarMLS as distributed by MLS GRID #4779924 Report a problem | ||
| 11/29/2016 | Listed for sale | $187,000$152/sqft |
Source: Bridge Realty, LLC #4779924 Report a problem | ||
Public tax history
| Year | Property taxes | Tax assessment |
|---|---|---|
| 2024 | $2,576 -0.8% | $237,600 -1% |
| 2023 | $2,596 +6.5% | $240,100 |
| 2022 | $2,438 -2.1% | $240,100 +6.3% |
| 2021 | $2,490 +13.9% | $225,900 +26.9% |
| 2020 | $2,186 -1.2% | $178,035 -8.3% |
| 2019 | $2,212 | $194,100 +14.3% |
| 2018 | $2,212 +22.8% | $169,800 +4.6% |
| 2017 | $1,801 +0.8% | $162,400 +11.1% |
| 2016 | $1,787 +7.7% | $146,200 +19.7% |
| 2015 | $1,659 -1.1% | $122,118 +4.4% |
| 2014 | $1,678 +5% | $116,995 +22.2% |
| 2013 | $1,597 +11591.1% | $95,740 |
| 2012 | $14 -99.1% | -- |
| 2011 | $1,499 | -- |
Find assessor info on the county website
Neighborhood: Johnny Cake
Nearby homes
- $270,0002 bd2 ba1.2k sqft14587 Florissant Path SUITE 228, Apple Valley, MN 55124Sold
- $226,7001 bd2 ba1.1k sqft14587 Florissant Path #R125, Apple Valley, MN 55124Off Market
- $227,2002 bd2 ba1.1k sqft14587 Florissant Path #R121, Apple Valley, MN 55124Off Market
- $231,6002 bd2 ba1.1k sqft14587 Florissant Path SUITE 122, Apple Valley, MN 55124Off Market
- $261,7002 bd2 ba1.2k sqft14587 Florissant Path STE 123, Apple Valley, MN 55124Off Market
- $232,6002 bd2 ba1.1k sqft14587 Florissant Path SUITE 126, Apple Valley, MN 55124Off Market
- $258,8002 bd2 ba1.2k sqft14587 Florissant Path SUITE 127, Apple Valley, MN 55124Off Market
- $261,0002 bd2 ba1.2k sqft14587 Florissant Path SUITE 128, Apple Valley, MN 55124Off Market
Nearby schools
GreatSchools rating
- 9/10Greenleaf Elementary SchoolGrades: PK-5Distance: 1.2 mi
- 8/10Falcon Ridge Middle SchoolGrades: 6-8Distance: 1.9 mi
- 10/10Eastview Senior High SchoolGrades: 9-12Distance: 0.7 mi
Get a cash offer in 3 minutes
Find out how much your home could sell for in as little as 3 minutes with a no-obligation cash offer.
Estimated market value
$263,800
Get a cash offer in 3 minutes
Find out how much your home could sell for in as little as 3 minutes with a no-obligation cash offer.
Estimated market value
$263,800
- Minnesota
- Dakota County
- Apple Valley
- 55124
- Johnny Cake
- 14587 Florissant Path Suite 225
Nearby cities
Nearby neighborhoods
Nearby zip codes
Other Apple Valley Topics
