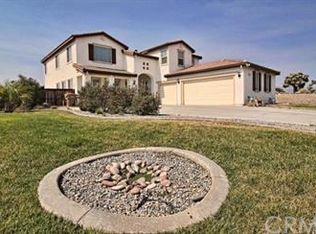
Pool days, backyard BBQs, and room to spread out—this property was made for enjoying life. Inside, you'll find a comfortable and functional layout with formal living and dining areas, a spacious family room with a fireplace, and a kitchen that brings everyone together with an island, abundant cabinetry, pantry, solid-surface countertops, and newer appliances. The primary suite offers a relaxing retreat, while three additional bedrooms provide flexibility for family, guests, or a home office. Step outside and the fun really begins. The backyard features a sparkling in-ground pool, a covered pergola for relaxing in the shade, and several outbuildings that offer plenty of space for storage, hobbies, or projects. A gated entrance, fenced lot, beautiful views, indoor laundry, tile roof, and oversized 3-car garage add to the appeal. With space, privacy, and amenities that are hard to find, this is the kind of property you'll enjoy coming home to every day.
Sold for $599,000
Zillow last checked:
Listing updated:
Bought with:
Christian Hall Solorzano, DRE #02180165
EMPIRE RE PROPERTIES
Source: CRMLS,MLS#: HD26119344 Originating MLS: California Regional MLS
Originating MLS: California Regional MLSPrice history
| Date | Event | Price |
|---|---|---|
| 9/11/2026 | Sold | $599,000$245/sqft |
Source:  CRMLS #HD26119344 Report a problem CRMLS #HD26119344 Report a problem | ||
| 6/17/2026 | Pending sale | $599,000$245/sqft |
Source: CRMLS #HD26119344 Report a problem | ||
| 6/2/2026 | Listed for sale | $599,000+256.5%$245/sqft |
Source: CRMLS #HD26119344 Report a problem | ||
| 3/31/2011 | Sold | $168,000-3.9%$69/sqft |
Source: Public Record Report a problem | ||
| 1/28/2011 | Pending sale | $174,900$71/sqft |
Source: CENTURY 21 Desert Rock #397859 Report a problem | ||
| 1/10/2011 | Price change | $174,900-56.4%$71/sqft |
Source: CENTURY 21 Desert Rock-Hesp. #397859 Report a problem | ||
| 1/6/2011 | Listed for sale | -- |
Source: foreclosure.com Report a problem | ||
| 9/21/2010 | Listing removed | -- |
Source: foreclosure.com Report a problem | ||
| 9/18/2010 | Listed for sale | -- |
Source: foreclosure.com Report a problem | ||
| 5/24/2010 | Sold | $400,769-8.9%$164/sqft |
Source: Public Record Report a problem | ||
| 7/29/2005 | Sold | $440,000$180/sqft |
Source: Public Record Report a problem | ||


Get a cash offer in 3 minutes
Find out how much your home could sell for in as little as 3 minutes with a no-obligation cash offer.
Estimated market value
$596,900
