Beautiful 6 Bedroom, 4.5 Bath, Pool home in the heart of the desirable community of Hunters Creek. This home is immaculately well maintained. This home opens into a formal living room that overlooks the screened pool, formal dining room and green space, where there is plenty of room for hosting gatherings. The kitchen has tons of storage, perfect for entertaining. The kitchen overlooks the eat-in nook and the family room with access to the pool. Just off the family room is a cozy bedroom and full bath with a private door to the backyard and patio. This split floor plan has two additional spacious bedrooms with a Jack-n Jill bathroom. Separate and cozy, the Owner’s suite has access to the pool through sliding glass doors, has a walk-in closet and a dressing table. The private bath has dual sinks, tile shower and a large jet/soaking tub. The 5th bedroom/study, currently communicates with the Owner’s Suite and makes a perfect work from-home office. As if that’s not enough there is a bonus oversized bedroom upstairs with its own bath, walk-in closet and kitchenette that makes this home a multi-gen opportunity or a vast play space. The home sits on a beautiful lot that backs up to greenbelt with tons of privacy and patio space for gatherings. You’ll love the screened in pool with a covered lanai. This home has a lot to offer and when it comes to well maintained, it means the pool was resurfaced in 2017, the main home A/C was replaced in 2022, the Owners Suite separate A/C was replaced in 2013, New roof in 2017, GE water conditioner and a 5 stage reverse osmosis filter in the kitchen, New Solar panels in 2017, new tile flooring 2019, all interior repainted in 2019, new energy efficient windows 2023, and a new steel front door in 2022. This home is move-in ready with over $150,000 in valuable upgrades. Hunters Creek has so much to offer with walking trails, volleyball, parks, baseball fields, basketball, and tennis courts and more. This is a great location close to shopping centers and restaurants. Close to major highways like the FL turnpike, SR 417, and the Osceola Parkway. Only minutes from Disney Parks, SeaWorld, International Drive, the Orlando International Airport and a great school district!
Sold for $800,000
$800,000
14588 Braddock Oak Dr, Orlando, FL 32837
6beds
3,653sqft
Single Family Residence
Built in 2000
0.34 Acres Lot
$860,000 Zestimate®
$219/sqft
$4,489 Estimated rent
Home value
$860,000
$808,000 - $912,000
$4,489/mo
Zestimate® history
Owner options
List your home for rent
$4,489/mo
Rent Zestimate®
Find your next renter with Zillow Rental Manager. Plus, with online applications, you can quickly screen prospective tenants – for free.
$4,489/mo
Rent Zestimate®
Refinance and save
$5,777/mo
Est. payment
Refinancing to a lower rate could help reduce your monthly payments and save thousands over the life of the loan.
$5,777/mo
Est. payment
Explore your selling options
Work with a Zillow partner agent
Leverage their expertise and Zillow's premium Showcase listings to get your home seen by more buyers.
Get startedList with your own agent
Get your home in front of millions of buyers by listing it on Zillow.
Learn how to do itSell it yourself
Take full control of how buyers see your home on Zillow by listing For Sale by Owner (FSBO).
List your homeWhat's special
Screened poolInternational driveNew solar panelsPrivate doorBaseball fieldsClose to major highwaysCozy bedroom
Zillow last checked:
Listing updated:
Listed by:
Edgar Rodriguez 321-424-2800,
REMAX PREMIER PROPERTIES 407-343-4245
Bought with:
Naf Zaman, 3502063
THE FIRM RE
Source: Stellar MLS,MLS#: S5086938 Originating MLS: Osceola
Originating MLS: Osceola
Facts & features
Interior
Bedrooms & bathrooms
- Bedrooms: 6
- Bathrooms: 5
- Full bathrooms: 4
- 1/2 bathrooms: 1
Rooms
- Room types: Attic, Bonus Room, Dining Room, Living Room
Primary bedroom
- Features: Garden Bath, Tub with Separate Shower Stall, Window/Skylight in Bath, Walk-In Closet(s)
- Level: First
- Dimensions: 16x20
Bedroom 5
- Level: First
- Dimensions: 10x14
Primary bathroom
- Features: Window/Skylight in Bath
- Level: First
Bathroom 2
- Features: Jack & Jill Bathroom
- Level: First
- Dimensions: 13x12
Bathroom 3
- Features: Jack & Jill Bathroom
- Level: First
- Dimensions: 13x12
Bathroom 4
- Features: Shower No Tub
- Level: First
- Dimensions: 12x12
Balcony porch lanai
- Level: First
- Dimensions: 19x7.4
Bonus room
- Features: Shower No Tub, Walk-In Closet(s)
- Level: Second
- Dimensions: 21.8x14.2
Dining room
- Level: First
- Dimensions: 12x11.6
Foyer
- Level: First
- Dimensions: 7x11
Kitchen
- Level: First
- Dimensions: 19x13
Laundry
- Level: First
- Dimensions: 5.6x13
Living room
- Level: First
- Dimensions: 17.6x14.4
Heating
- Central
Cooling
- Central Air
Appliances
- Included: Dishwasher, Disposal, Electric Water Heater, Exhaust Fan, Kitchen Reverse Osmosis System, Microwave, Range, Refrigerator, Water Filtration System
- Laundry: Inside, Laundry Room
Features
- Ceiling Fan(s), Eating Space In Kitchen, High Ceilings, Kitchen/Family Room Combo, Primary Bedroom Main Floor, Solid Wood Cabinets, Thermostat, Walk-In Closet(s), In-Law Floorplan
- Flooring: Ceramic Tile, Laminate
- Windows: Blinds, Double Pane Windows, ENERGY STAR Qualified Windows, Window Treatments
- Has fireplace: No
Interior area
- Total structure area: 4,412
- Total interior livable area: 3,653 sqft
Property
Parking
- Total spaces: 2
- Parking features: Driveway, Garage Door Opener
- Attached garage spaces: 2
- Has uncovered spaces: Yes
- Details: Garage Dimensions: 23x23
Accessibility
- Accessibility features: Customized Wheelchair Accessible
Features
- Levels: Two
- Stories: 2
- Patio & porch: Covered, Screened
- Exterior features: Irrigation System, Rain Gutters, Sidewalk, Sprinkler Metered
- Has private pool: Yes
- Pool features: In Ground, Screen Enclosure
Lot
- Size: 0.34 Acres
- Dimensions: 62 x 165 x 129 x 154
- Features: Greenbelt, Oversized Lot
- Residential vegetation: Mature Landscaping
Details
- Parcel number: 312429386300510
- Zoning: P-D
- Special conditions: None
Construction
Type & style
- Home type: SingleFamily
- Architectural style: Contemporary
- Property subtype: Single Family Residence
Materials
- Block, Concrete, Stucco
- Foundation: Slab
- Roof: Shingle
Condition
- New construction: No
- Year built: 2000
Utilities & green energy
- Sewer: Public Sewer
- Water: None
- Utilities for property: Cable Available, Fiber Optics, Water Connected
Community & HOA
Community
- Features: Dock, Fishing, Clubhouse, Dog Park, Park, Playground, Racquetball, Sidewalks
- Security: Smoke Detector(s)
- Pet fee: $0 monthly
- Subdivision: HUNTERS CREEK TR 530
HOA
- Has HOA: Yes
- Amenities included: Basketball Court, Playground, Racquetball, Recreation Facilities, Security, Shuffleboard Court, Tennis Court(s), Trail(s)
- Services included: Maintenance Grounds, Recreational Facilities
- HOA fee: $108 monthly
- HOA name: Hunter's Creek Community Association
- HOA phone: 407-240-6000
- Second HOA name: Hunter's Creek Community Association
Location
- Region: Orlando
Financial & listing details
- Price per square foot: $219/sqft
- Tax assessed value: $672,834
- Annual tax amount: $5,650
- Date on market: 6/23/2023
- Cumulative days on market: 9 days
- Listing terms: Cash,Conventional,FHA,VA Loan
- Ownership: Fee Simple
- Total actual rent: 0
- Road surface type: Paved, Asphalt
Price history
| Date | Event | Price |
|---|---|---|
| 8/9/2023 | Sold | $800,000-2.4%$219/sqft |
Source:  Stellar MLS #S5086938 Report a problem Stellar MLS #S5086938 Report a problem | ||
| 7/3/2023 | Pending sale | $819,900$224/sqft |
Source: Stellar MLS #S5086938 Report a problem | ||
| 6/23/2023 | Listed for sale | $819,900+113%$224/sqft |
Source: Stellar MLS #S5086938 Report a problem | ||
| 7/13/2012 | Sold | $385,000-8.3%$105/sqft |
Source: Stellar MLS #S4697630 Report a problem | ||
| 4/23/2012 | Listed for sale | $420,000$115/sqft |
Source: PORTAL ORLANDO REALTY, LLC #S4697630 Report a problem | ||
Public tax history
| Year | Property taxes | Tax assessment |
|---|---|---|
| 2024 | $11,322 +93% | $672,834 +72.7% |
| 2023 | $5,867 +3.8% | $389,493 +3% |
| 2022 | $5,650 +0.8% | $378,149 +3% |
| 2021 | $5,603 +0.2% | $367,135 +1.4% |
| 2020 | $5,589 +1.4% | $362,066 +2.3% |
| 2019 | $5,514 +1% | $353,926 +1.9% |
| 2018 | $5,457 | $347,327 -13.1% |
| 2017 | $5,457 +1.4% | $399,790 +2.1% |
| 2016 | $5,384 +0.6% | $391,393 +4.9% |
| 2015 | $5,353 -2.8% | $373,069 +3.1% |
| 2014 | $5,508 +1.8% | $361,964 +11.9% |
| 2013 | $5,410 -8.5% | $323,393 +4.1% |
| 2012 | $5,915 +3.6% | $310,613 +4.1% |
| 2011 | $5,712 -0.8% | $298,249 -3.4% |
| 2010 | $5,757 | $308,843 -13.6% |
| 2009 | -- | $357,520 -31.1% |
| 2008 | $8,984 -11.5% | $518,711 -12.5% |
| 2007 | $10,152 +8% | $593,025 +18.6% |
| 2006 | $9,401 +39.1% | $500,102 +44.9% |
| 2005 | $6,761 +25.9% | $345,046 +25.6% |
| 2004 | $5,371 -0.2% | $274,628 +1.3% |
| 2003 | $5,383 +3.9% | $271,085 +4% |
| 2002 | $5,180 +408.9% | $260,769 +568.6% |
| 2000 | $1,018 | $39,000 |
Find assessor info on the county website
Neighborhood: Hunters Creek
Nearby homes
- $802,7005 bd3 ba3.7k sqft14592 Braddock Oak Dr, Orlando, FL 32837Off Market
- $609,0004 bd3 ba2.7k sqft14584 Braddock Oak Dr, Orlando, FL 32837Off Market
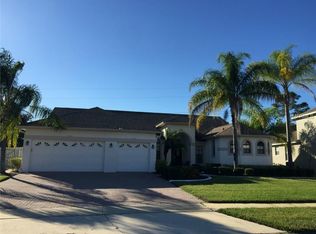
- $724,3005 bd3 ba3.2k sqft14600 Braddock Oak Dr, Orlando, FL 32837Off Market
- $803,2005 bd4 ba3.5k sqft14580 Braddock Oak Dr, Orlando, FL 32837Off Market
- $694,7005 bd3 ba2.7k sqft14591 Braddock Oak Dr, Orlando, FL 32837Off Market
- $829,9004 bd4 ba3.4k sqft14603 Braddock Oak Dr, Orlando, FL 32837Off Market
- $753,8005 bd4 ba3.1k sqft14604 Braddock Oak Dr, Orlando, FL 32837Off Market
- $690,5005 bd3 ba3k sqft14576 Braddock Oak Dr, Orlando, FL 32837Off Market
Nearby schools
GreatSchools rating
- 10/10West Creek Elementary SchoolGrades: PK-5Distance: 0.7 mi
- 8/10Hunters Creek Middle SchoolGrades: 6-8Distance: 1.7 mi
- 6/10Freedom High SchoolGrades: 9-12Distance: 5.3 mi
Schools provided by the listing agent
- Elementary: West Creek Elem
- Middle: Hunter's Creek Middle
- High: Freedom High School
Source: Stellar MLS. This data may not be complete. We recommend contacting the local school district to confirm school assignments for this home.
Get a cash offer in 3 minutes
Find out how much your home could sell for in as little as 3 minutes with a no-obligation cash offer.
Estimated market value
$860,000
Get a cash offer in 3 minutes
Find out how much your home could sell for in as little as 3 minutes with a no-obligation cash offer.
Estimated market value
$860,000
- Florida
- Orange County
- Orlando
- 32837
- Hunters Creek
- 14588 Braddock Oak Dr
Nearby cities
Nearby neighborhoods
Nearby zip codes
Other Orlando Topics
