Rare find at a great price! Lovely home ,large landscaped lot, with access to the walking/biking Rails to Trails in uptown Jersey Shore. On 1st floor, you'll find hardwoods in the eat-in kitchen & dining room with a wide pass-through window kitchen bar to living room. carpeted living room has ornamental fireplace, built in bookcase & corner hutch, picture windows facing the yard. The back door leads to a shaded patio overlooking a lush lawn. Tranquil backyard. Also on the 1st floor is a full bath and a large laundry/storage room which connects to a garage with L-shaped work bench. 2nd floor you'll find 4 bedrooms (hardwood floors & carpet),full bath & small kitchen, for potential law suite. Above the garage is a 2BR apartment with full kitchen & bath.
Sold for $219,000
$219,000
1459 Allegheny St, Jersey Shore, PA 17740
6beds
2,718sqft
Single Family Residence
Built in 1940
0.59 Acres Lot
$227,000 Zestimate®
$81/sqft
$2,050 Estimated rent
Home value
$227,000
$168,000 - $304,000
$2,050/mo
Zestimate® history
Owner options
List your home for rent
$2,050/mo
Rent Zestimate®
Find your next renter with Zillow Rental Manager. Plus, with online applications, you can quickly screen prospective tenants – for free.
$2,050/mo
Rent Zestimate®
Refinance and save
$1,492/mo
Est. payment
Refinancing to a lower rate could help reduce your monthly payments and save thousands over the life of the loan.
$1,492/mo
Est. payment
Explore your selling options
Work with a Zillow partner agent
Leverage their expertise and Zillow's premium Showcase listings to get your home seen by more buyers.
Get startedList with your own agent
Get your home in front of millions of buyers by listing it on Zillow.
Learn how to do itSell it yourself
Take full control of how buyers see your home on Zillow by listing For Sale by Owner (FSBO).
List your homeWhat's special
Tranquil backyardLarge landscaped lotSmall kitchenLush lawnOrnamental fireplaceBuilt in bookcaseShaded patio
Zillow last checked:
Listing updated:
Listed by:
Bob B Boob,
CENTURY 21 1ST CHOICE REALTY,
Joshua Boob,
CENTURY 21 1ST CHOICE REALTY
Bought with:
Pamela Munro, RS322408
CENTURY 21 1ST CHOICE REALTY
Source: West Branch Valley AOR,MLS#: WB-100986
Facts & features
Interior
Bedrooms & bathrooms
- Bedrooms: 6
- Bathrooms: 3
- Full bathrooms: 3
Bedroom 1
- Description: approx
- Level: Upper
- Area: 234
- Dimensions: 13 x 18
Bedroom 2
- Description: approx
- Level: Upper
- Area: 132
- Dimensions: 11 x 12
Bedroom 3
- Description: approx
- Level: Upper
- Area: 110
- Dimensions: 11 x 10
Bedroom 4
- Description: approx
- Level: Upper
- Area: 88
- Dimensions: 8 x 11
Bedroom 5
- Description: approx
- Level: Upper
- Area: 132
- Dimensions: 11 x 12
Bedroom 6
- Description: approx
- Level: Upper
- Area: 132
- Dimensions: 11 x 12
Bathroom
- Level: Main
Bathroom
- Level: Upper
Bathroom
- Level: Upper
Den
- Description: approx or LR of in law area
- Level: Upper
- Area: 143
- Dimensions: 13 x 11
Dining area
- Description: approx
- Level: Main
- Area: 169
- Dimensions: 13 x 13
Kitchen
- Description: approx
- Level: Main
- Area: 169
- Dimensions: 13 x 13
Kitchen
- Description: approx
- Level: Upper
- Area: 132
- Dimensions: 12 x 11
Laundry
- Level: Main
Living room
- Description: approx
- Level: Main
- Area: 375
- Dimensions: 25 x 15
Heating
- Electric
Cooling
- None
Appliances
- Included: Electric, Refrigerator, Range
- Laundry: Main Level
Features
- Flooring: Carpet W/W, Laminate, Wood, Vinyl, Hardwood
- Windows: Original
- Has fireplace: Yes
- Fireplace features: Decorative, Living Room
Interior area
- Total structure area: 2,718
- Total interior livable area: 2,718 sqft
- Finished area above ground: 2,718
- Finished area below ground: 0
Property
Parking
- Parking features: Off Street
- Has attached garage: Yes
Features
- Levels: Two
- Has view: Yes
- View description: Residential
- Waterfront features: None
Lot
- Size: 0.59 Acres
- Features: Cleared
Details
- Additional structures: Shed(s)
- Parcel number: 22-001-202
- Zoning: R
Construction
Type & style
- Home type: SingleFamily
- Architectural style: Colonial
- Property subtype: Single Family Residence
Materials
- Frame, Vinyl Siding
- Foundation: Concrete Perimeter
- Roof: Shingle
Condition
- Year built: 1940
Utilities & green energy
- Electric: Circuit Breakers, 200+ Amp Service
- Water: Public
Community & HOA
Community
- Subdivision: None
Location
- Region: Jersey Shore
Financial & listing details
- Price per square foot: $81/sqft
- Tax assessed value: $141,040
- Annual tax amount: $4,944
- Date on market: 3/7/2025
- Listing terms: Cash,Conventional,FHA,PHFA,VA Loan
- Inclusions: appliances ''as is''
Price history
| Date | Event | Price |
|---|---|---|
| 9/19/2025 | Sold | $219,000-4.7%$81/sqft |
Source: Public Record Report a problem | ||
| 7/22/2025 | Contingent | $229,900$85/sqft |
Source: West Branch Valley AOR #WB-100986 Report a problem | ||
| 7/9/2025 | Price change | $229,900-2.1%$85/sqft |
Source: West Branch Valley AOR #WB-100986 Report a problem | ||
| 5/27/2025 | Price change | $234,900-2.1%$86/sqft |
Source: West Branch Valley AOR #WB-100986 Report a problem | ||
| 4/22/2025 | Price change | $239,900-7.6%$88/sqft |
Source: West Branch Valley AOR #WB-100986 Report a problem | ||
| 4/11/2025 | Price change | $259,7000%$96/sqft |
Source: West Branch Valley AOR #WB-100986 Report a problem | ||
| 4/3/2025 | Price change | $259,8000%$96/sqft |
Source: West Branch Valley AOR #WB-100986 Report a problem | ||
| 3/7/2025 | Listed for sale | $259,900-3.7%$96/sqft |
Source: West Branch Valley AOR #WB-100986 Report a problem | ||
| 2/1/2025 | Listing removed | $269,900$99/sqft |
Source: West Branch Valley AOR #WB-99713 Report a problem | ||
| 9/9/2024 | Price change | $269,900-1.8%$99/sqft |
Source: West Branch Valley AOR #WB-99713 Report a problem | ||
| 8/9/2024 | Price change | $274,900-5.2%$101/sqft |
Source: West Branch Valley AOR #WB-99713 Report a problem | ||
| 8/2/2024 | Listed for sale | $289,900$107/sqft |
Source: West Branch Valley AOR #WB-99713 Report a problem | ||
Public tax history
| Year | Property taxes | Tax assessment |
|---|---|---|
| 2025 | $4,898 | $141,040 |
| 2024 | $4,898 +0.7% | $141,040 |
| 2023 | $4,861 | $141,040 |
| 2022 | $4,861 +0.9% | $141,040 |
| 2021 | $4,817 | $141,040 |
| 2020 | $4,817 +6% | $141,040 |
| 2018 | $4,543 +4.4% | $141,040 |
| 2017 | $4,352 +6.1% | $141,040 |
| 2016 | $4,101 | $141,040 |
| 2015 | $4,101 | $141,040 |
| 2014 | -- | $141,040 |
| 2013 | -- | $141,040 +0% |
| 2012 | -- | $141,037 |
| 2011 | -- | $141,037 |
| 2010 | -- | $141,037 |
| 2009 | -- | -- |
| 2008 | -- | $141,040 |
| 2007 | -- | $141,040 |
| 2006 | -- | $141,040 |
| 2005 | -- | $141,040 +64.4% |
| 2004 | -- | $85,770 |
| 2003 | -- | $85,770 |
| 2002 | -- | $85,770 |
| 2000 | -- | $85,770 |
Find assessor info on the county website
Neighborhood: 17740
Nearby homes
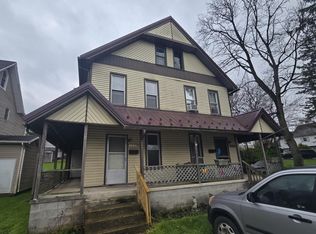
- $189,900-- bd-- ba2.7k sqft1449 Allegheny St, Jersey Shore, PA 17740For Sale
- $201,6003 bd1 ba1.1k sqft1465 Allegheny St, Jersey Shore, PA 17740Off Market
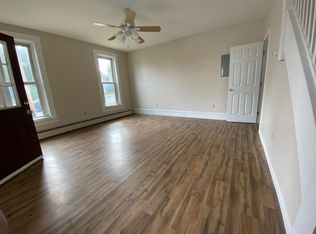
- $109,8702 bd1 ba2.7k sqft1445 Allegheny St, Jersey Shore, PA 17740Off Market

- $--4 bd2 ba-- sqft1445 Allegheny St APT 2, Jersey Shore, PA 17740Off Market
- $173,0003 bd1 ba1.6k sqft110 Pine St, Jersey Shore, PA 17740Off Market
- $200,4003 bd1 ba2k sqft121 Spruce St, Jersey Shore, PA 17740Off Market
- $192,3003 bd1 ba1.1k sqft1473 Allegheny St, Jersey Shore, PA 17740Off Market
- $253,4003 bd2 ba2.1k sqft125 Spruce St, Jersey Shore, PA 17740Off Market
Nearby schools
GreatSchools rating
- 7/10Jersey Shore Area El SchoolGrades: K-5Distance: 0.8 mi
- 6/10Jersey Shore Middle SchoolGrades: 6-8Distance: 0.7 mi
- 5/10Jersey Shore Area Senior High SchoolGrades: 9-12Distance: 0.7 mi


Get pre-qualified for a loan
At Zillow Home Loans, we can pre-qualify you in as little as 5 minutes with no impact to your credit score.An equal housing lender. NMLS #10287.
Sell for more on Zillow
Get a Zillow Showcase℠ listing at no additional cost and you could sell for .
$227,000
2% more
+$4,540
With Zillow Showcase(estimated)
$231,540
- Pennsylvania
- Lycoming County
- Jersey Shore
- 17740
- 1459 Allegheny St
Nearby cities
Nearby zip codes
Other Jersey Shore Topics
