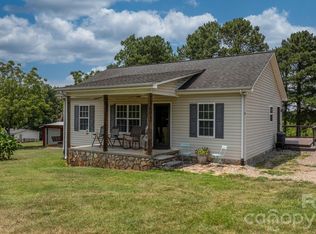
Welcome to this cozy 3-bedroom, 2-bath home in the desirable Dove Haven subdivision! Warm and inviting, this home features hardwood floors throughout most of the living space and a charming living room centered around a shiplap fireplace. The primary bedroom offers a spacious walk-in closet, while the back deck provides a great spot to relax or enjoy time outdoors. Situated on 0.627 acres with a convenient attached two-car garage, this home offers a wonderful blend of comfort, character, and space to make your own!
Under contract-show
$339,900
1459 Angela Ct, Lincolnton, NC 28092
3beds
1,506sqft
Single Family Residence
Built in 2002
0.63 Acres Lot
$328,600 Zestimate®
$226/sqft
$5/mo HOA
What's special
Attached two-car garage
- 8 days
- 611
- 47
Likely to sell faster than
Zillow last checked:
Listing updated:
Listed by:
Kayda Carmichael kaydacarmichael@gmail.com,
Gilleland Realty Inc
Source: Canopy MLS as distributed by MLS GRID,MLS#: 4434587
Facts & features
Interior
Bedrooms & bathrooms
- Bedrooms: 3
- Bathrooms: 2
- Full bathrooms: 2
- Main level bedrooms: 3
Heating
- Natural Gas
Cooling
- Central Air
Appliances
- Included: Dishwasher, Electric Range, Refrigerator
- Laundry: Laundry Room, Main Level
Features
- Walk-In Closet(s)
- Flooring: Carpet, Wood
- Has basement: No
- Fireplace features: Living Room
Interior area
- Total structure area: 1,506
- Total interior livable area: 1,506 sqft
- Finished area above ground: 1,506
- Finished area below ground: 0
Property
Parking
- Total spaces: 2
- Parking features: Driveway, Attached Garage, Garage on Main Level
- Attached garage spaces: 2
- Has uncovered spaces: Yes
Accessibility
- Accessibility features: Two or More Access Exits
Features
- Levels: One
- Stories: 1
- Patio & porch: Covered, Front Porch
Lot
- Size: 0.63 Acres
Details
- Additional structures: Shed(s)
- Parcel number: 75847
- Zoning: R-S & R-25
- Special conditions: Standard
Construction
Type & style
- Home type: SingleFamily
- Architectural style: Ranch
- Property subtype: Single Family Residence
Materials
- Stone, Vinyl
- Foundation: Crawl Space
Condition
- New construction: No
- Year built: 2002
Utilities & green energy
- Sewer: Septic Installed
- Water: County Water
Community & HOA
Community
- Subdivision: Dove Haven
HOA
- Has HOA: Yes
- HOA fee: $60 annually
- HOA name: Brennan Travis
- HOA phone: 704-460-4208
Location
- Region: Lincolnton
Financial & listing details
- Price per square foot: $226/sqft
- Tax assessed value: $258,971
- Annual tax amount: $1,756
- Date on market: 10/17/2026
- Cumulative days on market: 8 days
- Road surface type: Concrete, Paved
Estimated market value
$328,600
$312,000 - $345,000
$1,815/mo
Price history
| Date | Event | Price |
|---|---|---|
| 10/17/2026 | Listed for sale | $339,900+4.6%$226/sqft |
Source:  Canopy MLS as distributed by MLS GRID #4434587 Report a problem | ||
| 5/23/2024 | Sold | $325,000$216/sqft |
Source: Canopy MLS as distributed by MLS GRID #4120178 Report a problem | ||
| 4/7/2024 | Pending sale | $325,000$216/sqft |
Source: Canopy MLS as distributed by MLS GRID #4120178 Report a problem | ||
| 3/23/2024 | Listed for sale | $325,000+8.4%$216/sqft |
Source: Canopy MLS as distributed by MLS GRID #4120178 Report a problem | ||
| 8/26/2022 | Sold | $299,900$199/sqft |
Source: Canopy MLS as distributed by MLS GRID #3880803 Report a problem | ||
| 7/24/2022 | Contingent | $299,900$199/sqft |
Source: Canopy MLS as distributed by MLS GRID #3880803 Report a problem | ||
| 7/22/2022 | Listed for sale | $299,900$199/sqft |
Source: Canopy MLS as distributed by MLS GRID #3880803 Report a problem | ||
Public tax history
| Year | Property taxes | Tax assessment |
|---|---|---|
| 2025 | $1,756 +1.2% | $258,971 |
| 2024 | $1,736 | $258,971 |
| 2023 | $1,736 +26.9% | $258,971 +53.7% |
| 2022 | $1,368 | $168,459 |
| 2021 | $1,368 +3.8% | $168,459 |
| 2020 | $1,319 +4.6% | $168,459 |
| 2019 | $1,261 +12.5% | $168,459 +15.7% |
| 2018 | $1,121 +0.7% | $145,656 |
| 2017 | $1,114 | $145,656 |
| 2016 | $1,114 +1.2% | $145,656 |
| 2015 | $1,101 -3.5% | -- |
| 2014 | $1,141 | $153,259 |
| 2013 | -- | -- |
| 2012 | -- | -- |
| 2011 | -- | -- |
| 2010 | -- | -- |
| 2009 | -- | -- |
| 2008 | -- | $151,759 +7.9% |
| 2007 | -- | $140,585 |
| 2006 | -- | $140,585 |
| 2005 | -- | $140,585 |
| 2004 | -- | $140,585 |
| 2003 | -- | -- |
Find assessor info on the county website
Monthly payment
Est. payment
Payment breakdown
Explore the cost of this home by adjusting the details. Changes won't be saved.Climate risks
Neighborhood: 28092
Nearby schools
Schools provided by the listing agent
- Elementary: G.e. Massey
- Middle: Lincolnton
- High: Lincolnton
Source: Canopy MLS as distributed by MLS GRID. This data may not be complete. We recommend contacting the local school district to confirm school assignments for this home.
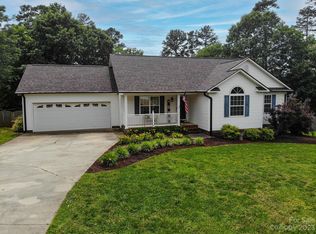
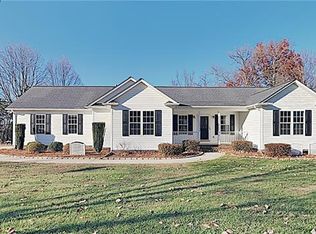
Similar homes
- $330,0003 bd2 ba1.5k sqft1718 Woolie Rd, Lincolnton, NC 28092For Sale
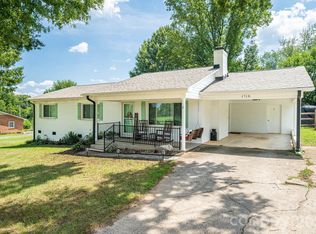
 MLS ID #4417317, Brooke Lyerly, Marc 1 Realty. Canopy MLS as distributed by MLS GRID
- $369,9003 bd2 ba2k sqft1602 Arden Dr, Lincolnton, NC 28092For Sale
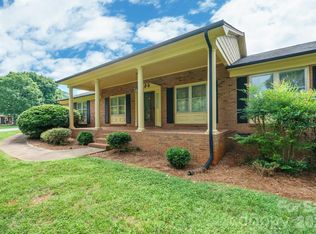 MLS ID #4402185, Mitzy Bratt, Century 21 Town & Country Rlty. Canopy MLS as distributed by MLS GRID
- $300,0003 bd2 ba1k sqft649 Springs East Rd, Lincolnton, NC 28092For Sale
 MLS ID #4398863, Wes McNeill, Better Homes and Gardens Real Estate Foothills. Canopy MLS as distributed by MLS GRID
- $424,9003 bd2 ba1.9k sqft102 Moore St, Lincolnton, NC 28092For Sale
 MLS ID #4428464, Jane McGill, Jane McGill Real Estate. Canopy MLS as distributed by MLS GRID
- $294,0003 bd2 ba1.2k sqft2693 Salem Church Rd, Lincolnton, NC 28092For SaleMLS ID #4395437, Roxy Kraemer, Coldwell Banker Realty. Canopy MLS as distributed by MLS GRID
- $390,0003 bd2 ba1.7k sqft1667 Warwick Ct, Lincolnton, NC 28092For SaleMLS ID #4365135, Tyler Grossnickle, Howard Hanna Allen Tate Mooresville/LKN. Canopy MLS as distributed by MLS GRID
- $350,0003 bd2 ba1.4k sqft2455 Fay Jones Rd, Denver, NC 28037For SaleMLS ID #4429616, Melanie Romano, Coldwell Banker Realty. Canopy MLS as distributed by MLS GRID
- $499,9004 bd3 ba2.1k sqft1233 Waterford Dr, Lincolnton, NC 28092For SaleMLS ID #4432232, Dominic Corbin, LPT Realty LLC. Canopy MLS as distributed by MLS GRID
- $320,0003 bd2 ba1.7k sqft3635 Will St, Iron Station, NC 28080For SaleMLS ID #4425805, Gina King, Realty Executives of Hickory. Canopy MLS as distributed by MLS GRID
- $349,0003 bd3 ba1.5k sqft7192 Forney Hill Rd, Denver, NC 28037For SaleMLS ID #4423320, Lauren Jarus, Keller Williams Unified. Canopy MLS as distributed by MLS GRID
- $335,0003 bd2 ba1.3k sqft413 Summer Ridge Rd, Stanley, NC 28164For SaleMLS ID #4416198, Chandler Harrison, Key Real Estate Group, LLC. Canopy MLS as distributed by MLS GRID
- $330,0003 bd2 ba1.2k sqft1029 Alexis High Shoals Rd, Dallas, NC 28034For SaleMLS ID #4407292, Mush Kakar, RE/MAX Results. Canopy MLS as distributed by MLS GRID
- $424,9003 bd3 ba2.2k sqft3656 Woodgreen Dr, Lincolnton, NC 28092For SaleMLS ID #4431205, Dana Gibson, Realty Executives of Hickory. Canopy MLS as distributed by MLS GRID
- $315,0003 bd2 ba1.7k sqft210 Paw Jims Rd, Kings Mountain, NC 28086For SaleMLS ID #4430698, Erin Jolly, Jolly Realty Group LLC. Canopy MLS as distributed by MLS GRID
- $325,0003 bd3 ba1.5k sqft7519 Katherine Dr, Denver, NC 28037For SaleMLS ID #4428529, Carmady Kruger, Lantern Realty & Development LLC. Canopy MLS as distributed by MLS GRID
- $354,9003 bd3 ba1.6k sqft1544 Farmington Hills Dr, Conover, NC 28613For SaleMLS ID #4405042, Candi Hollar, EXP Realty LLC Mooresville. Canopy MLS as distributed by MLS GRID
- $350,0003 bd3 ba2k sqft5406 Winding Oak Dr, Hickory, NC 28602For SaleMLS ID #4360279, Dana Messick, Fathom Realty NC LLC. Canopy MLS as distributed by MLS GRID
- $334,9003 bd2 ba1.4k sqft4278 Harbor Ln, Sherrills Ford, NC 28673For SaleMLS ID #4346441, Kim Coggins, Howard Hanna Allen Tate Lake Norman. Canopy MLS as distributed by MLS GRID
- $375,0003 bd2 ba1.4k sqft7219 Oxford Hunt Dr, Stanley, NC 28164For SaleMLS ID #4408764, Crystal Cox, Berkshire Hathaway HomeServices Carolinas Realty. Canopy MLS as distributed by MLS GRID
- $415,0003 bd2 ba1.6k sqft7180 Forney Hill Rd, Denver, NC 28037For SaleMLS ID #4431111, Trevor Hall, Helen Adams Realty. Canopy MLS as distributed by MLS GRID
