Skip main navigation
Sold for $490,000
  • $490,000

    1459 Banbury Loop N, Lakeland, FL 33809

    5beds
    2,732sqft
    Single Family Residence
    Built in 1996
    0.31 Acres Lot
    $482,000 Zestimate®
    $179/sqft
    $3,096 Estimated rent

    Home value

    $482,000

    $443,000 - $525,000

    $3,096/mo

    Zestimate® history
    Loading
    Loading...

    Owner options

    List your home for rent

    $3,096/mo

    Rent Zestimate®

    Find your next renter with Zillow Rental Manager. Plus, with online applications, you can quickly screen prospective tenants – for free.

    Learn more

    $3,096/mo

    Rent Zestimate®

    Refinance and save

    $3,285/mo

    Est. payment

    Refinancing to a lower rate could help reduce your monthly payments and save thousands over the life of the loan.

    See today's rates

    $3,285/mo

    Est. payment

    Explore your selling options

    Work with a Zillow partner agent

    Leverage their expertise and Zillow's premium Showcase listings to get your home seen by more buyers.

    Get started

    List with your own agent

    Get your home in front of millions of buyers by listing it on Zillow.

    Learn how to do it

    Sell it yourself

    Take full control of how buyers see your home on Zillow by listing For Sale by Owner (FSBO).

    List your home

    What's special

    Pool resurfacingPainted pool screen cageWater viewNew roofSolar powered attic fanSmart lightsNew block paving
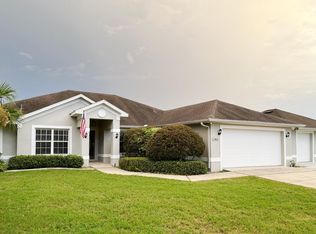
    An outdoor oasis awaits you at this 5 bedroom 3 1/2 bathroom pool home with water view. Major recent updates include a new roof, a new air conditioning system, three new windows to the front of the property, a new kitchen sink and both dishwasher and microwave within the last two years. Other recent upgrades and additions include a solar powered attic fan, replacement loft insulation, smart lights and electrically operated blind in the living area. Located in the sought after community of Hampton Chase, this home provides plenty of space with two large ensuite bedrooms and three further bedrooms sharing the third full bathroom. In the primary bedroom a wooden plank feature television wall has been installed with a mantel over an electric fireplace. A great room, dining room and living room centered around the kitchen complete the living space. There is a separate laundry room, with sink and closet, leading to the large two car garage which recently had a premium rollover door replacement complete with camera enabled automatic door opener. The fridge in the garage will remain. The outdoor area, accessed by three sets of sliding glass doors, two from the main living areas and one from the master bedroom has been totally renovated. The renovations include an updated seating area with smart lighting and ceiling fans, a wall mounted television which will remain for the buyer, renovated half bathroom accessible only from the pool deck, pool resurfacing, new block paving, painted pool screen cage, all new screens and all new equipment including a new heat pump. The swimming pool benefits from having a salt water system which provides a much nicer swimming experience. Behind the property is a retention pond and beyond that is a pond that attracts all sorts of wildlife and birds. The back yard is fenced in with new vinyl fences on each side and a metal fence to the rear to maximize the great view. There is a fully wired CCTV system that will remain with the property for the new owners use. Seller will provide buyer with assistance to transfer the home's smart features and security features into the relevant accounts that will need to be created. Just minutes from Interstate 4, this great location means Orlando is about an hour away, it's a 40 minute drive to the theme parks and Clearwater beach is less than 75 minutes away.

    Zillow last checked:

    Listing updated:

    Listing Provided by:

    Iain Robinson 407-334-3804,

    CENTURY 21 EDGE 321-351-2121

    Bought with:

    Fran Zvaigzne, 3273939

    COLDWELL BANKER RESIDENTIAL RE

    Source: Stellar MLS,MLS#: S5139510MLS LogoOriginating MLS: Osceola

    Facts & features

    Interior

    Bedrooms & bathrooms
    • Bedrooms: 5
    • Bathrooms: 4
    • Full bathrooms: 3
    • 1/2 bathrooms: 1
    Primary bedroom
    • Features: Built-in Closet
    • Level: First
    • Area: 280 Square Feet
    • Dimensions: 20x14
    Bedroom 3
    • Features: Built-in Closet
    • Level: First
    • Area: 132 Square Feet
    • Dimensions: 12x11
    Bedroom 4
    • Features: Built-in Closet
    • Level: First
    • Area: 132 Square Feet
    • Dimensions: 12x11
    Bedroom 5
    • Features: Built-in Closet
    • Level: First
    • Area: 231 Square Feet
    • Dimensions: 21x11
    Bathroom 2
    • Level: First
    • Area: 143 Square Feet
    • Dimensions: 13x11
    Dining room
    • Level: First
    • Area: 132 Square Feet
    • Dimensions: 12x11
    Family room
    • Level: First
    • Area: 612 Square Feet
    • Dimensions: 18x34
    Kitchen
    • Level: First
    • Area: 182 Square Feet
    • Dimensions: 13x14
    Living room
    • Level: First
    • Area: 340 Square Feet
    • Dimensions: 17x20
    Heating
    • Central, Electric, Heat Pump
    Cooling
    • Central Air
    Appliances
    • Included: Dishwasher, Disposal, Microwave, Range
    • Laundry: Laundry Room
    Features
    • Ceiling Fan(s), Thermostat
    • Flooring: Ceramic Tile
    • Doors: Outdoor Shower, Sliding Doors
    • Windows: Window Treatments
    • Has fireplace: Yes
    • Fireplace features: Electric
    Interior area
    • Total structure area: 3,574
    • Total interior livable area: 2,732 sqft

    Property

    Parking
    • Total spaces: 2
    • Parking features: Garage - Attached
    • Attached garage spaces: 2
    • Details: Garage Dimensions: 20x20
    Features
    • Levels: One
    • Stories: 1
    • Exterior features: Garden, Irrigation System, Lighting, Outdoor Shower, Rain Gutters, Sprinkler Metered
    • Has private pool: Yes
    • Pool features: Auto Cleaner, Deck, Heated, In Ground, Lighting, Salt Water
    • Fencing: Vinyl
    • Has view: Yes
    • View description: Water, Pond
    • Has water view: Yes
    • Water view: Water,Pond
    Lot
    • Size: 0.31 Acres
    • Residential vegetation: Mature Landscaping
    Details
    • Parcel number: 242717161106000230
    • Zoning: RES
    • Special conditions: None

    Construction

    Type & style
    • Home type: SingleFamily
    • Property subtype: Single Family Residence
    Materials
    • Block, Stucco, Wood Siding
    • Foundation: Slab
    • Roof: Shingle
    Condition
    • Completed
    • New construction: No
    • Year built: 1996

    Utilities & green energy

    • Sewer: Public Sewer
    • Water: Public
    • Utilities for property: Cable Connected, Electricity Connected, Water Connected

    Community & neighborhood

    Security
    • Security features: Closed Circuit Camera(s)
    Location
    • Region: Lakeland
    • Subdivision: HAMPTON CHASE

    HOA & financial

    HOA
    • Has HOA: Yes
    • HOA fee: $31 monthly
    • Association name: JoAnna Likar
    Other fees
    • Pet fee: $0 monthly
    Other financial information
    • Total actual rent: 0

    Other

    Other facts
    • Listing terms: Cash,Conventional,FHA,VA Loan
    • Ownership: Fee Simple
    • Road surface type: Asphalt

    Price history

    DateEventPrice
    2/3/2026Sold$490,000+2.1%$179/sqft
    Source: Stellar MLS #S5139510 Report a problem
    1/18/2026Pending sale$480,000$176/sqft
    Source: Stellar MLS #S5139510 Report a problem
    1/14/2026Price change$480,000-2%$176/sqft
    Source: Stellar MLS #S5139510 Report a problem
    12/15/2025Listed for sale$490,000+127.9%$179/sqft
    Source: Stellar MLS #S5139510 Report a problem
    11/23/2025Listing removed$3,410$1/sqft
    Source: Zillow Rentals Report a problem
    11/11/2025Listed for rent$3,410+94.9%$1/sqft
    Source: Zillow Rentals Report a problem
    8/1/2014Sold$215,000-2.3%$79/sqft
    Source: Stellar MLS #L4648621 Report a problem
    5/16/2014Listed for sale$220,000+10%$81/sqft
    Source: Keller Williams Realty of Lakeland #L4648621 Report a problem
    8/6/2011Listing removed$1,750$1/sqft
    Source: Superior Properties Report a problem
    6/8/2011Listed for rent$1,750$1/sqft
    Source: Superior Properties Report a problem
    9/4/2001Sold$200,000+21.4%$73/sqft
    Source: Public Record Report a problem
    3/26/1996Sold$164,800+578.2%$60/sqft
    Source: Public Record Report a problem
    12/29/1995Sold$24,300$9/sqft
    Source: Public Record Report a problem

    Public tax history

    YearProperty taxesTax assessment
    2025$2,547 +3.2%$237,161 +2.9%
    2024$2,468 +2.2%$230,477 +3%
    2023$2,415 +2.3%$223,764 +3%
    2022$2,360 -0.7%$217,247 +3%
    2021$2,375 +0.8%$210,919 +1.4%
    2020$2,356 -0.1%$208,007 +2.3%
    2019$2,359 -16.5%$203,330 +1.9%
    2018$2,825 +1.8%$199,539 +2.1%
    2017$2,775 +22.8%$195,435 +2.1%
    2016$2,260 -1.8%$191,415 +0.7%
    2015$2,301 -27.1%$190,084 +2.2%
    2014$3,157 +20.2%$186,035 +10%
    2013$2,626 +6.5%$169,123 +5.6%
    2012$2,465 -12.7%$160,216 -11.7%
    2011$2,824 +8.8%$181,457 -10.6%
    2010$2,595 -10.3%$203,084 -4.2%
    2009$2,894 +7.1%$212,065 +0.1%
    2008$2,703 $211,853
    2007-- --
    2006$3,060 --
    2005-- --
    2004$2,703 +2.2%--
    2003$2,645 -2.5%$185,620 -0.1%
    2002$2,712 +22.8%$185,760 +19.2%
    2001$2,208 $155,889

    Find assessor info on the county website

    Neighborhood: 33809

    Nearby schools

    GreatSchools rating
    Get a cash offer in 3 minutes
    Find out how much your home could sell for in as little as 3 minutes with a no-obligation cash offer.
    Estimated market value
    $482,000
    Get a cash offer in 3 minutes
    Find out how much your home could sell for in as little as 3 minutes with a no-obligation cash offer.
    Estimated market value
    $482,000