Cozy and beautifully maintained home built in 2019 only 20 min away from Dallas! Boasts an open concept with a kitchen with dark moody cabinetry and granite countertops. Great layout with 3 bedrooms and 2 full bathrooms, the split-bedroom floor plan offers plenty of privacy. The main bedroom has an en-suite bathroom with oversized closet. Brand-new stand-up shower in the main bathroom as well as brand new wood look tile throughout the house that goes beyond the basic builder grade! Enjoy outdoor living in the good-sized backyard and a covered patio perfect for entertaining or relaxing on lazy afternoons. Conveniently located just 5-10 minutes away from major grocery stores, a shopping mall, and a variety of restaurants. A serene suburban retreat with easy access to highways .You do not want to miss your opportunity to own this beauty! Schedule your showing today!
Sold
Price Unknown
1459 Barrel Dr, Dallas, TX 75253
3beds
1,332sqft
Single Family Residence
Built in 2019
5,575 Square Feet Lot
$245,900 Zestimate®
$--/sqft
$1,808 Estimated rent
Home value
$245,900
$229,000 - $263,000
$1,808/mo
Zestimate® history
Owner options
List your home for rent
$1,808/mo
Rent Zestimate®
Find your next renter with Zillow Rental Manager. Plus, with online applications, you can quickly screen prospective tenants – for free.
$1,808/mo
Rent Zestimate®
Refinance and save
$25/mo
Est. payment
Refinancing to a lower rate could help reduce your monthly payments and save thousands over the life of the loan.
$25/mo
Est. payment
Explore your selling options
Work with a Zillow partner agent
Leverage their expertise and Zillow's premium Showcase listings to get your home seen by more buyers.
Get startedList with your own agent
Get your home in front of millions of buyers by listing it on Zillow.
Learn how to do itSell it yourself
Take full control of how buyers see your home on Zillow by listing For Sale by Owner (FSBO).
List your homeWhat's special
Good-sized backyardGranite countertopsSplit-bedroom floor planCovered patioOversized closetOpen conceptBrand-new stand-up shower
Zillow last checked:
Listing updated:
Listed by:
Naz Hormozi 0736075 214-453-1850,
Coldwell Banker Realty 214-453-1850
Bought with:
Iman Butler
The Vibe Brokerage, LLC
Source: NTREIS,MLS#: 20771262
Facts & features
Interior
Bedrooms & bathrooms
- Bedrooms: 3
- Bathrooms: 2
- Full bathrooms: 2
Primary bedroom
- Features: En Suite Bathroom
- Level: First
- Dimensions: 14 x 12
Bedroom
- Features: Ceiling Fan(s)
- Level: First
- Dimensions: 11 x 10
Bedroom
- Features: Ceiling Fan(s)
- Level: First
- Dimensions: 12 x 11
Primary bathroom
- Features: En Suite Bathroom, Linen Closet, Solid Surface Counters
- Level: First
- Dimensions: 9 x 8
Dining room
- Level: First
- Dimensions: 10 x 8
Other
- Features: Solid Surface Counters
- Level: First
- Dimensions: 10 x 7
Kitchen
- Features: Built-in Features, Eat-in Kitchen, Kitchen Island, Pantry, Stone Counters
- Level: First
- Dimensions: 9 x 9
Laundry
- Level: First
- Dimensions: 7 x 6
Living room
- Level: First
- Dimensions: 12 x 12
Heating
- Electric
Cooling
- Attic Fan, Central Air, Ceiling Fan(s)
Appliances
- Included: Dryer, Dishwasher, Electric Cooktop, Electric Oven, Electric Range, Disposal, Microwave, Refrigerator, Vented Exhaust Fan, Washer
- Laundry: Washer Hookup, Electric Dryer Hookup, Laundry in Utility Room
Features
- Built-in Features, Eat-in Kitchen, Granite Counters, Kitchen Island, Open Floorplan, Other, Pantry
- Flooring: Tile
- Windows: Skylight(s)
- Has basement: No
- Has fireplace: No
Interior area
- Total interior livable area: 1,332 sqft
Property
Parking
- Total spaces: 2
- Parking features: Concrete, Garage Faces Front, Garage, Garage Door Opener
- Attached garage spaces: 2
Features
- Levels: One
- Stories: 1
- Patio & porch: Rear Porch, Covered
- Exterior features: Private Yard
- Pool features: None
- Fencing: Privacy,Wood
Lot
- Size: 5,575 Square Feet
- Features: Few Trees
- Residential vegetation: Grassed
Details
- Additional structures: None
- Parcel number: 008813000G0320000
- Other equipment: Dehumidifier
Construction
Type & style
- Home type: SingleFamily
- Architectural style: Traditional,Detached
- Property subtype: Single Family Residence
Materials
- Aluminum Siding
- Foundation: Slab
- Roof: Shingle
Condition
- Year built: 2019
Community & HOA
Community
- Features: Curbs, Community Mailbox
- Security: Carbon Monoxide Detector(s), Smoke Detector(s)
- Subdivision: Shady Oaks Estates
HOA
- Has HOA: Yes
- Services included: Electricity, Gas, Insurance, Internet, Maintenance Grounds, Pest Control, Sewer, Utilities, Water
- HOA fee: $25 monthly
- HOA name: Principal Management Company
- HOA phone: 214-368-4030
Location
- Region: Dallas
Financial & listing details
- Tax assessed value: $243,030
- Annual tax amount: $3,179
- Date on market: 11/14/2024
- Cumulative days on market: 63 days
- Listing terms: Cash,Conventional,FHA,VA Loan
Price history
| Date | Event | Price |
|---|---|---|
| 2/21/2025 | Sold | -- |
Source: NTREIS #20771262 Report a problem | ||
| 1/29/2025 | Pending sale | $255,000$191/sqft |
Source: NTREIS #20771262 Report a problem | ||
| 1/14/2025 | Contingent | $255,000$191/sqft |
Source: NTREIS #20771262 Report a problem | ||
| 11/14/2024 | Listed for sale | $255,000$191/sqft |
Source: NTREIS #20771262 Report a problem | ||
Public tax history
| Year | Property taxes | Tax assessment |
|---|---|---|
| 2025 | $3,179 -8.6% | $243,030 -10.4% |
| 2024 | $3,480 +10% | $271,150 +25.8% |
| 2023 | $3,163 -19.7% | $215,600 |
| 2022 | $3,939 +0.9% | $215,600 +14.3% |
| 2021 | $3,904 -2.7% | $188,630 |
| 2020 | $4,014 +552.7% | $188,630 +738.4% |
| 2019 | $615 | $22,500 |
Find assessor info on the county website
Neighborhood: Kleberg
Nearby homes
- $279,8004 bd3 ba2k sqft1463 Barrel Drive, Dallas, TX 75253Off Market

- $254,7003 bd2 ba1.5k sqft1455 Barrel Dr, Dallas, TX 75253Off Market
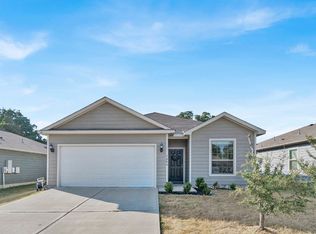
- $--3 bd2 ba1.5k sqft1467 Barrel Dr, Dallas, TX 75253Sold
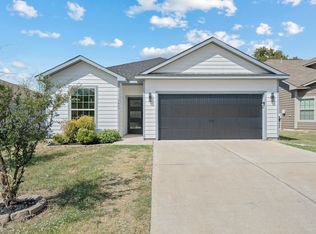
- $249,5003 bd2 ba1.5k sqft14320 Shady Branch Trl, Dallas, TX 75253Off Market
- $228,0003 bd2 ba1.3k sqft14312 Shady Branch Trl, Dallas, TX 75253Off Market
- $254,1003 bd2 ba1.6k sqft14328 Shady Branch Trl, Dallas, TX 75253Off Market
- $233,9003 bd2 ba1.3k sqft14336 Shady Branch Trl, Dallas, TX 75253Off Market
- $232,5003 bd2 ba1.3k sqft1447 Barrel Dr, Dallas, TX 75253Off Market
Nearby schools
GreatSchools rating
- 4/10Seagoville North Elementary SchoolGrades: PK-5Distance: 1.9 mi
- 5/10Seagoville Middle SchoolGrades: 6-8Distance: 0.7 mi
- 3/10Seagoville High SchoolGrades: 9-12Distance: 0.4 mi
Schools provided by the listing agent
- Elementary: Seagoville North
- Middle: Seagoville
- High: Seagoville
- District: Dallas ISD
Source: NTREIS. This data may not be complete. We recommend contacting the local school district to confirm school assignments for this home.
Get a cash offer in 3 minutes
Find out how much your home could sell for in as little as 3 minutes with a no-obligation cash offer.
Estimated market value
$245,900
Get a cash offer in 3 minutes
Find out how much your home could sell for in as little as 3 minutes with a no-obligation cash offer.
Estimated market value
$245,900
- Texas
- Dallas County
- Dallas
- 75253
- Kleberg
- 1459 Barrel Dr
