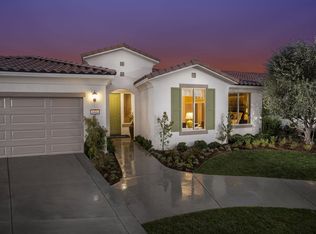
Del Webb's Solera Diamond Valley Community, exclusively for 55 and over, defines refined living. This "Haven" model, offering 2,030 square feet of well-designed living space, boasts a great room, 3 bedrooms, 2 baths, and a 2-car garage. A custom diamond-cut stamped concrete driveway that is paver enhancement for visual interest, complimented built-in planters featuring carefully selected drought tolerant landscaping options, enhanced with visitor walkway, arched entry and a security gate that leads to the upgraded front door with glass and covered landing. Malibu lighting accentuates the landscaping, setting the stage for an entertainer's dream home. Indulge yourself with the 10-foot ceilings that create an open, airy atmosphere, complemented by 8-foot doors that enhance the sense of grandeur. Plantation shutters adorn the windows, while tile flooring and upgraded carpet padding underfoot add a touch of luxury. The kitchen, a gourmet's delight, features upgraded fixtures, pendant lighting, granite countertops, an artistic tile backsplash illuminated by under-cabinet lighting, and a large island with breakfast bar. The kitchen island offers a vantage point to oversee the expansive living room, wet bar, and patio space and continues the design theme with touches and accents of tile and neutral colors that create a cohesive and complimentary background. Wet bar with wine rack, wine cooler and convenience sink, entertaining has never been easier. The generously sized and abundant primary bedroom serves as a serene sanctuary and has an attached ensuite feature that boasts dual sinks, a spacious tub, separate shower and large walk-in closet. Step outside to discover a full length patio cover, two ceiling fans for added comfort in the warmer months, diamond-cut hardscaping, focal point water feature that adds a soothing touch, planters and a splash of green for a remarkable backyard experience. Enjoy mountain and sunset views that provide the perfect backdrop for creating cherished memories in this truly exceptional property. The Del Webb community center offers, a fitness center, walking track, library, billiard tables, theater, and indoor pool, as well as two outdoor pools. Engage in friendly matches on the Bocce ball, tennis, and pickleball courts, completing a comprehensive range of activities for an enriched 55+ living experience. This home is truly an entertainer's paradise, designed for those who appreciate the finer things in life.
Sold for $490,000
Listed by: Berkshire Hathaway HomeServices California Properties • Todd Hamilton • Contact: 951-746-0725
Bought with: KW The Lakes
$490,000
1459 Camino Sueno, Hemet, CA 92545
3beds
2,030sqft
Single Family Residence
Built in 2015
6,098 Square Feet Lot
$485,900 Zestimate®
$241/sqft
$2,928 Estimated rent
Home value
$485,900
$462,000 - $510,000
$2,928/mo
Zestimate® history
Owner options
List your home for rent
$2,928/mo
Rent Zestimate®
Find your next renter with Zillow Rental Manager. Plus, with online applications, you can quickly screen prospective tenants – for free.
$2,928/mo
Rent Zestimate®
Refinance and save
$3,404/mo
Est. payment
Refinancing to a lower rate could help reduce your monthly payments and save thousands over the life of the loan.
$3,404/mo
Est. payment
Explore your selling options
Work with a Zillow partner agent
Leverage their expertise and Zillow's premium Showcase listings to get your home seen by more buyers.
Get startedList with your own agent
Get your home in front of millions of buyers by listing it on Zillow.
Learn how to do itSell it yourself
Take full control of how buyers see your home on Zillow by listing For Sale by Owner (FSBO).
List your homeWhat's special
Indoor poolWine coolerWine rackDiamond-cut hardscapingNeutral colorsPickleball courtsGreat room
Zillow last checked:
Listing updated:
Listed by:
Todd Hamilton DRE #01890193 951-746-0725,
Berkshire Hathaway HomeServices California Properties,
Listing Team: The Hamilton Group
Bought with:
Gabriel McKnight, DRE #02112207
KW The Lakes
Source: CRMLS,MLS#: SW23180262 Originating MLS: California Regional MLS
Originating MLS: California Regional MLSFacts & features
Interior
Bedrooms & bathrooms
- Bedrooms: 3
- Bathrooms: 2
- Full bathrooms: 2
- Main level bathrooms: 2
- Main level bedrooms: 3
Rooms
- Room types: Bedroom
Bedroom
- Features: All Bedrooms Down
Heating
- Central
Cooling
- Central Air
Appliances
- Laundry: Inside, Laundry Room
Features
- All Bedrooms Down
- Has fireplace: No
- Fireplace features: None
- Common walls with other units/homes: No Common Walls
Interior area
- Total interior livable area: 2,030 sqft
Property
Parking
- Total spaces: 2
- Parking features: Garage - Attached
- Attached garage spaces: 2
Features
- Levels: One
- Stories: 1
- Entry location: Front
- Pool features: Community, Association
- Has view: Yes
- View description: Neighborhood
Lot
- Size: 6,098 Square Feet
- Features: Landscaped
Details
- Parcel number: 460381006
- Special conditions: Standard
Construction
Type & style
- Home type: SingleFamily
- Property subtype: Single Family Residence
Condition
- New construction: No
- Year built: 2015
Utilities & green energy
- Electric: Photovoltaics Third-Party Owned
- Sewer: Public Sewer
- Water: Public
Community & HOA
Community
- Features: Sidewalks, Pool
- Senior community: Yes
HOA
- Has HOA: Yes
- Amenities included: Bocce Court, Clubhouse, Fitness Center, Game Room, Jogging Path, Meeting Room, Meeting/Banquet/Party Room, Outdoor Cooking Area, Barbecue, Picnic Area, Pickleball, Pool, Recreation Room, Spa/Hot Tub, Security, Tennis Court(s)
- HOA fee: $245 monthly
- HOA name: Solera Diamond Valley
- HOA phone: 951-652-5766
Location
- Region: Hemet
Financial & listing details
- Price per square foot: $241/sqft
- Tax assessed value: $212,425
- Annual tax amount: $3,786
- Date on market: 9/28/2023
- Cumulative days on market: 109 days
- Listing terms: Submit
- Inclusions: Patio TV, Bar Stools @ Bar
- Exclusions: Refrigerator, Washer and Dryer
Price history
| Date | Event | Price |
|---|---|---|
| 1/18/2024 | Sold | $490,000-2%$241/sqft |
Source:  CRMLS #SW23180262 Report a problem CRMLS #SW23180262 Report a problem | ||
| 12/26/2023 | Pending sale | $499,999$246/sqft |
Source: CRMLS #SW23180262 Report a problem | ||
| 12/6/2023 | Contingent | $499,999$246/sqft |
Source: CRMLS #SW23180262 Report a problem | ||
| 10/26/2023 | Price change | $499,999-4.7%$246/sqft |
Source: CRMLS #SW23180262 Report a problem | ||
| 10/9/2023 | Price change | $524,900+3.1%$259/sqft |
Source: CRMLS #SW23180262 Report a problem | ||
| 9/29/2023 | Listed for sale | $509,000+45.4%$251/sqft |
Source: CRMLS #SW23180262 Report a problem | ||
| 5/2/2018 | Sold | $350,000+0%$172/sqft |
Source: Public Record Report a problem | ||
| 4/9/2018 | Pending sale | $349,999$172/sqft |
Source: Sunrise Real Estate Group #SB17265654 Report a problem | ||
| 3/13/2018 | Listed for sale | $349,999$172/sqft |
Source: Sunrise Real Estate Group #SB17265654 Report a problem | ||
| 2/27/2018 | Pending sale | $349,999$172/sqft |
Source: Sunrise Real Estate Group #SB17265654 Report a problem | ||
| 12/19/2017 | Price change | $349,999-1.4%$172/sqft |
Source: Sunrise Real Estate Group #SB17265654 Report a problem | ||
| 11/30/2017 | Listed for sale | $355,000+31.7%$175/sqft |
Source: Sunrise Real Estate Group #SB17265654 Report a problem | ||
| 9/25/2015 | Sold | $269,500+7.8%$133/sqft |
Source: Public Record Report a problem | ||
| 11/6/2014 | Listing removed | $250,000$123/sqft |
Source: Century 21 The Oie Group #CV14049186 Report a problem | ||
| 3/11/2014 | Listed for sale | $250,000$123/sqft |
Source: Century 21 The Oie Group #CV14049186 Report a problem | ||
Public tax history
| Year | Property taxes | Tax assessment |
|---|---|---|
| 2025 | $3,786 -45% | $212,425 -45.6% |
| 2024 | $6,889 +20.9% | $390,427 +2% |
| 2023 | $5,697 +1.7% | $382,773 +2% |
| 2022 | $5,599 +2% | $375,268 +2% |
| 2021 | $5,489 +0.6% | $367,911 +1% |
| 2020 | $5,456 +2.8% | $364,139 +2% |
| 2019 | $5,306 +16.7% | $357,000 +24% |
| 2018 | $4,545 +2.7% | $287,878 +2% |
| 2017 | $4,426 | $282,234 +4.7% |
| 2016 | $4,426 +590.8% | $269,500 +978% |
| 2015 | $641 +20.9% | $25,000 +11.1% |
| 2014 | $530 | $22,500 +87.5% |
| 2013 | -- | $12,000 |
| 2012 | -- | $12,000 +50% |
| 2011 | -- | $8,000 |
| 2010 | -- | $8,000 |
Find assessor info on the county website
Neighborhood: 92545
Nearby homes
- $522,4003 bd2 ba2k sqft1449 Camino Sueno, Hemet, CA 92545Off Market

- $496,5003 bd3 ba2.3k sqft1469 Camino Sueno, Hemet, CA 92545Off Market
- $463,0003 bd2 ba2k sqft1479 Camino Sueno, Hemet, CA 92545Off Market
- $489,6003 bd2 ba2k sqft1458 Camino Sueno, Hemet, CA 92545Off Market
- $514,2003 bd3 ba2.3k sqft1468 Camino Sueno, Hemet, CA 92545Off Market
- $492,9003 bd2 ba2.3k sqft1448 Camino Sueno, Hemet, CA 92545Off Market
- $514,6003 bd2 ba2k sqft1489 Camino Sueno, Hemet, CA 92545Off Market
- $529,2003 bd2 ba2k sqft1439 Camino Sueno, Hemet, CA 92545Off Market
Nearby schools
GreatSchools rating
- 4/10Harmony Elementary SchoolGrades: K-5Distance: 0.9 mi
- 3/10Diamond Valley Middle SchoolGrades: 6-8Distance: 3.4 mi
- 4/10West Valley High SchoolGrades: 9-12Distance: 1.3 mi
Get a cash offer in 3 minutes
Find out how much your home could sell for in as little as 3 minutes with a no-obligation cash offer.
Estimated market value
$485,900
Get a cash offer in 3 minutes
Find out how much your home could sell for in as little as 3 minutes with a no-obligation cash offer.
Estimated market value
$485,900
- California
- Riverside County
- Hemet
- 92545
- 1459 Camino Sueno
Nearby cities
Nearby neighborhoods
Nearby zip codes
Other Hemet Topics
