Spacious three-bedroom, three-bath townhome located in the desirable Carriage Oaks subdivision in Dyer. This home offers an open-concept layout with very tall vaulted ceilings in the living area, creating a bright and airy feel that flows seamlessly into the dining area, complete with a mini wet bar--perfect for entertaining. The kitchen features granite countertops, and all appliances stay. The home has been freshly painted, with new carpet in the primary bedroom. The primary suite features a huge walk-in closet and a private en suite bath with double sinks, a jetted tub, and a separate shower. The upper level offers a loft area ideal for an office, reading nook, or additional living space, along with two generously sized bedrooms and a full bath. The partially finished basement provides additional living space perfect for a rec room, workout area, game area or guest area, along with extra storage. Located in a quiet neighborhood with maintenance-free living, this very spacious townhome offers incredible potential and plenty of room to spread out.
Closed
$345,900
1459 Carriage Oaks Ct, Dyer, IN 46311
3beds
2,769sqft
Condominium
Built in 1994
-- sqft lot
$347,300 Zestimate®
$125/sqft
$2,911 Estimated rent
Home value
$347,300
$326,000 - $368,000
$2,911/mo
Zestimate® history
Owner options
List your home for rent
$2,911/mo
Rent Zestimate®
Find your next renter with Zillow Rental Manager. Plus, with online applications, you can quickly screen prospective tenants – for free.
$2,911/mo
Rent Zestimate®
Refinance and save
$2,489/mo
Est. payment
Refinancing to a lower rate could help reduce your monthly payments and save thousands over the life of the loan.
$2,489/mo
Est. payment
Explore your selling options
Work with a Zillow partner agent
Leverage their expertise and Zillow's premium Showcase listings to get your home seen by more buyers.
Get startedList with your own agent
Get your home in front of millions of buyers by listing it on Zillow.
Learn how to do itSell it yourself
Take full control of how buyers see your home on Zillow by listing For Sale by Owner (FSBO).
List your homeWhat's special
Two generously sized bedroomsVery spacious townhomeSpacious three-bedroom three-bath townhomeBright and airy feelOpen-concept layoutJetted tubExtra storage
Zillow last checked:
Listing updated:
Listed by:
Tonia Dragon,
Better Homes and Gardens Real 219-999-8990
Bought with:
Daniel Robinson, RB14049083
Crosstown Real Estate, Inc.
Source: NIRA as distributed by MLS GRID,MLS#: 834838
Facts & features
Interior
Bedrooms & bathrooms
- Bedrooms: 3
- Bathrooms: 3
- Full bathrooms: 2
- 1/2 bathrooms: 1
Rooms
- Room types: Bedroom 2, Workshop, Primary Bedroom, Living Room, Kitchen, Family Room, Dining Room, Bedroom 3
Primary bedroom
- Description: walk-in closet
- Area: 255.78
- Dimensions: 17.4 x 14.7
Bedroom 2
- Area: 129.98
- Dimensions: 13.4 x 9.7
Bedroom 3
- Area: 111.93
- Dimensions: 12.3 x 9.1
Dining room
- Area: 202.96
- Dimensions: 17.2 x 11.8
Family room
- Area: 554.44
- Dimensions: 33.4 x 16.6
Kitchen
- Description: granite countertops
- Area: 200.97
- Dimensions: 20.3 x 9.9
Living room
- Description: gas fireplace
- Area: 225.32
- Dimensions: 17.2 x 13.1
Workshop
- Area: 692.12
- Dimensions: 28.6 x 24.2
Heating
- Forced Air, Natural Gas
Appliances
- Included: Dryer, Washer, Refrigerator, Microwave, Electric Range, Dishwasher, Disposal
Features
- Cathedral Ceiling(s), Walk-In Closet(s), Soaking Tub, High Ceilings, Granite Counters, Eat-in Kitchen, Entrance Foyer, Double Vanity, Ceiling Fan(s)
- Basement: Partially Finished,Sump Pump
- Number of fireplaces: 1
- Fireplace features: Living Room
Interior area
- Total structure area: 2,769
- Total interior livable area: 2,769 sqft
- Finished area above ground: 2,013
Property
Parking
- Total spaces: 2
- Parking features: Attached, Paved, Kitchen Level, Garage Faces Front, Driveway
- Attached garage spaces: 2
- Has uncovered spaces: Yes
Features
- Levels: One and One Half
- Patio & porch: Deck
- Pool features: None
- Has view: Yes
- View description: Neighborhood
Lot
- Features: Landscaped
Details
- Parcel number: 451118251020000034
- Zoning description: residential
- Special conditions: None
Construction
Type & style
- Home type: Condo
- Property subtype: Condominium
- Attached to another structure: Yes
Condition
- New construction: No
- Year built: 1994
Utilities & green energy
- Sewer: Public Sewer
- Water: Public
- Utilities for property: Electricity Connected, Water Connected, Sewer Connected, Natural Gas Connected
Community & HOA
Community
- Subdivision: Carriage Oaks
HOA
- Has HOA: Yes
- Amenities included: Maintenance Grounds, Snow Removal, Other
- Services included: Maintenance Grounds, Snow Removal
- HOA fee: $300 monthly
- HOA name: RY Properties
- HOA phone: 708-474-0500
Location
- Region: Dyer
Financial & listing details
- Price per square foot: $125/sqft
- Tax assessed value: $340,000
- Annual tax amount: $3,915
- Date on market: 3/3/2026
- Listing agreement: Exclusive Right To Sell
- Listing terms: Cash,Conventional
Price history
| Date | Event | Price |
|---|---|---|
| 5/20/2026 | Sold | $345,900-1.1%$125/sqft |
Source:  NIRA as distributed by MLS GRID #834838 Report a problem NIRA as distributed by MLS GRID #834838 Report a problem | ||
| 4/6/2026 | Pending sale | $349,900$126/sqft |
Source: NIRA as distributed by MLS GRID #834838 Report a problem | ||
| 3/27/2026 | Price change | $349,900-4.1%$126/sqft |
Source: NIRA as distributed by MLS GRID #834838 Report a problem | ||
| 3/3/2026 | Listed for sale | $364,900$132/sqft |
Source: NIRA as distributed by MLS GRID #834838 Report a problem | ||
Public tax history
| Year | Property taxes | Tax assessment |
|---|---|---|
| 2025 | $3,870 +20% | $323,700 -4.8% |
| 2024 | $3,224 -7.8% | $340,000 +15.4% |
| 2023 | $3,497 +12.2% | $294,600 +2.2% |
| 2022 | $3,117 +0.3% | $288,300 +8.8% |
| 2021 | $3,110 -2.6% | $264,900 +2% |
| 2020 | $3,194 +4.9% | $259,700 -0.2% |
| 2019 | $3,044 +5.3% | $260,100 +2.8% |
| 2018 | $2,892 +3.4% | $253,100 -1.7% |
| 2017 | $2,797 | $257,500 -0.8% |
| 2016 | $2,797 -5.1% | $259,700 -3.8% |
| 2014 | $2,948 +0.1% | $269,900 +1.4% |
| 2013 | $2,944 -11.7% | $266,300 -0.8% |
| 2012 | $3,334 +17.7% | $268,500 +1.8% |
| 2011 | $2,832 -9.8% | $263,700 |
| 2010 | $3,140 | $263,700 +2.6% |
| 2009 | -- | $257,100 -3% |
| 2007 | -- | $265,000 +23.1% |
| 2006 | -- | $215,300 |
| 2005 | -- | $215,300 +116.2% |
| 2003 | -- | $99,600 |
| 2002 | -- | $99,600 +200.1% |
| 2001 | -- | $33,190 |
Find assessor info on the county website
Neighborhood: 46311
Nearby homes
- $270,0002 bd2 ba1.7k sqft1495 Carriage Oaks Ct #1495, Dyer, IN 46311Sold

- $335,1002 bd2 ba1.9k sqft1444 Carriage Oaks Ct, Dyer, IN 46311Off Market
- $340,0003 bd4 ba2.9k sqft1445 Carriage Oaks Ct, Dyer, IN 46311Sold
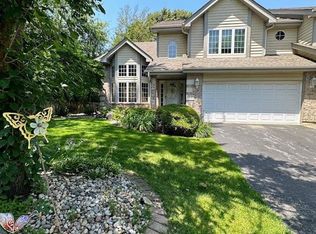
- $384,2002 bd2 ba2.1k sqft1426 Carriage Oaks Ct, Dyer, IN 46311Off Market
- $317,2002 bd2 ba2.1k sqft1440 Carriage Oaks Ct, Dyer, IN 46311Off Market
- $338,6003 bd2 ba2.1k sqft1447 Carriage Oaks Ct, Dyer, IN 46311Off Market
- $331,5003 bd2 ba2.2k sqft1449 Carriage Oaks Ct, Dyer, IN 46311Off Market
- $373,8003 bd2 ba2.5k sqft1451 Carriage Oaks Ct, Dyer, IN 46311Off Market
Nearby schools
GreatSchools rating
- 6/10Kahler Middle SchoolGrades: 5-8Distance: 0.9 mi
- 9/10Lake Central High SchoolGrades: 9-12Distance: 2.1 mi
- 8/10Protsman Elementary SchoolGrades: PK-4Distance: 1.7 mi
Get a cash offer in 3 minutes
Find out how much your home could sell for in as little as 3 minutes with a no-obligation cash offer.
Estimated market value
$347,300
Get a cash offer in 3 minutes
Find out how much your home could sell for in as little as 3 minutes with a no-obligation cash offer.
Estimated market value
$347,300
- Indiana
- Lake County
- Dyer
- 46311
- 1459 Carriage Oaks Ct
Nearby cities
Nearby zip codes
Other Dyer Topics
