Stop scrolling! This charming, meticulously maintained, single-story home in the desirable Country Club neighborhood is waiting for you! This 3-bedroom, 2-bathroom home offers a seamless layout, generous living spaces, and a backyard perfect for entertaining. Close to shopping, freeways, and the prestigious University of the Pacific. Pack your bags and make this home!
Closed
$400,000
1459 Christina Ave, Stockton, CA 95204
3beds
1,317sqft
Single Family Residence
Built in 1977
5,510 Square Feet Lot
$402,200 Zestimate®
$304/sqft
$2,314 Estimated rent
Home value
$402,200
$362,000 - $446,000
$2,314/mo
Zestimate® history
Owner options
List your home for rent
$2,314/mo
Rent Zestimate®
Find your next renter with Zillow Rental Manager. Plus, with online applications, you can quickly screen prospective tenants – for free.
$2,314/mo
Rent Zestimate®
Refinance and save
$2,542/mo
Est. payment
Refinancing to a lower rate could help reduce your monthly payments and save thousands over the life of the loan.
$2,542/mo
Est. payment
Explore your selling options
Work with a Zillow partner agent
Leverage their expertise and Zillow's premium Showcase listings to get your home seen by more buyers.
Get startedList with your own agent
Get your home in front of millions of buyers by listing it on Zillow.
Learn how to do itSell it yourself
Take full control of how buyers see your home on Zillow by listing For Sale by Owner (FSBO).
List your homeWhat's special
Seamless layoutBackyard perfect for entertainingGenerous living spaces
Zillow last checked:
Listing updated:
Listed by:
Claire Guillen DRE #01803413 209-518-6144,
Leaders Residential
Bought with:
Yeng Lo, DRE #02060080
eXp Realty of Northern California, Inc.
Source: MetroList Services of CA,MLS#: 226006890Originating MLS: MetroList Services, Inc.
Facts & features
Interior
Bedrooms & bathrooms
- Bedrooms: 3
- Bathrooms: 2
- Full bathrooms: 2
Dining room
- Features: Dining/Family Combo, Space in Kitchen
Kitchen
- Features: Breakfast Area, Pantry Cabinet, Slab Counter, Stone Counters
Heating
- Central, Fireplace(s)
Cooling
- Ceiling Fan(s), Central Air
Appliances
- Included: Range Hood, Microwave, Electric Cooktop
- Laundry: In Garage
Features
- Flooring: Carpet, Tile, Wood
- Number of fireplaces: 1
- Fireplace features: Living Room, Raised Hearth, Stone
Interior area
- Total interior livable area: 1,317 sqft
Property
Parking
- Total spaces: 2
- Parking features: Attached
- Attached garage spaces: 2
Lot
- Size: 5,510 Square Feet
- Features: Auto Sprinkler F&R, Curb(s)/Gutter(s), Shape Regular, Storm Drain, Landscape Back, Landscape Front
Details
- Additional structures: Pergola
- Parcel number: 111420160000
- Zoning description: Residential
- Special conditions: Standard
Construction
Type & style
- Home type: SingleFamily
- Property subtype: Single Family Residence
Materials
- Wood
- Foundation: Raised
- Roof: Composition
Condition
- Year built: 1977
Utilities & green energy
- Sewer: Sewer in Street, Public Sewer
- Water: Water District, Public
- Utilities for property: Public, Cable Connected, Sewer In & Connected, Electric, Natural Gas Connected
Community & HOA
Location
- Region: Stockton
Financial & listing details
- Price per square foot: $304/sqft
- Tax assessed value: $87,764
- Annual tax amount: $1,173
- Price range: $400K - $400K
- Date on market: 1/22/2026
Price history
| Date | Event | Price |
|---|---|---|
| 3/23/2026 | Sold | $400,000-2.4%$304/sqft |
Source: MetroList Services of CA #226006890 Report a problem | ||
| 2/19/2026 | Pending sale | $410,000$311/sqft |
Source: MetroList Services of CA #226006890 Report a problem | ||
| 1/22/2026 | Listed for sale | $410,000$311/sqft |
Source: MetroList Services of CA #226006890 Report a problem | ||
Public tax history
| Year | Property taxes | Tax assessment |
|---|---|---|
| 2025 | $1,173 +1.6% | $87,764 +2% |
| 2024 | $1,155 +2% | $86,044 +2% |
| 2023 | $1,132 +3.8% | $84,358 +2% |
| 2022 | $1,091 +3.4% | $82,705 +2% |
| 2021 | $1,055 -1.8% | $81,084 +1% |
| 2020 | $1,074 +0.4% | $80,253 +2% |
| 2019 | $1,069 +1.8% | $78,680 +2% |
| 2018 | $1,051 +5.4% | $77,138 +2% |
| 2017 | $997 -1.7% | $75,627 +2% |
| 2016 | $1,014 +0.1% | $74,144 +1.5% |
| 2015 | $1,013 +4.7% | $73,031 +2% |
| 2014 | $968 | $71,600 +0.5% |
| 2013 | -- | $71,277 +2% |
| 2012 | -- | $69,880 +2% |
| 2011 | -- | $68,509 +0.8% |
| 2010 | -- | $67,998 -0.2% |
| 2009 | -- | $68,160 +2% |
| 2008 | -- | $66,823 +2% |
| 2007 | -- | $65,513 +2% |
| 2006 | -- | $64,228 +2% |
| 2005 | -- | $62,970 +2% |
| 2004 | -- | $61,735 +1.9% |
| 2003 | -- | $60,604 +4% |
| 2002 | -- | $58,250 |
| 2001 | -- | $58,250 |
Find assessor info on the county website
Neighborhood: Country Club
Nearby homes
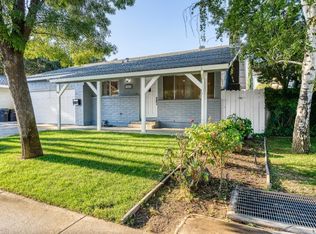
- $382,5003 bd2 ba1.2k sqft1467 Christina Ave, Stockton, CA 95204Sold
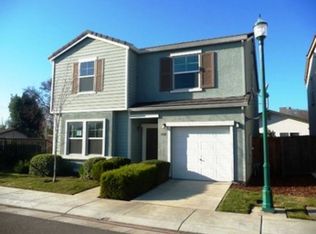
- $417,9004 bd2 ba1.8k sqft1406 Cat Tail Dr, Stockton, CA 95204Off Market
- $2,5403 bd3 ba-- sqft1412 Cat Tail Dr, Stockton, CA 95204For Rent

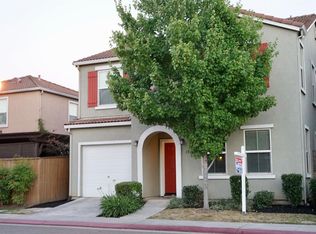
- $423,1004 bd3 ba1.8k sqft1510 Fog Bank Dr, Stockton, CA 95204Off Market
- $402,8003 bd2 ba1.5k sqft1420 Cat Tail Dr, Stockton, CA 95204Off Market
- $419,9993 bd3 ba1.5k sqft1516 Fog Bank Dr, Stockton, CA 95204For Sale
- $402,1003 bd2 ba1.2k sqft1475 Christina Ave, Stockton, CA 95204Off Market
- $413,3004 bd2 ba1.8k sqft1522 Fog Bank Dr, Stockton, CA 95204Off Market
Nearby schools
GreatSchools rating
- 4/10Madison Elementary SchoolGrades: K-8Distance: 0.6 mi
- 3/10Cesar Chavez High SchoolGrades: 9-12Distance: 3.6 mi
- 2/10Hoover Elementary SchoolGrades: K-8Distance: 1.5 mi
Get a cash offer in 3 minutes
Find out how much your home could sell for in as little as 3 minutes with a no-obligation cash offer.
Estimated market value
$402,200
Get a cash offer in 3 minutes
Find out how much your home could sell for in as little as 3 minutes with a no-obligation cash offer.
Estimated market value
$402,200
- California
- San Joaquin County
- Stockton
- 95204
- Country Club
- 1459 Christina Ave
Nearby cities
Nearby neighborhoods
Nearby zip codes
Other Stockton Topics
