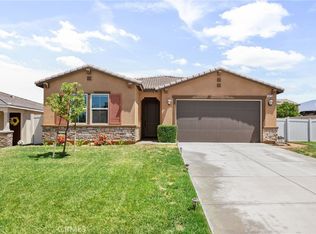
This stunning Redlands home offers an exceptional blend of spaciousness, modern upgrades, and convenience. Boasting a generous and open floor plan, this property is the epitome of comfortable and elegant living. Upon entering, you'll be immediately struck by the sense of space and light that defines this residence. With large, airy rooms and a bedroom and full bath on the first floor, this home offers versatile living options. The seamless flow between the living area and kitchen provides the perfect backdrop for any occasion. Upgrades abound, from the elegant tile in the master bedroom to the warmth of the first-floor fireplace, creating an atmosphere of refined luxury. Double sliding doors lead to the expansive backyard, one of the largest on the block, offering a private oasis for relaxation and recreation. And for families, the convenience of having an elementary school within the community and a park within viewing distance from the second floor is a priceless advantage. Also walking distance to nearby coffee shops and grocery stores, plus easy access to multiple shopping centers. Additionally, you'll find major metropolitan areas within easy reach, with Long Beach, Los Angeles, and Big Bear all under an hour's drive away. The neighborhood is renowned for its strong sense of community, hosting exciting events throughout the year, including the National Orange Show Event Center, where popular Insomniac events like Countdown, Beyond Wonderland, and Escape are hosted. Experience the perfect blend of space, style, and convenience in this amazing community.
Sold for $733,888
Listed by: Real Broker • Maira Resendiz • Contact: 760-975-6818
Bought with: Pacific Best Home Services, Inc.
$733,888
1459 Claire Ave, Redlands, CA 92374
5beds
2,537sqft
Single Family Residence
Built in 2021
6,959 Square Feet Lot
$763,000 Zestimate®
$289/sqft
$4,370 Estimated rent
Home value
$763,000
$725,000 - $801,000
$4,370/mo
Zestimate® history
Owner options
List your home for rent
$4,370/mo
Rent Zestimate®
Find your next renter with Zillow Rental Manager. Plus, with online applications, you can quickly screen prospective tenants – for free.
$4,370/mo
Rent Zestimate®
Refinance and save
$4,707/mo
Est. payment
Refinancing to a lower rate could help reduce your monthly payments and save thousands over the life of the loan.
$4,707/mo
Est. payment
Explore your selling options
Work with a Zillow partner agent
Leverage their expertise and Zillow's premium Showcase listings to get your home seen by more buyers.
Get startedList with your own agent
Get your home in front of millions of buyers by listing it on Zillow.
Learn how to do itSell it yourself
Take full control of how buyers see your home on Zillow by listing For Sale by Owner (FSBO).
List your homeWhat's special
Modern upgradesExpansive backyardPrivate oasisGrocery storesAiry roomsMaster bedroomMajor metropolitan areas
Zillow last checked:
Listing updated:
Listed by:
Maira Resendiz DRE #02141232 760-975-6818,
Real Broker
Bought with:
Essma Eweida, DRE #02068883
Pacific Best Home Services, Inc.
Source: CRMLS,MLS#: PTP2304463 Originating MLS: California Regional MLS (North San Diego County & Pacific Southwest AORs)
Originating MLS: California Regional MLS (North San Diego County & Pacific Southwest AORs)Facts & features
Interior
Bedrooms & bathrooms
- Bedrooms: 5
- Bathrooms: 3
- Full bathrooms: 3
- Main level bathrooms: 1
- Main level bedrooms: 1
Rooms
- Room types: Bedroom, Kitchen, Laundry, Loft, Living Room, Primary Bathroom, Primary Bedroom, Other, Dining Room
Primary bedroom
- Features: Primary Suite
Bedroom
- Features: Bedroom on Main Level
Bathroom
- Features: Bathroom Exhaust Fan, Bathtub, Dual Sinks, Enclosed Toilet, Stone Counters, Soaking Tub, Separate Shower, Tub Shower, Vanity, Walk-In Shower
Kitchen
- Features: Granite Counters, Kitchen Island, Kitchen/Family Room Combo, Pots & Pan Drawers
Other
- Features: Walk-In Closet(s)
Heating
- Central, ENERGY STAR Qualified Equipment, Fireplace(s), High Efficiency
Cooling
- Central Air, ENERGY STAR Qualified Equipment, High Efficiency
Appliances
- Included: Convection Oven, Dishwasher, ENERGY STAR Qualified Appliances, ENERGY STAR Qualified Water Heater, Gas Cooking, Gas Cooktop, Disposal, Gas Oven, Gas Range, Gas Water Heater, High Efficiency Water Heater, Microwave, Self Cleaning Oven, Water Softener, Water Heater, Water Purifier
- Laundry: Inside, Laundry Room, Upper Level
Features
- Breakfast Bar, Separate/Formal Dining Room, Eat-in Kitchen, Granite Counters, High Ceilings, Open Floorplan, Pantry, Stone Counters, Recessed Lighting, Bedroom on Main Level, Instant Hot Water, Loft, Primary Suite, Walk-In Closet(s)
- Flooring: Laminate, Tile, Vinyl
- Windows: Double Pane Windows, ENERGY STAR Qualified Windows, Insulated Windows, Screens
- Has fireplace: Yes
- Fireplace features: Living Room
- Common walls with other units/homes: No Common Walls
Interior area
- Total interior livable area: 2,537 sqft
Property
Parking
- Total spaces: 2
- Parking features: Driveway, Garage
- Attached garage spaces: 2
Features
- Levels: Two
- Stories: 2
- Entry location: front door
- Pool features: None
- Has view: Yes
- View description: Park/Greenbelt, Hills, Meadow, Mountain(s), Neighborhood
Lot
- Size: 6,959 Square Feet
- Features: Back Yard, Drip Irrigation/Bubblers, Front Yard, Garden, Gentle Sloping, Sprinklers In Rear, Sprinklers In Front, Landscaped, Near Park, Near Public Transit, Paved, Sprinklers Timer
Details
- Parcel number: 0168921220000
- Zoning: R-1:SINGLE FAM-RES
- Special conditions: Standard
Construction
Type & style
- Home type: SingleFamily
- Property subtype: Single Family Residence
Condition
- Year built: 2021
Utilities & green energy
- Water: Public
Green energy
- Energy efficient items: Appliances, Water Heater
Community & HOA
Community
- Features: Biking, Curbs, Dog Park, Hiking, Sidewalks, Park
Location
- Region: Redlands
Financial & listing details
- Price per square foot: $289/sqft
- Tax assessed value: $748,565
- Annual tax amount: $12,398
- Date on market: 9/13/2023
- Listing terms: Cash,Conventional,FHA,VA Loan
Price history
| Date | Event | Price |
|---|---|---|
| 11/3/2023 | Sold | $733,888$289/sqft |
Source:  CRMLS #PTP2304463 Report a problem CRMLS #PTP2304463 Report a problem | ||
| 9/28/2023 | Pending sale | $733,888$289/sqft |
Source: CRMLS #PTP2304463 Report a problem | ||
| 9/13/2023 | Listed for sale | $733,888+21.6%$289/sqft |
Source: CRMLS #PTP2304463 Report a problem | ||
| 8/27/2021 | Sold | $603,500$238/sqft |
Source: Public Record Report a problem | ||
Public tax history
| Year | Property taxes | Tax assessment |
|---|---|---|
| 2025 | $12,398 +5.9% | $748,565 +2% |
| 2024 | $11,713 +12.9% | $733,888 +19.3% |
| 2023 | $10,373 +4.3% | $615,065 +2% |
| 2022 | $9,944 +457.2% | $603,005 +832.3% |
| 2021 | $1,785 +123.8% | $64,679 +1% |
| 2020 | $797 | $64,016 |
Find assessor info on the county website
Neighborhood: 92374
Nearby homes
- $711,8004 bd2 ba1.8k sqft1467 Claire Ave, Redlands, CA 92374Off Market
- $817,2005 bd3 ba2.5k sqft1458 Galway Ave, Redlands, CA 92374Off Market
- $685,0003 bd2 ba1.6k sqft1475 Claire Ave, Redlands, CA 92374Sold
- $704,5004 bd2 ba1.8k sqft1443 Claire Ave, Redlands, CA 92374Off Market
- $744,0004 bd3 ba2.2k sqft1466 Galway Ave, Redlands, CA 92374Off Market
- $783,0004 bd3 ba2.2k sqft1450 Galway Ave, Redlands, CA 92374Sold
- $853,0005 bd3 ba2.5k sqft1474 Galway Ave, Redlands, CA 92374Off Market
- $675,0003 bd2 ba1.6k sqft1466 Claire Ave, Redlands, CA 92374Sold
Nearby schools
GreatSchools rating
- 5/10Judson & Brown Elementary SchoolGrades: K-5Distance: 0.3 mi
- 5/10Clement Middle SchoolGrades: 6-8Distance: 1.5 mi
- 8/10Redlands East Valley High SchoolGrades: 9-12Distance: 1.5 mi
Get a cash offer in 3 minutes
Find out how much your home could sell for in as little as 3 minutes with a no-obligation cash offer.
Estimated market value
$763,000
Get a cash offer in 3 minutes
Find out how much your home could sell for in as little as 3 minutes with a no-obligation cash offer.
Estimated market value
$763,000
- California
- San Bernardino County
- Redlands
- 92374
- 1459 Claire Ave
Nearby cities
Nearby zip codes
Other Redlands Topics
