Skip main navigation
Off market
  • $469,300

    1459 Conifer Dr, West Chester, PA 19380

    4beds
    1,901sqft
    Townhouse
    Built in 1988
    1,873 Square Feet Lot
    $469,300 Zestimate®
    $247/sqft
    $2,962 Estimated rent

    Home value

    $469,300

    $446,000 - $493,000

    $2,962/mo

    Zestimate® history
    Loading
    Loading...

    Owner options

    List your home for rent

    $2,962/mo

    Rent Zestimate®

    Find your next renter with Zillow Rental Manager. Plus, with online applications, you can quickly screen prospective tenants – for free.

    Learn more

    $2,962/mo

    Rent Zestimate®

    Refinance and save

    $3,233/mo

    Est. payment

    Refinancing to a lower rate could help reduce your monthly payments and save thousands over the life of the loan.

    See today's rates

    $3,233/mo

    Est. payment

    Explore your selling options

    Work with a Zillow partner agent

    Leverage their expertise and Zillow's premium Showcase listings to get your home seen by more buyers.

    Get started

    List with your own agent

    Get your home in front of millions of buyers by listing it on Zillow.

    Learn how to do it

    Sell it yourself

    Take full control of how buyers see your home on Zillow by listing For Sale by Owner (FSBO).

    List your home

    What's special

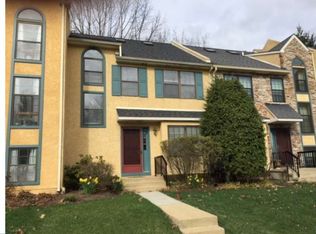
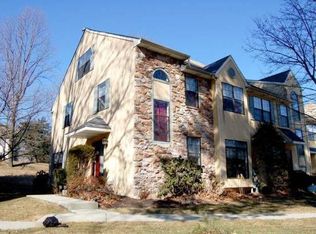
    Look no further , this is the home you were waiting for. This immaculate move -in ready end unit townhouse in desirable Woodlands Community has everything you want and more.Starting with a Great floor plan, beautiful oak hardwood floors from the entrance extending to the family room and dining room. The dining room with Andersen sliding glass doors leading you to the wooden deck to sit and relax while enjoying the view from the outdoors. The living room features two large windows, wall to wall carpets opening up to a remodeled kitchen with granite counter tops, back-splash, built in microwave oven, surrounded by cherry cabinets, large pantry , stainless steel appliances, breakfast nook and fabulous ceramic tile flooring. With abundant counter space, is the ideal kitchen to entertain while preparing your favorite dish. The kitchen size is big enough to hold a table set for four. On this level there is also a powder room as well as a family room with abundant natural light coming from a nice size window and also a cozy fireplace. The second floor hosts 2 nice sized bedrooms in addition to the master bedroom with a neutral color hallway bathroom and laundry facilities. The master bedroom with ceiling fan, walk-in closet and in suite bath. This beautiful master bathroom offers granite sink vanity top, custom tile shower ,3 shower heads and a built in shower seat. There is also a large closet conveniently located in the master bath.Going up to the 3rd floor you will be delighted to find a very large loft, that can be used as a 4th bedroom, studio, office, den .This amazing room boasts 2 skylights, a large window and wall to wall built-in shelves, making this room unique and enchanting. Wait there is more.There is a finished basement with a bar, wall to wall carpets and a large under the stairs closet . This is such a great room to entertain your family and friends, or simply enjoy to watch your favorite show. There is also another separate room used as storage ,that completes this wonderful basement.This house has so much to offer and it won't last . Great value for this A-1 conditon in a beautiful location. Don't let this one pass, make your appointment today.

    This property is off market, which means it's not currently listed for sale or rent on Zillow. This may be different from what's available on other websites or public sources.
    Facts & features

    Interior

    Bedrooms & bathrooms
    • Bedrooms: 4
    • Bathrooms: 2
    • Full bathrooms: 2
    Heating
    • Forced air, Gas
    Cooling
    • Central
    Appliances
    • Included: Refrigerator
    Features
    • Built-Ins, Bar, Combination Dining/Living
    • Flooring: Tile, Hardwood
    • Basement: Y
    • Has fireplace: Yes
    Interior area
    • Total interior livable area: 1,901 sqft
    • Finished area below ground: 0

    Property

    Parking
    • Total spaces: 2
    Accessibility
    • Accessibility features: Other
    Features
    • Exterior features: Stucco
    Lot
    • Size: 1,873 Square Feet
    Details
    • Parcel number: 410512040000
    • Special conditions: Standard

    Construction

    Type & style
    • Home type: Townhouse
    • Architectural style: Other
    Materials
    • Roof: Composition
    Condition
    • Year built: 1988

    Community & HOA

    HOA
    • Has HOA: Yes
    • HOA fee: $195 monthly
    Location
    • Region: West Chester

    Financial & listing details

    • Price per square foot: $247/sqft
    • Tax assessed value: $135,770
    • Annual tax amount: $4,059

    Price history

    DateEventPrice
    4/2/2020Sold$315,000$166/sqft
    Source: Public Record Report a problem
    2/17/2020Pending sale$315,000$166/sqft
    Source: Keller Williams Real Estate-Langhorne #PACT498436 Report a problem
    2/10/2020Listed for sale$315,000+5%$166/sqft
    Source: Keller Williams Real Estate-Langhorne #PACT498436 Report a problem
    8/25/2017Sold$300,000-1.6%$158/sqft
    Source: Public Record Report a problem
    7/25/2017Pending sale$305,000$160/sqft
    Source: Devon-Wayne #7022598 Report a problem
    7/20/2017Listed for sale$305,000+0.7%$160/sqft
    Source: Keller Williams Realty Devon-Wayne #7022598 Report a problem
    3/10/2017Listing removed$302,900$159/sqft
    Source: Keller Williams - Devon-Wayne #6873794 Report a problem
    2/24/2017Pending sale$302,900$159/sqft
    Source: Keller Williams - Devon-Wayne #6873794 Report a problem
    2/16/2017Listed for sale$302,900$159/sqft
    Source: Keller Williams Realty Devon-Wayne #6873794 Report a problem
    12/18/2016Listing removed$302,900$159/sqft
    Source: Keller Williams Realty Devon-Wayne #6873794 Report a problem
    12/2/2016Listed for sale$302,900$159/sqft
    Source: Keller Williams Realty Devon-Wayne #6873794 Report a problem
    10/19/2016Listing removed$302,900$159/sqft
    Source: Keller Williams - Devon-Wayne #6873794 Report a problem
    10/11/2016Listed for sale$302,900+14.3%$159/sqft
    Source: Keller Williams Realty Devon-Wayne #6873794 Report a problem
    11/14/2012Sold$265,000-0.9%$139/sqft
    Source: Public Record Report a problem
    8/14/2012Listed for sale$267,500+91.1%$141/sqft
    Source: Prudential Fox and Roach #6095357 Report a problem
    2/10/1999Sold$140,000$74/sqft
    Source: Public Record Report a problem

    Public tax history

    YearProperty taxesTax assessment
    2025$4,059 +2.1%$135,770
    2024$3,976 +5.7%$135,770
    2023$3,761 $135,770
    2022$3,761 +1.4%$135,770
    2021$3,710 +127.4%$135,770
    2020$1,632 -54.4%$135,770
    2019$3,579 +2.3%$135,770
    2018$3,499 +9900.2%$135,770
    2017$35 -98.8%$135,770
    2016$2,892 $135,770
    2015$2,892 $135,770
    2014$2,892 $135,770
    2013-- $135,770
    2012-- $135,770
    2011-- $135,770
    2010-- $135,770
    2009-- $135,770
    2008-- $135,770
    2007-- $135,770
    2006-- $135,770
    2005-- $135,770
    2004-- $135,770
    2003-- $135,770
    2000-- $135,770
    Find assessor info on the county website

    Neighborhood: 19380

    Nearby schools

    GreatSchools rating
    Schools provided by the listing agent
    • Elementary: MARY C. HOWSE
    • Middle: PEIRCE
    • High: B. REED HENDERSON
    • District: WEST CHESTER AREA

    Source: The MLS. This data may not be complete. We recommend contacting the local school district to confirm school assignments for this home.

    Get a cash offer in 3 minutes
    Find out how much your home could sell for in as little as 3 minutes with a no-obligation cash offer.
    Estimated market value
    $469,300
    Get a cash offer in 3 minutes
    Find out how much your home could sell for in as little as 3 minutes with a no-obligation cash offer.
    Estimated market value
    $469,300