Skip main navigation
Sold for $270,000
  • $270,000

    1459 Corral Way, Frankfort, KY 40601

    3beds
    1,394sqft
    Single Family Residence
    Built in 1996
    7,405 Square Feet Lot
    $-- Zestimate®
    $194/sqft
    $1,454 Estimated rent

    Home value

    Not available

    Estimated sales range

    Not available

    $1,454/mo

    Zestimate® history
    Loading
    Loading...

    Owner options

    List your home for rent

    $1,454/mo

    Rent Zestimate®

    Find your next renter with Zillow Rental Manager. Plus, with online applications, you can quickly screen prospective tenants – for free.

    Learn more

    $1,454/mo

    Rent Zestimate®

    Refinance and save

    $1,653/mo

    Est. payment

    Refinancing to a lower rate could help reduce your monthly payments and save thousands over the life of the loan.

    See today's rates

    $1,653/mo

    Est. payment

    Explore your selling options

    Work with a Zillow partner agent

    Leverage their expertise and Zillow's premium Showcase listings to get your home seen by more buyers.

    Get started

    List with your own agent

    Get your home in front of millions of buyers by listing it on Zillow.

    Learn how to do it

    Sell it yourself

    Take full control of how buyers see your home on Zillow by listing For Sale by Owner (FSBO).

    List your home

    What's special

    Private fenced-in patioEat-in kitchenDouble-wide closetCharming window seat cubby
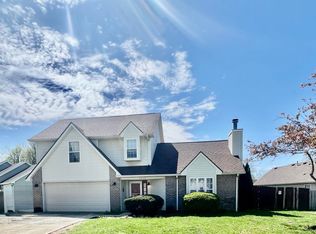
    Charming 1½-story home in desirable Silverlake Two! This 3-bedroom, 2.5-bath home features a cozy living room with a fireplace that opens to an eat-in kitchen, complete with all appliances. Step outside to a private, fenced-in patio and backyard—perfect for entertaining or relaxing. Upstairs includes a spacious en suite primary bedroom with a double-wide closet, along with two guest bedrooms, each featuring a charming window seat cubby. Additional highlights include: • Functional layout with natural flow • Ample storage throughout • Quiet neighborhood with convenient access to local amenities

    Zillow last checked:

    Listing updated:

    Listed by:

    Rebecca McKee 502-803-0848,

    Plum Tree Realty

    Bought with:

    Janine K Shackelford, 222450

    LPT Realty

    Source: Imagine MLS,MLS#: 25006917MLS Logo

    Facts & features

    Interior

    Bedrooms & bathrooms
    • Bedrooms: 3
    • Bathrooms: 3
    • Full bathrooms: 2
    • 1/2 bathrooms: 1
    Primary bedroom
    • Level: Second
    Bedroom 1
    • Level: Second
    Bedroom 2
    • Level: Second
    Bathroom 1
    • Description: Full Bath
    • Level: Second
    Bathroom 2
    • Description: Full Bath
    • Level: Second
    Bathroom 3
    • Description: Half Bath
    • Level: First
    Great room
    • Level: First
    Great room
    • Level: First
    Kitchen
    • Level: First
    Heating
    • Forced Air, Natural Gas
    Cooling
    • Electric
    Appliances
    • Included: Disposal, Dishwasher, Microwave, Refrigerator, Range
    • Laundry: Electric Dryer Hookup, Washer Hookup
    Features
    • Breakfast Bar, Eat-in Kitchen
    • Flooring: Laminate, Vinyl
    • Has basement: No
    • Has fireplace: Yes
    • Fireplace features: Gas Log
    Interior area
    • Total structure area: 1,394
    • Total interior livable area: 1,394 sqft
    • Finished area above ground: 1,394
    • Finished area below ground: 0

    Property

    Parking
    • Total spaces: 2
    • Parking features: Driveway
    • Garage spaces: 2
    • Has uncovered spaces: Yes
    Features
    • Levels: One and One Half
    • Patio & porch: Patio
    • Fencing: Privacy,Wood
    • Has view: Yes
    • View description: Neighborhood
    Lot
    • Size: 7,405 Square Feet
    Details
    • Parcel number: 0855009026.00

    Construction

    Type & style
    • Home type: SingleFamily
    • Property subtype: Single Family Residence
    Materials
    • Vinyl Siding
    • Foundation: Block
    • Roof: Composition
    Condition
    • New construction: No
    • Year built: 1996

    Utilities & green energy

    • Sewer: Public Sewer
    • Water: Public
    • Utilities for property: Electricity Connected, Natural Gas Connected, Water Connected

    Community & HOA

    Community
    • Subdivision: Silver Lake II
    Location
    • Region: Frankfort

    Financial & listing details

    • Price per square foot: $194/sqft
    • Tax assessed value: $131,000
    • Date on market: 4/8/2025

    Price history

    DateEventPrice
    6/10/2025Sold$270,000-5.3%$194/sqft
    Source: Imagine MLS #25006917 Report a problem
    5/12/2025Pending sale$285,000$204/sqft
    Source: Imagine MLS #25006917 Report a problem
    4/12/2025Contingent$285,000$204/sqft
    Source: Imagine MLS #25006917 Report a problem
    4/8/2025Listed for sale$285,000+159.1%$204/sqft
    Source: Imagine MLS #25006917 Report a problem
    3/24/2021Listing removed--
    Source: Owner Report a problem
    4/23/2019Listing removed$1,000$1/sqft
    Source: Owner Report a problem
    4/18/2019Listed for rent$1,000$1/sqft
    Source: Owner Report a problem
    3/29/2019Sold$110,001-10.6%$79/sqft
    Source: Metro Search Inc. LLC DBA Apex MLS #1527891 Report a problem
    3/6/2019Pending sale$123,000$88/sqft
    Source: Lois Ann Disponett Real Est #1901639 Report a problem
    3/2/2019Listed for sale$123,000$88/sqft
    Source: Lois Ann Disponett Real Est #1901639 Report a problem
    2/27/2019Pending sale$123,000$88/sqft
    Source: Lois Ann Disponett Real Est #1901639 Report a problem
    2/22/2019Listed for sale$123,000$88/sqft
    Source: Lois Ann Disponett Real Est #1901639 Report a problem
    2/4/2019Pending sale$123,000$88/sqft
    Source: Lois Ann Disponett Real Est #1901639 Report a problem
    1/25/2019Listed for sale$123,000-0.8%$88/sqft
    Source: Lois Ann Disponett Real Est #1901639 Report a problem
    8/26/2011Sold$124,000$89/sqft
    Source: Imagine MLS #1011881 Report a problem

    Public tax history

    YearProperty taxesTax assessment
    2019-- $131,000 +5.6%
    2018-- $124,000
    2017$1,661 $124,000
    2016$1,661 $124,000
    2015$1,661 $124,000
    Find assessor info on the county website

    Neighborhood: 40601

    Nearby schools

    GreatSchools rating
    Schools provided by the listing agent
    • Elementary: Elkhorn Elem
    • Middle: Elkhorn Middle
    • High: Franklin Co

    Source: Imagine MLS. This data may not be complete. We recommend contacting the local school district to confirm school assignments for this home.


    Get pre-qualified for a loan
    At Zillow Home Loans, we can pre-qualify you in as little as 5 minutes with no impact to your credit score.

    An equal housing lender. NMLS #10287.