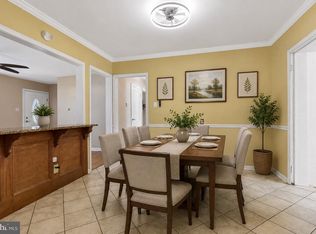
Don't miss this wonderful opportunity to own a 3-bedroom, 2.5-bath Colonial built in 2003, situated on a desirable corner lot. Conveniently located near major highways, shopping, the train station, parks, and public transportation, this home offers both comfort and accessibility. The beautifully landscaped, fully fenced yard provides a private outdoor retreat, complete with a garden where you can enjoy homegrown vegetables. Inside, the first floor features a spacious living room, a formal dining room, an eat-in kitchen, and a convenient half bath. Upstairs, you'll find three generously sized bedrooms and two full bathrooms. The fully finished basement adds valuable living space, offering endless possibilities for a recreation room, home office, or gym, along with a separate storage area.
Pending
$460,000
1459 Deutz Ave, Hamilton, NJ 08611
3beds
1,620sqft
Single Family Residence
Built in 2003
9,100 Square Feet Lot
$457,600 Zestimate®
$284/sqft
$-- HOA
What's special
Eat-in kitchenFully finished basementPrivate outdoor retreatDesirable corner lotSeparate storage areaFormal dining roomConvenient half bath
- 91 days
- 29
- 1
Zillow last checked:
Listing updated:
Listed by:
Igor Asnis 267-777-8384,
Market Force Realty,
Co-Listing Agent: Olena Gromadska Prado 609-496-0019,
Market Force Realty
Source: Bright MLS,MLS#: NJME2079870
Facts & features
Interior
Bedrooms & bathrooms
- Bedrooms: 3
- Bathrooms: 3
- Full bathrooms: 2
- 1/2 bathrooms: 1
- Main level bathrooms: 1
Basement
- Area: 0
Heating
- Forced Air, Natural Gas
Cooling
- Central Air, Natural Gas
Appliances
- Included: Gas Water Heater
Features
- Basement: Finished
- Has fireplace: No
Interior area
- Total structure area: 1,620
- Total interior livable area: 1,620 sqft
- Finished area above ground: 1,620
- Finished area below ground: 0
Property
Parking
- Total spaces: 2
- Parking features: Other, Attached, Driveway
- Attached garage spaces: 1
- Uncovered spaces: 1
Accessibility
- Accessibility features: None
Features
- Levels: Two
- Stories: 2
- Pool features: None
Lot
- Size: 9,100 Square Feet
- Dimensions: 91.00 x 100.00
Details
- Additional structures: Above Grade, Below Grade
- Parcel number: 030218100029
- Zoning: RES
- Special conditions: Standard
Construction
Type & style
- Home type: SingleFamily
- Architectural style: Colonial
- Property subtype: Single Family Residence
Materials
- Vinyl Siding
- Foundation: Block
Condition
- Very Good,Excellent
- New construction: No
- Year built: 2003
Utilities & green energy
- Sewer: Public Sewer
- Water: Public
Community & HOA
Community
- Subdivision: None Available
HOA
- Has HOA: No
Location
- Region: Hamilton
- Municipality: HAMILTON TWP
Financial & listing details
- Price per square foot: $284/sqft
- Tax assessed value: $171,000
- Annual tax amount: $6,340
- Date on market: 6/30/2026
- Listing agreement: Exclusive Right To Sell
- Listing terms: Cash,Conventional,FHA,VA Loan
- Ownership: Fee Simple
Estimated market value
$457,600
$435,000 - $480,000
$2,917/mo
Price history
| Date | Event | Price |
|---|---|---|
| 7/20/2026 | Pending sale | $460,000$284/sqft |
Source:  Bright MLS #NJME2079870 Report a problem Bright MLS #NJME2079870 Report a problem | ||
| 6/30/2026 | Listed for sale | $460,000$284/sqft |
Source: Bright MLS #NJME2079870 Report a problem | ||
| 6/30/2026 | Listing removed | $460,000$284/sqft |
Source: Bright MLS #NJME2076384 Report a problem | ||
| 6/1/2026 | Listed for sale | $460,000+131.2%$284/sqft |
Source: Bright MLS #NJME2076384 Report a problem | ||
| 8/10/2016 | Listing removed | $199,000$123/sqft |
Source: Keller Williams - Princeton #6839569 Report a problem | ||
| 8/5/2016 | Listed for sale | $199,000-20.4%$123/sqft |
Source: Keller Williams Real Estate-Princeton #6839569 Report a problem | ||
| 2/12/2013 | Listing removed | $249,900$154/sqft |
Source: Prudential Fox and Roach #6120809 Report a problem | ||
| 10/9/2012 | Listed for sale | $249,900+47.1%$154/sqft |
Source: Prudential Fox and Roach #6120809 Report a problem | ||
| 1/23/2003 | Sold | $169,900$105/sqft |
Source: Public Record Report a problem | ||
Public tax history
| Year | Property taxes | Tax assessment |
|---|---|---|
| 2025 | $6,026 | $171,000 |
| 2024 | $6,026 -17% | $171,000 |
| 2023 | $7,264 +30.2% | $171,000 |
| 2022 | $5,580 -10.9% | $171,000 |
| 2021 | $6,264 +3% | $171,000 |
| 2020 | $6,079 +1.3% | $171,000 |
| 2019 | $5,999 -17.4% | $171,000 |
| 2018 | $7,264 +3% | $171,000 -21.1% |
| 2017 | $7,051 +11.4% | $216,700 |
| 2016 | $6,329 +1.3% | $216,700 +78.4% |
| 2015 | $6,246 -9.9% | $121,500 |
| 2014 | $6,933 +1.4% | $121,500 -12.5% |
| 2013 | $6,839 +2.6% | $138,900 |
| 2012 | $6,669 +1.1% | $138,900 |
| 2011 | $6,598 +2.2% | $138,900 |
| 2010 | $6,456 | $138,900 |
| 2009 | -- | $138,900 |
| 2008 | $5,750 +4.3% | $138,900 |
| 2007 | $5,514 | $138,900 |
| 2006 | -- | $138,900 |
| 2005 | -- | $138,900 |
| 2004 | $1,943 | $138,900 |
Find assessor info on the county website
Monthly payment
Est. payment
Payment breakdown
Explore the cost of this home by adjusting the details. Changes won't be saved.Climate risks
Neighborhood: 08611
Nearby schools
Schools provided by the listing agent
- District: Hamilton Township
Source: Bright MLS. This data may not be complete. We recommend contacting the local school district to confirm school assignments for this home.
Similar homes
- $460,0003 bd2 ba1.5k sqft12 Angelique Ct, Hamilton, NJ 08619For Sale
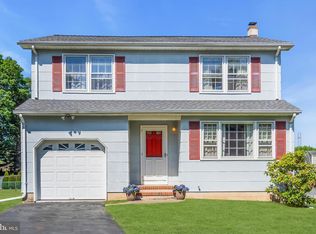
 MLS ID #NJME2078032, Tanya Dorfman, Coldwell Banker Residential Brokerage-Princeton Jct. Bright MLS
 - $425,0003 bd2 ba1.3k sqft11 Lilac Dr, Ewing, NJ 08638For Sale
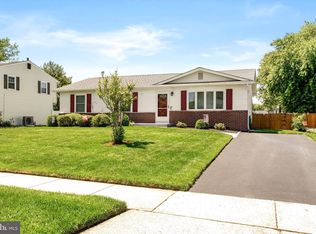 MLS ID #NJME2083602, Darlene Mayernik, Keller Williams Premier. Bright MLS
 - $380,0003 bd2 ba1.4k sqft444 Hunt Ave, Hamilton, NJ 08610For Sale

 MLS ID #2616580R, CHIQUITA PITTMAN. All Jersey MLS
 - $420,0004 bd2 ba1.6k sqft21 Ida Ave, Morrisville, PA 19067For Sale
 MLS ID #PABU2129588, Shelly Franklin, BHHS Fox & Roach -Yardley/Newtown. Bright MLS
 - $499,0003 bd2 ba1.5k sqft141 Crest Ave, Hamilton, NJ 08690For SaleMLS ID #NJME2083252, Valerie Gentile, Balsley-Losco Realtors. Bright MLS
- $495,0003 bd3 ba1.2k sqft12 Sedgwick Rd, Hamilton, NJ 08690For SaleMLS ID #NJME2075662, Jessica Berger, Century 21 Action Plus Realty - Bordentown. Bright MLS
- $430,0003 bd2 ba1.1k sqft27 Lakeview Dr, Hamilton, NJ 08620For SaleMLS ID #NJME2081116, Jeanette Belger, EXP Realty, LLC. Bright MLS
- $399,0003 bd1 ba1k sqft2734 Quakerbridge Rd, Trenton, NJ 08619For SaleMLS ID #NJME2083126, Denise Fattori, Smires & Associates. Bright MLS
- $424,8003 bd1 ba1k sqft1 Lee Ct, Hamilton, NJ 08619For SaleMLS ID #NJME2080350, Christine Barrett, REMAX Welcome Home. Bright MLS
- $440,0003 bd3 ba1.5k sqft172 Federal Point Blvd, Lawrence Township, NJ 08648For SaleMLS ID #NJME2075650, Brian Reese, Redfin. Bright MLS
- $457,9003 bd2 ba1.3k sqft2856 Colmar Ave, Bensalem, PA 19020For SaleMLS ID #PABU2128130, Mike Patel, Equity Pennsylvania Real Estate. Bright MLS
- $529,9004 bd2 ba1.7k sqft11 Nettletree Dr, Ewing, NJ 08638For SaleMLS ID #NJME2082460, Ray Montgomery, Master Keys Realty Group. Bright MLS
- $450,0004 bd2 ba2k sqft312 Elm St, Warminster, PA 18974For SaleMLS ID #PABU2130644, Beverley Hodgins, Keller Williams Real Estate-Horsham. Bright MLS
- $415,0003 bd2 ba1.2k sqft181 Lower Orchard Dr, Levittown, PA 19056For SaleMLS ID #PABU2131068, Robin Kemmerer, Robin Kemmerer Associates Inc. Bright MLS
- $389,0003 bd3 ba1.8k sqft260 Somerset St, Ewing, NJ 08638For SaleMLS ID #NJME2081780, Dee Rowe, Weichert Realtors - Edison. Bright MLS
- $469,9003 bd2 ba1.3k sqft252 Cactus St, Browns Mills, NJ 08015For SaleMLS ID #NJBL2120058, Danielle Ferrara, Schneider Real Estate Agency. Bright MLS
- $475,9993 bd2 ba1.2k sqft31 Mapleview Dr, Feasterville Trevose, PA 19053For SaleMLS ID #PABU2126636, Gary Dydak, Dydak Realty. Bright MLS
- $370,0003 bd2 ba1.2k sqft587 Arbor Rd, Morrisville, PA 19067For SaleMLS ID #PABU2126498, Kim Rock, Keller Williams Real Estate-Langhorne. Bright MLS
- $450,0003 bd2 ba2.1k sqft35 Northampton Dr, Willingboro, NJ 08046For SaleMLS ID #NJBL2120206, Arlene Elefante, Weichert Realtors-Cherry Hill. Bright MLS
- $279,0003 bd2 ba1.1k sqft357 Connecticut Ave, Hamilton, NJ 08629For SaleMLS ID #NJME2083384, Beth Arena, Real Broker, LLC. Bright MLS
