Skip main navigation
Sold for $875,000
  • Listing Provided by: T.N.G. Real Estate Consultants
    Bought with: 360 LOAN, Inc.
    $875,000

    1459 E 214th St, Carson, CA 90745

    5beds
    1,791sqft
    Single Family Residence
    Built in 1972
    6,967 Square Feet Lot
    $880,600 Zestimate®
    $489/sqft
    $5,266 Estimated rent

    Home value

    $880,600

    $801,000 - $969,000

    $5,266/mo

    Zestimate® history
    Loading
    Loading...

    Owner options

    List your home for rent

    $5,266/mo

    Rent Zestimate®

    Find your next renter with Zillow Rental Manager. Plus, with online applications, you can quickly screen prospective tenants – for free.

    Learn more

    $5,266/mo

    Rent Zestimate®

    Refinance and save

    $5,524/mo

    Est. payment

    Refinancing to a lower rate could help reduce your monthly payments and save thousands over the life of the loan.

    See today's rates

    $5,524/mo

    Est. payment

    Explore your selling options

    Work with a Zillow partner agent

    Leverage their expertise and Zillow's premium Showcase listings to get your home seen by more buyers.

    Get started

    List with your own agent

    Get your home in front of millions of buyers by listing it on Zillow.

    Learn how to do it

    Sell it yourself

    Take full control of how buyers see your home on Zillow by listing For Sale by Owner (FSBO).

    List your home

    What's special

    Cozy fireplaceLarge lotAbove-ground poolStunning wood floorsRecently installed roofCul-de-sac streetCrown molding and baseboards
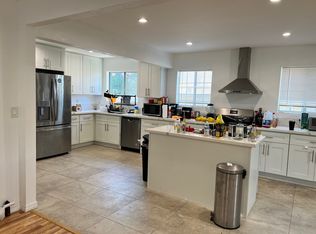
    Beautiful large home with 5 bedrooms and 3 baths, ideally located on a large lot at the end of a cul-de-sac street in a highly desirable area of Carson. Enjoy this spacious family home, featuring stunning wood floors, crown molding & baseboards, a large open kitchen with granite countertops & plenty of cabinets for storage. Enjoy the lovely living room with a cozy fireplace and recessed lighting throughout. There is one bedroom downstairs, adjacent to the guest bathroom. The four bedrooms upstairs are all of good size, including the spacious master bedroom and en-suite with a double sink vanity and granite countertops. The property also features a large enclosed media room, a separate laundry room, a two-car garage with direct access, and an oversized driveway, providing ample space for multiple cars or an RV. Additional features include a recently installed roof, free and clear solar panels, new Central AC/Heat system and an above-ground pool. This home is centrally located to freeways, schools, parks, and shopping centers.

    Zillow last checked:

    Listing updated:

    Listing Provided by:

    Joevanni Moran DRE #01380386 626-627-9691,

    T.N.G. Real Estate Consultants

    Bought with:

    Kimanh Vuong, DRE #01912662

    360 LOAN, Inc.

    Source: CRMLS,MLS#: DW25194081MLS LogoOriginating MLS: California Regional MLS

    Facts & features

    Interior

    Bedrooms & bathrooms
    • Bedrooms: 5
    • Bathrooms: 3
    • Full bathrooms: 3
    • Main level bathrooms: 1
    • Main level bedrooms: 1
    Bedroom
    • Features: Bedroom on Main Level
    Bathroom
    • Features: Bathroom Exhaust Fan, Separate Shower, Vanity
    Kitchen
    • Features: Granite Counters
    Heating
    • Central
    Cooling
    • Central Air
    Appliances
    • Included: Dishwasher, Water Heater
    • Laundry: Inside
    Features
    • Crown Molding, Granite Counters, Bedroom on Main Level
    • Has fireplace: Yes
    • Fireplace features: Living Room
    • Common walls with other units/homes: 2+ Common Walls
    Interior area
    • Total interior livable area: 1,791 sqft

    Property

    Parking
    • Total spaces: 2
    • Parking features: Driveway, Garage Faces Front, RV Access/Parking
    • Attached garage spaces: 2
    Features
    • Levels: Two
    • Stories: 2
    • Entry location: Ground
    • Has private pool: Yes
    • Pool features: Above Ground, Private
    • Spa features: None
    • Fencing: Block
    • Has view: Yes
    • View description: None
    Lot
    • Size: 6,967 sqft
    Details
    • Parcel number: 7326019051
    • Zoning: CARS*
    • Special conditions: Standard

    Construction

    Type & style
    • Home type: SingleFamily
    • Architectural style: Traditional
    • Property subtype: Single Family Residence
    • Attached to another structure: Yes
    Materials
    • Roof: Shingle
    Condition
    • New construction: No
    • Year built: 1972

    Utilities & green energy

    • Sewer: Public Sewer
    • Water: Public

    Community & neighborhood

    Community
    • Community features: Suburban
    Location
    • Region: Carson

    Other

    Other facts
    • Listing terms: Conventional,FHA,VA Loan

    Price history

    DateEventPrice
    10/9/2025Sold$875,000+3%$489/sqft
    Source: CRMLS #DW25194081 Report a problem
    9/12/2025Contingent$849,900$475/sqft
    Source: CRMLS #DW25194081 Report a problem
    9/11/2025Listed for sale$849,900$475/sqft
    Source: CRMLS #DW25194081 Report a problem
    9/3/2025Pending sale$849,900$475/sqft
    Source: CRMLS #DW25194081 Report a problem
    8/28/2025Listed for sale$849,900+70.3%$475/sqft
    Source: CRMLS #DW25194081 Report a problem
    2/25/2014Sold$499,000$279/sqft
    Source: Public Record Report a problem
    10/10/2013Listed for sale$499,000$279/sqft
    Source: RE/MAX ESTATE PROPERTIES #PV13206376 Report a problem

    Public tax history

    YearProperty taxesTax assessment
    2025$17,240 +1.5%$611,694 +2%
    2024$16,984 +0.9%$599,701 +2%
    2023$16,828 +2.4%$587,943 +2%
    2022$16,439 +0.6%$576,415 +2%
    2021$16,348 -0.1%$565,113 +1%
    2020$16,371 $559,320 +2%
    2019$16,371 +2.6%$548,354 +2%
    2018$15,959 $537,603 +2%
    2017$15,959 +0.9%$527,063 +2%
    2016$15,822 +1%$516,730 +1.5%
    2015$15,660 +318.2%$508,969 +93.5%
    2014$3,744 $263,090 +2.5%
    2012-- $256,768 +2%
    2011-- $251,734 +0.8%
    2010-- $249,854 -0.2%
    2009-- $250,449 +2%
    2008-- $245,540 +2%
    2007-- $240,726 +2%
    2006-- $236,007
    2005-- $236,007 +4%
    2004-- $226,844 +1.9%
    2003-- $222,688 +2%
    2002-- $218,323 +21.7%
    2000-- $179,422

    Find assessor info on the county website

    Neighborhood: 90745

    Nearby schools

    GreatSchools rating
    Schools provided by the listing agent
    • Middle: Carnegie
    • High: Carson

    Source: CRMLS. This data may not be complete. We recommend contacting the local school district to confirm school assignments for this home.

    Get a cash offer in 3 minutes
    Find out how much your home could sell for in as little as 3 minutes with a no-obligation cash offer.
    Estimated market value
    $880,600
    Get a cash offer in 3 minutes
    Find out how much your home could sell for in as little as 3 minutes with a no-obligation cash offer.
    Estimated market value
    $880,600