Welcome to this inviting 4 bedroom, 1.5 bathroom home that has recently been updated. Boasting a perfect blend of classic charm and modern updates, this residence offers a comfortable and spacious layout ideal for family living. Upon entering, you are greeted by a warm and inviting living room, perfect for gatherings or quiet evenings. The adjacent dining area flows seamlessly into the kitchen, complete with sleek countertops, ample cabinetry, and appliances. Cooking and entertaining are a breeze in this well-appointed space.The main level features two bedrooms, each offering plenty of natural light and closet space for storage. A full bathroom is situated between these bedrooms. Upstairs you will find two more bedrooms and a half bathroom ensuite. Outside the yard provides a peaceful retreat with some space for gardening or a round of corn-hole. Imagine enjoying summer barbecues or relaxing evenings on the patio.Additional highlights include hardwood flooring throughout, a single car attached garage for parking or extra storage, and a basement with potential for further customization.Don't miss the opportunity to make this charming house your new home. Schedule your showing today and discover the possibilities!
Sold
Price Unknown
1459 E 78th St, Kansas City, MO 64131
4beds
1,482sqft
Single Family Residence
Built in 1928
7,988 Square Feet Lot
$218,900 Zestimate®
$--/sqft
$1,778 Estimated rent
Home value
$218,900
$206,000 - $234,000
$1,778/mo
Zestimate® history
Owner options
List your home for rent
$1,778/mo
Rent Zestimate®
Find your next renter with Zillow Rental Manager. Plus, with online applications, you can quickly screen prospective tenants – for free.
$1,778/mo
Rent Zestimate®
Refinance and save
Refinancing to a lower rate could help reduce your monthly payments and save thousands over the life of the loan.
Explore your selling options
Work with a Zillow partner agent
Leverage their expertise and Zillow's premium Showcase listings to get your home seen by more buyers.
Get startedList with your own agent
Get your home in front of millions of buyers by listing it on Zillow.
Learn how to do itSell it yourself
Take full control of how buyers see your home on Zillow by listing For Sale by Owner (FSBO).
List your homeWhat's special
Zillow last checked:
Listing updated:
Listed by:
Jesse Taitt 913-444-0778,
Keller Williams Realty Partners Inc.
Bought with:
Brian Greenlee, 2001012494
Jason Mitchell Real Estate Mis
Source: Heartland MLS as distributed by MLS GRID,MLS#: 2495236
Facts & features
Interior
Bedrooms & bathrooms
- Bedrooms: 4
- Bathrooms: 2
- Full bathrooms: 1
- 1/2 bathrooms: 1
Dining room
- Description: Breakfast Area,Formal,Liv/Dining Combo
Heating
- Natural Gas
Cooling
- Electric
Appliances
- Included: Dishwasher, Disposal, Refrigerator, Built-In Electric Oven
- Laundry: In Basement
Features
- Flooring: Carpet, Wood
- Basement: Stone/Rock
- Number of fireplaces: 1
- Fireplace features: Living Room, Wood Burning Stove
Interior area
- Total structure area: 1,482
- Total interior livable area: 1,482 sqft
- Finished area above ground: 1,482
- Finished area below ground: 0
Property
Parking
- Total spaces: 2
- Parking features: Basement, Garage Faces Rear, Tandem
- Attached garage spaces: 2
Features
- Patio & porch: Patio, Porch
Lot
- Size: 7,988 Square Feet
- Features: City Lot
Details
- Parcel number: 47720130700000000
Construction
Type & style
- Home type: SingleFamily
- Architectural style: Traditional
- Property subtype: Single Family Residence
Materials
- Brick/Mortar
- Roof: Tile
Condition
- Year built: 1928
Utilities & green energy
- Sewer: Public Sewer
- Water: Public
Community & HOA
Community
- Subdivision: Marlborough Heights
HOA
- Has HOA: No
Location
- Region: Kansas City
Financial & listing details
- Tax assessed value: $74,060
- Annual tax amount: $832
- Date on market: 6/21/2024
- Listing terms: Cash,Conventional,FHA,VA Loan
- Ownership: Investor
Price history
| Date | Event | Price |
|---|---|---|
| 7/25/2024 | Sold | -- |
Source:  Heartland MLS as distributed by MLS GRID #2495236 Report a problem Heartland MLS as distributed by MLS GRID #2495236 Report a problem | ||
| 6/26/2024 | Pending sale | $200,000$135/sqft |
Source: Heartland MLS as distributed by MLS GRID #2495236 Report a problem | ||
| 6/21/2024 | Listed for sale | $200,000+247.2%$135/sqft |
Source: Heartland MLS as distributed by MLS GRID #2495236 Report a problem | ||
| 11/19/2012 | Sold | -- |
Source: Heartland MLS as distributed by MLS GRID #1779264 Report a problem | ||
| 8/25/2012 | Price change | $57,600+540%$39/sqft |
Source: RE/MAX Best Associates #1779264 Report a problem | ||
| 8/14/2012 | Price change | $9,000-40%$6/sqft |
Source: Auction.com Report a problem | ||
| 8/11/2012 | Price change | $15,000-74%$10/sqft |
Source: Auction.com Report a problem | ||
| 7/12/2012 | Price change | $57,600+15.2%$39/sqft |
Source: RE/MAX Best Associates #1779264 Report a problem | ||
| 5/11/2012 | Listed for sale | $50,000$34/sqft |
Source: RE/MAX Best Associates #1779264 Report a problem | ||
| 2/20/2007 | Sold | -- |
Source: Agent Provided Report a problem | ||
Public tax history
| Year | Property taxes | Tax assessment |
|---|---|---|
| 2025 | $893 +6.3% | $14,071 -52.2% |
| 2024 | $840 +1% | $29,441 |
| 2023 | $832 -5% | $29,441 +176.7% |
| 2022 | $875 +0.3% | $10,640 |
| 2021 | $872 +3.7% | $10,640 +5% |
| 2020 | $841 +2.1% | $10,133 |
| 2019 | $824 | $10,133 +15.5% |
| 2018 | $824 +13.2% | $8,770 |
| 2017 | $728 +12.2% | $8,770 +8% |
| 2016 | $649 +1.4% | $8,120 +2% |
| 2014 | $640 -17.1% | $7,961 |
| 2013 | $772 +0.5% | $7,961 -16.2% |
| 2012 | $768 +0.1% | $9,505 |
| 2011 | $767 +0.9% | $9,505 |
| 2010 | $761 -25.6% | $9,505 |
| 2009 | $1,023 +0.5% | $9,505 -26% |
| 2008 | $1,018 -0.9% | $12,844 |
| 2007 | $1,027 +0% | $12,844 |
| 2006 | $1,027 +20.9% | $12,844 |
| 2005 | $850 +0.1% | $12,844 +19% |
| 2004 | $849 +14.3% | $10,792 |
| 2003 | $743 +0.3% | $10,792 +15% |
| 2002 | $741 -0.3% | $9,384 |
| 2001 | $743 | $9,384 |
Find assessor info on the county website
Neighborhood: East Meyer 6
Nearby homes
- $147,8003 bd1 ba1.8k sqft1457 E 78th St, Kansas City, MO 64131Off Market
- $159,2004 bd2 ba1.3k sqft1463 E 78th St, Kansas City, MO 64131Off Market
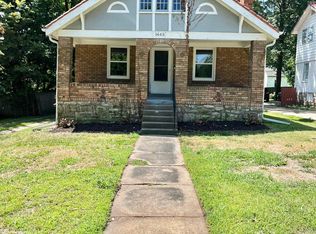
- $211,5003 bd2 ba1.5k sqft1455 E 78th St, Kansas City, MO 64131Off Market
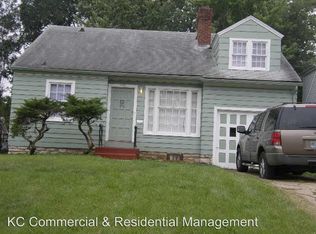
- $124,6003 bd1 ba2.1k sqft1467 E 78th St, Kansas City, MO 64131Off Market
- $123,1003 bd1 ba1.7k sqft1440 E 79th St, Kansas City, MO 64131Off Market
- $221,3003 bd2 ba1.6k sqft1447 E 78th St, Kansas City, MO 64131Off Market
- $120,1002 bd1 ba833 sqft1428 E 79th St, Kansas City, MO 64131Off Market
- $159,2003 bd1 ba1.1k sqft1444 E 79th St, Kansas City, MO 64131Off Market
Nearby schools
GreatSchools rating
- 3/10John T. Hartman Elementary SchoolGrades: PK-6Distance: 0.9 mi
- 2/10Central Middle SchoolGrades: 7-8Distance: 5.9 mi
- 1/10SOUTHEAST High SchoolGrades: 9-12Distance: 2.1 mi
Schools provided by the listing agent
- Elementary: Paige
- Middle: Southwest
- High: Southwest - KC MO
Source: Heartland MLS as distributed by MLS GRID. This data may not be complete. We recommend contacting the local school district to confirm school assignments for this home.
Get a cash offer in 3 minutes
Find out how much your home could sell for in as little as 3 minutes with a no-obligation cash offer.
Estimated market value
$218,900
Get a cash offer in 3 minutes
Find out how much your home could sell for in as little as 3 minutes with a no-obligation cash offer.
Estimated market value
$218,900
- Missouri
- Jackson County
- Kansas City
- 64131
- East Meyer 6
- 1459 E 78th St
Nearby cities
Nearby neighborhoods
Nearby zip codes
Other Kansas City Topics
