Located in the exclusive, gated community of Country Club At The Fort, this beautiful Benart custom built home offers single level living at
its finest. Inspired by Santa Barbara architecture, the home's U-shaped design is centered around a stunning rear yard, featuring a Saltillo tiled patio and a spacious lawn. The design ensures that every window offers beautiful views of the grounds, and multiple French doors provide seamless access. The home's open concept layout effortlessly connects kitchen, dining and the great room, which are all anchored by a ceiling with large wood beams. The kitchen is fantastic, boasting a gas range, stainless steel appliances, double ovens, a pantry and beautiful granite countertops with ample bar seating. With 4 generous bedrooms and a versatile bonus room - perfect for a home office or media room - there is plenty of space for everyone. The primary suite has a fully updated bathroom, complete with a separate water closet, a relaxing soaking tub and a curb less easy entry shower. Throughout this home you will find hard surface flooring and built in closet organization systems, adding both style and function. The private backyard is a serene retreat with white roses, a lush lawn and a block fence for privacy. Room in the garage for 3 cars, an electric charging station and a temperature-controlled wine room. All within the highly sought after Fugman and Clovis North School District. Call for a private tour today! Bath count differs from tax records. Buyer to verify if important.
Sold for $1,013,000
Listed by: London Properties • Danyelle Conner • Contact: 559-436-4000
Bought with: London Properties
$1,013,000
1459 E Carlyle Way, Fresno, CA 93730
4beds
3,142sqft
Single Family Residence
Built in 2005
0.3 Acres Lot
$1,006,300 Zestimate®
$322/sqft
$3,553 Estimated rent
Home value
$1,006,300
$916,000 - $1.11M
$3,553/mo
Zestimate® history
Owner options
List your home for rent
$3,553/mo
Rent Zestimate®
Find your next renter with Zillow Rental Manager. Plus, with online applications, you can quickly screen prospective tenants – for free.
$3,553/mo
Rent Zestimate®
Refinance and save
$6,688/mo
Est. payment
Refinancing to a lower rate could help reduce your monthly payments and save thousands over the life of the loan.
$6,688/mo
Est. payment
Explore your selling options
Work with a Zillow partner agent
Leverage their expertise and Zillow's premium Showcase listings to get your home seen by more buyers.
Get startedList with your own agent
Get your home in front of millions of buyers by listing it on Zillow.
Learn how to do itSell it yourself
Take full control of how buyers see your home on Zillow by listing For Sale by Owner (FSBO).
List your homeWhat's special
Zillow last checked:
Listing updated:
Listed by:
Danyelle Conner DRE #01091300 559-259-2996,
London Properties
Bought with:
Danyelle Conner, DRE #01091300
London Properties
Source: CRMLS,MLS#: FR25219435 Originating MLS: California Regional MLS
Originating MLS: California Regional MLSFacts & features
Interior
Bedrooms & bathrooms
- Bedrooms: 4
- Bathrooms: 3
- Full bathrooms: 2
- 1/2 bathrooms: 1
- Main level bathrooms: 3
- Main level bedrooms: 4
Rooms
- Room types: Entry/Foyer, Kitchen, Laundry, Primary Bedroom, Other, Pantry, Utility Room, Wine Cellar
Primary bedroom
- Features: Primary Suite
Other
- Features: Walk-In Closet(s)
Pantry
- Features: Walk-In Pantry
Heating
- Central
Cooling
- Central Air
Appliances
- Laundry: Inside
Features
- Primary Suite, Utility Room, Walk-In Pantry, Wine Cellar, Walk-In Closet(s)
- Has fireplace: Yes
- Fireplace features: Living Room
- Common walls with other units/homes: No Common Walls
Interior area
- Total interior livable area: 3,142 sqft
Property
Parking
- Total spaces: 3
- Parking features: Garage - Attached
- Attached garage spaces: 3
Features
- Levels: One
- Stories: 1
- Entry location: Main
- Pool features: None
- Has view: Yes
- View description: None
Lot
- Size: 0.3 Acres
- Features: 0-1 Unit/Acre
Details
- Parcel number: 57704038S
- Special conditions: Standard
Construction
Type & style
- Home type: SingleFamily
- Property subtype: Single Family Residence
Condition
- New construction: No
- Year built: 2005
Utilities & green energy
- Sewer: Public Sewer
- Water: Public
Community & HOA
Community
- Features: Urban
HOA
- Has HOA: Yes
- Amenities included: Management
- HOA fee: $100 monthly
- HOA name: NA
Location
- Region: Fresno
Financial & listing details
- Price per square foot: $322/sqft
- Tax assessed value: $1,010,056
- Annual tax amount: $12,220
- Date on market: 9/17/2025
- Cumulative days on market: 6 days
- Listing terms: Cash,Conventional,FHA,VA Loan
Price history
| Date | Event | Price |
|---|---|---|
| 11/24/2025 | Sold | $1,013,000+1.5%$322/sqft |
Source:  CRMLS #FR25219435 Report a problem CRMLS #FR25219435 Report a problem | ||
| 9/23/2025 | Pending sale | $998,000$318/sqft |
Source: Fresno MLS #637216 Report a problem | ||
| 9/17/2025 | Listed for sale | $998,000+4.8%$318/sqft |
Source: Fresno MLS #637216 Report a problem | ||
| 12/21/2021 | Sold | $952,000+2.4%$303/sqft |
Source: Public Record Report a problem | ||
| 11/25/2021 | Pending sale | $930,000$296/sqft |
Source: Fresno MLS #569401 Report a problem | ||
| 11/19/2021 | Listed for sale | $930,000+55%$296/sqft |
Source: Fresno MLS #569401 Report a problem | ||
| 10/20/2011 | Sold | $600,000-7.7%$191/sqft |
Source: Public Record Report a problem | ||
| 7/9/2011 | Listed for sale | $650,000+263.1%$207/sqft |
Source: London Properties, Ltd. #376820 Report a problem | ||
| 2/26/2004 | Sold | $179,000+32.6%$57/sqft |
Source: Public Record Report a problem | ||
| 5/29/2003 | Sold | $135,000$43/sqft |
Source: Public Record Report a problem | ||
Public tax history
| Year | Property taxes | Tax assessment |
|---|---|---|
| 2025 | $12,220 +2% | $1,010,056 +2% |
| 2024 | $11,985 +2% | $990,252 +2% |
| 2023 | $11,755 +1.4% | $970,836 +2% |
| 2022 | $11,597 +37.8% | $951,800 +36.7% |
| 2021 | $8,416 +0.4% | $696,232 +1% |
| 2020 | $8,382 +2% | $689,094 +2% |
| 2019 | $8,219 +2.2% | $675,583 +2% |
| 2018 | $8,040 +1.7% | $662,337 +2% |
| 2017 | $7,902 +3.5% | $649,351 +2% |
| 2016 | $7,636 +1.6% | $636,620 +1.5% |
| 2015 | $7,519 +1.9% | $627,059 +2% |
| 2014 | $7,380 | $614,777 +0.5% |
| 2013 | -- | $612,000 +2% |
| 2012 | -- | $600,000 +0.6% |
| 2011 | -- | $596,500 |
| 2010 | -- | $596,500 +40% |
| 2009 | -- | $426,100 -39.4% |
| 2008 | -- | $703,133 +2% |
| 2007 | -- | $689,347 +2% |
| 2006 | -- | $675,831 |
Find assessor info on the county website
Neighborhood: Woodward Park
Nearby homes
- $1,230,2004 bd3 ba3.6k sqft1441 E Carlyle Way, Fresno, CA 93730Off Market
- $1,496,2004 bd4 ba4.8k sqft1477 E Carlyle Way, Fresno, CA 93730Off Market
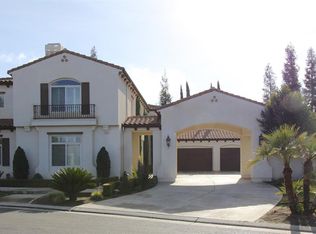
- $1,328,9003 bd3 ba4.1k sqft1462 E Forest Oaks Dr, Fresno, CA 93730Off Market
- $1,154,1003 bd3 ba4.1k sqft1442 E Forest Oaks Dr, Fresno, CA 93730Off Market
- $1,740,1005 bd4 ba5k sqft1464 E Carlyle Way, Fresno, CA 93730Off Market
- $1,196,2005 bd3 ba3.3k sqft1442 E Carlyle Way, Fresno, CA 93730Off Market
- $1,313,2004 bd3 ba4.4k sqft1482 E Forest Oaks Dr, Fresno, CA 93730Off Market
- $1,662,5005 bd4 ba4.7k sqft1423 E Carlyle Way, Fresno, CA 93730Off Market
Nearby schools
GreatSchools rating
- 8/10James S. Fugman Elementary SchoolGrades: K-6Distance: 0.3 mi
- 10/10Granite Ridge Intermediate SchoolGrades: 7-8Distance: 1.2 mi
- 10/10Clovis North High SchoolGrades: 9-12Distance: 1.2 mi
Get a cash offer in 3 minutes
Find out how much your home could sell for in as little as 3 minutes with a no-obligation cash offer.
Estimated market value
$1,006,300
Get a cash offer in 3 minutes
Find out how much your home could sell for in as little as 3 minutes with a no-obligation cash offer.
Estimated market value
$1,006,300
- California
- Fresno County
- Fresno
- 93730
- Woodward Park
- 1459 E Carlyle Way
Nearby cities
Nearby neighborhoods
Nearby zip codes
Other Fresno Topics
