Skip main navigation
Sold
  • $455,900

    1459 E Kiva Dr, Pueblo West, CO 81007

    4beds
    3,084sqft
    Single Family Residence
    Built in 2007
    1.01 Acres Lot
    $458,600 Zestimate®
    $148/sqft
    $2,713 Estimated rent

    Home value

    $458,600

    $436,000 - $482,000

    $2,713/mo

    Zestimate® history
    Loading
    Loading...

    Owner options

    List your home for rent

    $2,713/mo

    Rent Zestimate®

    Find your next renter with Zillow Rental Manager. Plus, with online applications, you can quickly screen prospective tenants – for free.

    Learn more

    $2,713/mo

    Rent Zestimate®

    Refinance and save

    $2,710/mo

    Est. payment

    Refinancing to a lower rate could help reduce your monthly payments and save thousands over the life of the loan.

    See today's rates

    $2,710/mo

    Est. payment

    Explore your selling options

    Work with a Zillow partner agent

    Leverage their expertise and Zillow's premium Showcase listings to get your home seen by more buyers.

    Get started

    List with your own agent

    Get your home in front of millions of buyers by listing it on Zillow.

    Learn how to do it

    Sell it yourself

    Take full control of how buyers see your home on Zillow by listing For Sale by Owner (FSBO).

    List your home

    What's special

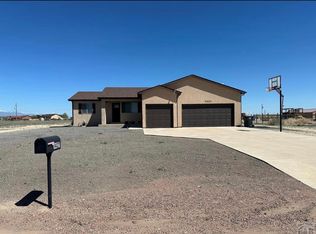
    Pueblo West Gem! This one owner, rancher with full finished basement is sure to check off all of your boxes. Quality built with mature trees & fresh air welcomes you to your new home! 4 large beds & 3 gorgeous baths, has all the room you need inside and out! Sited on 1 acre on the outside, a wonderful 3-car garage, plenty of room for an RV or other toys, plus it's super roomy with over 3,000 sqft on the inside. You'll be sure to notice, vaulted ceilings, open concept living area with a stone-faced gas-fireplace, kitchen has custom cabinets, center prep island with bar seating, stainless steel appliances, & gleaming wood floors. Make your way to the outdoor oasis, you'll enjoy gatherings on the covered deck constructed with zero maintenance composite, while admiring the mature trees, shrubs, perennials, & stunning mountain views. Spacious primary suite features a 5-piece bath & walk-in closet that leads right to the main level laundry for ultimate modern convenience. 2 additional main level bedrooms are on the opposite side of the home, with its own private full bath. The basement has rare 9 ft ceilings, one additional large bedroom with its own private bath, an additional huge family/entertainment area would be a great place for teens or just overall family fun! Notable updates include: Radon mitigation system, garage shelving, drip irrigation, Xeriscaped front yard, new water heater & roof in 2019. Easy access to Hwy 50 and I-25. This home is Immaculate!!!!

    Zillow last checked:

    Listing updated:

    Listed by:

    Brittany Martinez (Ratliff) 719-248-2500,

    RE/MAX Associates

    Bought with:

    Outside Sales Agent Outside Sales Agent

    Outside Sales Office

    Source: PAR,MLS#: 222584MLS Logo

    Facts & features

    Interior

    Bedrooms & bathrooms
    • Bedrooms: 4
    • Bathrooms: 3
    • Full bathrooms: 3
    • 3/4 bathrooms: 1
    • Main level bedrooms: 3
    Primary bedroom
    • Level: Main
    • Area: 188.16
    • Dimensions: 12.8 x 14.7
    Bedroom 2
    • Level: Main
    • Area: 114.45
    • Dimensions: 10.5 x 10.9
    Bedroom 3
    • Level: Main
    • Area: 139.1
    • Dimensions: 13 x 10.7
    Bedroom 4
    • Level: Basement
    • Area: 233.28
    • Dimensions: 10.8 x 21.6
    Dining room
    • Level: Main
    • Area: 114.95
    • Dimensions: 9.5 x 12.1
    Family room
    • Level: Basement
    • Area: 828.9
    • Dimensions: 30.7 x 27
    Kitchen
    • Level: Main
    • Area: 122.21
    • Dimensions: 10.1 x 12.1
    Living room
    • Level: Main
    • Area: 252.17
    • Dimensions: 15.1 x 16.7
    Features
    • New Paint, Ceiling Fan(s), Vaulted Ceiling(s), Walk-In Closet(s), Walk-in Shower
    • Flooring: Hardwood, Tile
    • Windows: Window Coverings
    • Basement: Full,Finished,Radon Mitigation System
    • Number of fireplaces: 1
    Interior area
    • Total structure area: 3,084
    • Total interior livable area: 3,084 sqft

    Property

    Parking
    • Total spaces: 3
    • Parking features: RV Access/Parking, 3 Car Garage Attached, Garage Door Opener
    • Attached garage spaces: 3
    Features
    • Patio & porch: Porch-Covered-Front, Deck-Covered-Rear, Stoop-Front
    • Has view: Yes
    • View description: Mountain(s)
    Lot
    • Size: 1.01 Acres
    • Features: Horses Allowed, Rock-Front, Trees-Rear
    Details
    • Parcel number: 9533013009
    • Zoning: A-3
    • Special conditions: Standard
    • Horses can be raised: Yes

    Construction

    Type & style
    • Home type: SingleFamily
    • Architectural style: Ranch
    • Property subtype: Single Family Residence
    Condition
    • Year built: 2007

    Utilities & green energy

    • Utilities for property: Cable Connected
    Green energy
    • Water conservation: Water-Smart Landscaping

    Community & HOA

    Community
    • Security: Smoke Detector/CO
    • Subdivision: Pueblo West N of Hwy
    Location
    • Region: Pueblo West

    Financial & listing details

    • Price per square foot: $148/sqft
    • Tax assessed value: $462,554
    • Annual tax amount: $2,020
    • Date on market: 8/16/2024
    • Road surface type: Unimproved

    Price history

    DateEventPrice
    8/21/2024Sold$455,900-0.2%$148/sqft
    Source: PAR #222584 Report a problem
    7/25/2024Listing removed--
    Source: PAR #222584 Report a problem
    7/25/2024Contingent$456,900$148/sqft
    Source: PAR #222584 Report a problem
    7/9/2024Price change$456,900-0.7%$148/sqft
    Source: PAR #222584 Report a problem
    6/12/2024Listed for sale$459,900-2.1%$149/sqft
    Source: PAR #222584 Report a problem
    2/16/2024Listing removed$470,000$152/sqft
    Source: HomeSmart #218909 Report a problem
    11/15/2023Listed for sale$470,000-3.1%$152/sqft
    Source: PAR #218909 Report a problem
    11/19/2022Listing removed--
    Source: HomeSmart Report a problem
    9/24/2022Price change$485,000-2.4%$157/sqft
    Source: PAR #205364 Report a problem
    9/6/2022Price change$496,900-3.9%$161/sqft
    Source: PAR #205364 Report a problem
    8/17/2022Listed for sale$516,900+158.6%$168/sqft
    Source: PAR #205364 Report a problem
    5/15/2007Sold$199,900+1010.6%$65/sqft
    Source: Public Record Report a problem
    11/14/2006Sold$18,000$6/sqft
    Source: Public Record Report a problem

    Public tax history

    YearProperty taxesTax assessment
    2025$1,956 -1.2%$28,910 -4.2%
    2024$1,979 -15.3%$30,190 -1%
    2023$2,336 -2.5%$30,480 +29.2%
    2022$2,396 +19.9%$23,590 -2.8%
    2021$1,998 +0.3%$24,280 +20.2%
    2020$1,992 +87%$20,192 +13.7%
    2018$1,065 $17,762
    2017$1,065 +27%$17,762 +4.9%
    2016$839 $16,926
    2015$839 +9.4%$16,926 +8.8%
    2014$767 -51.4%$15,559
    2013$1,577 +10.2%$15,559 -2.3%
    2012$1,431 $15,932 +17.6%
    2011$1,431 -0.8%$13,550 -6.2%
    2010$1,443 +3%$14,453 +0%
    2009$1,401 +157.1%$14,450 +3.1%
    2008$545 +130%$14,020 +161.1%
    2007$237 +4%$5,370 +146.3%
    2006$228 +52.1%$2,180 +63.9%
    2005$150 +1.7%$1,330
    2004$147 +4%$1,330
    2003$142 +7%$1,330
    2002$132 +129.6%$1,330
    2001$58 $1,330
    Find assessor info on the county website

    Neighborhood: Pueblo West

    Nearby schools

    GreatSchools rating
    Schools provided by the listing agent
    • District: 70

    Source: PAR. This data may not be complete. We recommend contacting the local school district to confirm school assignments for this home.

    Sell for more on Zillow
    Get a Zillow Showcase℠ listing at no additional cost and you could sell for .
    $458,600
    2% more
    +$9,172
    With Zillow Showcase(estimated)
    $467,772
    Sell for more on Zillow
    Get a Zillow Showcase℠ listing at no additional cost and you could sell for .
    $458,600
    2% more
    +$9,172
    With Zillow Showcase(estimated)
    $467,772