*** Price Drop *** Welcome to your dream Florida retreat at 1459 El Conte Drive, Davenport - a stylish and spacious 3-bedroom, 2.5-bathroom townhome, perfectly designed for snowbirds, remote workers, or anyone seeking the quintessential Central Florida lifestyle near Disney! Nestled in the tranquil Veranda at Bella Trae community, this 2017-built townhouse blends modern comfort with elegant living. With a total heated area of 2,010 sqft (187 sqm), it offers an open and airy atmosphere accentuated by high ceilings and an open floor plan. The main living area seamlessly integrates the kitchen, dining, and living spaces, creating an ideal environment for both relaxation and entertainment. The kitchen is a culinary dream with granite countertops, lovely cabinets, a pantry closet, under-mount sink, and both recessed and pendant lighting. It also features a large breakfast bar, perfect for quick meals or social cooking. Upstairs, the master bedroom is a haven of peace with a large walk-in closet. The en-suite bathroom boasts dual sinks, ample counter space with granite counters, and a luxurious shower. The additional bedrooms are generously sized, offering flexibility for use as guest rooms, a home office, or a game room. Located in a gated community with a low maintenance fee CDD, this property promises a lifestyle of ease and convenience. Community amenities include a fitness center and a communal pool, perfect for staying active and social. The HOA fee of $631 per month covers these facilities along with maintenance grounds and pool maintenance, trash, reserves for roof replacement and exterior painting and much, much more. Beyond the community, you're minutes away from shopping, dining, major highways, and recreational activities. The property is in Flood Zone X, ensuring peace of mind from flood risks. Other notable features include a 2-car attached garage, central air conditioning, public utilities, and ceramic tile flooring in common areas. The exterior, finished in stucco with a tile roof, includes an irrigation system and sliding doors leading to screened lanai. At an attractive price, this townhome presents an outstanding opportunity for those desiring a serene yet connected life in Central Florida. Whether you're escaping the cold, seeking a remote work paradise, or palm-tree living, 1459 El Conte Drive offers the perfect blend of luxury, convenience, and Central Florida charm. Schedule your showing today and step into your new lifestyle!
Sold for $335,000
$335,000
1459 EL CONTE DRIVE, DAVENPORT, FL 33896
3beds
2,010sqft
Townhouse
Built in 2017
3,049 Square Feet Lot
$301,800 Zestimate®
$167/sqft
$2,534 Estimated rent
Home value
$301,800
$287,000 - $317,000
$2,534/mo
Zestimate® history
Owner options
List your home for rent
$2,534/mo
Rent Zestimate®
Find your next renter with Zillow Rental Manager. Plus, with online applications, you can quickly screen prospective tenants – for free.
$2,534/mo
Rent Zestimate®
Refinance and save
$2,867/mo
Est. payment
Refinancing to a lower rate could help reduce your monthly payments and save thousands over the life of the loan.
$2,867/mo
Est. payment
Explore your selling options
Work with a Zillow partner agent
Leverage their expertise and Zillow's premium Showcase listings to get your home seen by more buyers.
Get startedList with your own agent
Get your home in front of millions of buyers by listing it on Zillow.
Learn how to do itSell it yourself
Take full control of how buyers see your home on Zillow by listing For Sale by Owner (FSBO).
List your homeWhat's special
Zillow last checked:
Listing updated:
Listed by:
Lance Whipple 407-569-6030,
CHAMPION HOMES 863-420-0007
Bought with:
Meta Learas, 3294962
BETTER HOMES & GARDENS FINE LI
Source: Stellar MLS,MLS#: O6183876 Originating MLS: Orlando Regional
Originating MLS: Orlando Regional
Facts & features
Interior
Bedrooms & bathrooms
- Bedrooms: 3
- Bathrooms: 3
- Full bathrooms: 2
- 1/2 bathrooms: 1
Rooms
- Room types: Great Room, Utility Room
Primary bedroom
- Features: Walk-In Closet(s)
- Level: Second
- Dimensions: 19x16
Bedroom 2
- Features: Built-in Closet
- Level: Second
- Dimensions: 12x13
Bedroom 3
- Features: Built-in Closet
- Level: Second
- Dimensions: 11x12
Dining room
- Level: First
- Dimensions: 19x16
Kitchen
- Level: First
- Dimensions: 25x14
Laundry
- Level: First
- Dimensions: 9x8
Living room
- Level: First
- Dimensions: 18x22
Heating
- Central
Cooling
- Central Air
Appliances
- Included: Dishwasher, Disposal, Dryer, Electric Water Heater, Microwave, Range, Refrigerator, Washer
- Laundry: Electric Dryer Hookup, Gas Dryer Hookup, Inside, Laundry Closet, Washer Hookup
Features
- In Wall Pest System, Kitchen/Family Room Combo, Living Room/Dining Room Combo, Open Floorplan, PrimaryBedroom Upstairs, Solid Surface Counters, Thermostat, Walk-In Closet(s)
- Flooring: Carpet, Ceramic Tile
- Doors: Sliding Doors
- Windows: Blinds, Double Pane Windows, Window Treatments
- Has fireplace: No
Interior area
- Total structure area: 2,665
- Total interior livable area: 2,010 sqft
Property
Parking
- Total spaces: 2
- Parking features: Driveway, Garage Door Opener, Ground Level, Guest, Off Street
- Attached garage spaces: 2
- Has uncovered spaces: Yes
- Details: Garage Dimensions: 19x21
Features
- Levels: Two
- Stories: 2
- Patio & porch: Covered, Enclosed, Rear Porch, Screened
- Exterior features: Irrigation System, Sidewalk
Lot
- Size: 3,049 Square Feet
- Features: In County, Landscaped, Sidewalk
- Residential vegetation: Mature Landscaping
Details
- Parcel number: 332527461100010250
- Zoning: R
- Special conditions: None
Construction
Type & style
- Home type: Townhouse
- Architectural style: Mediterranean
- Property subtype: Townhouse
- Attached to another structure: Yes
Materials
- Stucco
- Foundation: Slab
- Roof: Tile
Condition
- Completed
- New construction: No
- Year built: 2017
Details
- Builder name: Del Webb
Utilities & green energy
- Sewer: Public Sewer
- Water: Public
- Utilities for property: Public
Community & HOA
Community
- Features: Association Recreation - Owned, Clubhouse, Community Mailbox, Deed Restrictions, Fitness Center, Gated Community - Guard, Golf Carts OK, Irrigation-Reclaimed Water, No Truck/RV/Motorcycle Parking, Pool, Sidewalks, Special Community Restrictions
- Security: Gated Community, Security Gate, Smoke Detector(s)
- Pet fee: $0 monthly
- Subdivision: VERANDA/BELLA TRAE
HOA
- Has HOA: Yes
- Amenities included: Cable TV, Clubhouse, Fence Restrictions, Fitness Center, Gated, Lobby Key Required, Maintenance, Pickleball Court(s), Pool, Recreation Facilities, Security, Spa/Hot Tub
- Services included: 24-Hour Guard, Cable TV, Common Area Taxes, Community Pool, Reserve Fund, Insurance, Internet, Maintenance Structure, Maintenance Grounds, Manager, Pest Control, Pool Maintenance, Recreational Facilities, Security, Trash
- HOA fee: $632 monthly
- HOA name: Veranda at Bella Trae/Jenn Cashen
- HOA phone: 407-494-1099
- Second HOA name: Bella Trae Community Association
- Second HOA phone: 407-396-9820
Location
- Region: Davenport
Financial & listing details
- Price per square foot: $167/sqft
- Tax assessed value: $299,300
- Annual tax amount: $4,313
- Date on market: 3/3/2024
- Cumulative days on market: 42 days
- Listing terms: Cash,Conventional,FHA,VA Loan
- Ownership: Fee Simple
- Total actual rent: 0
- Road surface type: Paved
Price history
| Date | Event | Price |
|---|---|---|
| 4/30/2024 | Sold | $335,000-5.6%$167/sqft |
Source:  Stellar MLS #O6183876 Report a problem Stellar MLS #O6183876 Report a problem | ||
| 4/15/2024 | Pending sale | $355,000$177/sqft |
Source: Stellar MLS #O6183876 Report a problem | ||
| 3/26/2024 | Price change | $355,000-2.7%$177/sqft |
Source: Stellar MLS #O6183876 Report a problem | ||
| 3/8/2024 | Price change | $365,000-5.2%$182/sqft |
Source: Stellar MLS #O6183876 Report a problem | ||
| 3/3/2024 | Listed for sale | $385,000+1.3%$192/sqft |
Source: Stellar MLS #O6183876 Report a problem | ||
| 8/30/2023 | Listing removed | -- |
Source: Stellar MLS #P4924441 Report a problem | ||
| 7/31/2023 | Price change | $380,000-2.4%$189/sqft |
Source: Stellar MLS #P4924441 Report a problem | ||
| 6/29/2023 | Listed for sale | $389,500+2.5%$194/sqft |
Source: Stellar MLS #P4924441 Report a problem | ||
| 5/9/2023 | Listing removed | -- |
Source: Stellar MLS #P4924441 Report a problem | ||
| 3/30/2023 | Price change | $380,000-3.8%$189/sqft |
Source: Stellar MLS #P4924441 Report a problem | ||
| 3/23/2023 | Price change | $395,000-2.5%$197/sqft |
Source: Stellar MLS #P4924441 Report a problem | ||
| 3/10/2023 | Price change | $405,000-2.4%$201/sqft |
Source: Stellar MLS #P4924441 Report a problem | ||
| 2/8/2023 | Listed for sale | $415,000+73.6%$206/sqft |
Source: Stellar MLS #P4924441 Report a problem | ||
| 9/2/2022 | Listing removed | -- |
Source: Zillow Rental Network_1 Report a problem | ||
| 8/9/2022 | Listed for rent | $2,350$1/sqft |
Source: Zillow Rental Network_1 #O6040374 Report a problem | ||
| 12/29/2017 | Sold | $239,000$119/sqft |
Source: Public Record Report a problem | ||
Public tax history
| Year | Property taxes | Tax assessment |
|---|---|---|
| 2025 | $4,768 +5% | $299,300 -1.8% |
| 2024 | $4,540 +5.3% | $304,900 +3.9% |
| 2023 | $4,313 +11.3% | $293,500 +16.2% |
| 2022 | $3,876 +9.1% | $252,600 +20.7% |
| 2021 | $3,553 +1.1% | $209,300 +2.2% |
| 2020 | $3,515 -2% | $204,700 -0.9% |
| 2019 | $3,587 | $206,500 -5.3% |
| 2018 | $3,587 -5.3% | $218,100 +824.2% |
| 2017 | $3,786 +492.4% | $23,600 +27.6% |
| 2016 | $639 | $18,500 |
Find assessor info on the county website
Neighborhood: 33896
Nearby homes
- $---- sqft1459 El Conte Dr, Champions Gate, FL 33896Off Market
- $324,4003 bd2 ba2k sqft1455 El Conte Dr, Davenport, FL 33896Off Market

- $278,9003 bd3 ba2k sqft1455 El Conte Dr, Champions Gate, FL 33896Off Market
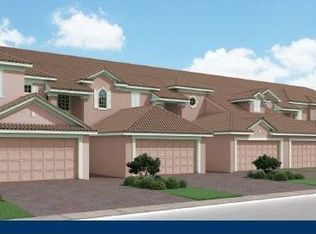
- $331,9003 bd2 ba2.3k sqft1463 El Conte Dr, Davenport, FL 33896Off Market
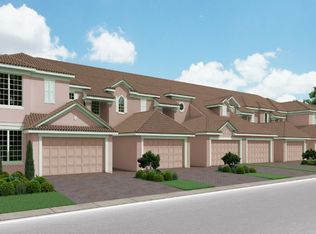
- $329,8003 bd2 ba2.3k sqft1451 El Conte Dr, Davenport, FL 33896Off Market
- $310,8003 bd3 ba2k sqft1450 El Conte Dr, Davenport, FL 33896Off Market
- $326,7003 bd2 ba2.3k sqft1467 El Conte Dr, Davenport, FL 33896Off Market
- $345,3003 bd3 ba2.3k sqft1451 El Conte, Champions Gate, FL 33896Off Market
Nearby schools
GreatSchools rating
- 5/10Westside K-8 SchoolGrades: PK-8Distance: 4 mi
- 4/10Poinciana High SchoolGrades: 9-12Distance: 8.1 mi
Get a cash offer in 3 minutes
Find out how much your home could sell for in as little as 3 minutes with a no-obligation cash offer.
Estimated market value
$301,800
Get a cash offer in 3 minutes
Find out how much your home could sell for in as little as 3 minutes with a no-obligation cash offer.
Estimated market value
$301,800
- Florida
- Osceola County
- Davenport
- 33896
- 1459 EL CONTE DRIVE
Nearby cities
Nearby neighborhoods
Nearby zip codes
Other Davenport Topics
