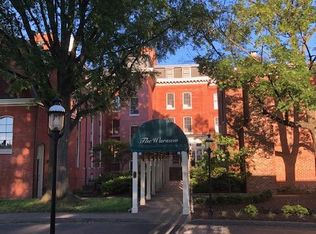
Welcome to the Warsaw Condominium - The Warsaw is an oasis nestled in the heart of the historic Fan District. The property is approximately an acre of walled, landscaped grounds with mature trees and plantings. Gated and offering total security, abundant parking and clubhouse with wood-burning fireplace featuring kitchen amenities. There is also a wonderful large outdoor swimming pool and surround with tables and umbrellas- a perfect setting for entertaining friends and family. The grounds and building are maintained by full-time superintendents.
The Unit offers an excellent floorplan with open rooms, lots of light and lovely views of downtown, perfect for entertaining as well as everyday living. The living room features a wood-burning fireplace, hardwood floors throughout and custom built-in bookcases. The adjoining dining room also benefits from tons of natural light, hardwood floors and opens to the well-appointed kitchen which itself has granite counter tops, handsome cabinetry and decorative glass-tiled backsplash.
The primary bedroom is very large with generous closet space, lots of Eastern light and a large en-suite bathroom. Second bedroom also has its own en-suite bath, hardwood floors and large windows. Full size washer and dryer. HVAC replaced within the last two years. One zone.
The entire space brings the best of old-world charm and modern amenities including HVAC system less than two years old.
There is hardly anything you could want or need that is more than a few hundred yards away. Highest concentration of galleries in a city celebrated for its thriving Art Scene- just in the 3 or 4 surrounding blocks! there are also cafes, wine bars, fine dining establishments, pizza shops, fresh pasta stores (Bombolini!), markets, bageltiques, nightlife, juice bars, retail. All of this excitement at your fingertips- yet the Warsaw offers a classic, serene, private retreat within all the excitement of the Fan.
Sold for $566,100
$566,100
1459 Floyd Ave #307, Richmond, VA 23220
2beds
1,405sqft
Condominium
Built in 1832
-- sqft lot
$573,300 Zestimate®
$403/sqft
$2,411 Estimated rent
Home value
$573,300
$522,000 - $631,000
$2,411/mo
Zestimate® history
Owner options
List your home for rent
$2,411/mo
Rent Zestimate®
Find your next renter with Zillow Rental Manager. Plus, with online applications, you can quickly screen prospective tenants – for free.
$2,411/mo
Rent Zestimate®
Refinance and save
$4,467/mo
Est. payment
Refinancing to a lower rate could help reduce your monthly payments and save thousands over the life of the loan.
$4,467/mo
Est. payment
Explore your selling options
Work with a Zillow partner agent
Leverage their expertise and Zillow's premium Showcase listings to get your home seen by more buyers.
Get startedList with your own agent
Get your home in front of millions of buyers by listing it on Zillow.
Learn how to do itSell it yourself
Take full control of how buyers see your home on Zillow by listing For Sale by Owner (FSBO).
List your homeWhat's special
Zillow last checked:
Listing updated:
Listed by:
Jean Longest (804)873-5036,
Long & Foster REALTORS
Bought with:
Jeannette Mock, 0225083042
Joyner Fine Properties
Source: CVRMLS,MLS#: 2604174 Originating MLS: Central Virginia Regional MLS
Originating MLS: Central Virginia Regional MLSFacts & features
Interior
Bedrooms & bathrooms
- Bedrooms: 2
- Bathrooms: 3
- Full bathrooms: 2
- 1/2 bathrooms: 1
Primary bedroom
- Description: Very large; gorgeous downtown views
- Level: Second
- Dimensions: 17.6 x 21.0
Bedroom 2
- Description: En Suite bath
- Level: Second
- Dimensions: 15.0 x 11.0
Dining room
- Description: open to kitchen and LR, also very bright
- Level: First
- Dimensions: 12.0 x 10.0
Foyer
- Level: First
- Dimensions: 8.0 x 6.0
Other
- Description: Tub & Shower
- Level: Second
Half bath
- Level: First
Kitchen
- Description: Glass tile backsplach, granite, custom cabinetry
- Level: First
- Dimensions: 9.0 x 8.0
Living room
- Description: Fireplace, built-in bookcases very bright
- Level: First
- Dimensions: 17.0 x 19.0
Heating
- Electric, Heat Pump, Multi-Fuel
Cooling
- Zoned
Appliances
- Included: Electric Water Heater
Features
- Bookcases, Built-in Features, Ceiling Fan(s), Dining Area, Double Vanity, Fireplace, Granite Counters, High Ceilings, Jetted Tub, Cable TV
- Flooring: Wood
- Basement: Partial
- Attic: None
- Number of fireplaces: 1
- Fireplace features: Masonry, Wood Burning
Interior area
- Total interior livable area: 1,405 sqft
- Finished area above ground: 1,405
- Finished area below ground: 0
Property
Parking
- Parking features: Off Street
Features
- Levels: Two
- Stories: 2
- Pool features: In Ground, Outdoor Pool, Pool, Community
- Has spa: Yes
- Fencing: Full,Wall,Wrought Iron,Fenced
- Has view: Yes
- View description: City
Lot
- Size: 0.44 Acres
- Features: Landscaped
Details
- Parcel number: W0000525066
- Zoning description: R-6
Construction
Type & style
- Home type: Condo
- Architectural style: Colonial
- Property subtype: Condominium
- Attached to another structure: Yes
Materials
- Brick, Drywall, Plaster
- Roof: Metal,Slate
Condition
- Resale
- New construction: No
- Year built: 1832
Utilities & green energy
- Sewer: Public Sewer
- Water: Public
Community & HOA
Community
- Features: Clubhouse, Gated, Pool, Street Lights
- Security: Gated Community
- Subdivision: Warsaw Condominiums
HOA
- Has HOA: Yes
- Services included: Association Management, Clubhouse, Common Areas, Insurance, Maintenance Structure, Pool(s), Reserve Fund, Sewer, Snow Removal, Trash
- HOA fee: $890 monthly
Location
- Region: Richmond
Financial & listing details
- Price per square foot: $403/sqft
- Tax assessed value: $362,000
- Annual tax amount: $4,344
- Date on market: 4/14/2026
- Ownership: Individuals
- Ownership type: Sole Proprietor
Price history
| Date | Event | Price |
|---|---|---|
| 4/21/2026 | Sold | $566,100+7.8%$403/sqft |
Source:  CVRMLS #2604174 Report a problem CVRMLS #2604174 Report a problem | ||
| 3/10/2026 | Pending sale | $525,000$374/sqft |
Source: CVRMLS #2604174 Report a problem | ||
| 3/2/2026 | Listed for sale | $525,000$374/sqft |
Source: CVRMLS #2604174 Report a problem | ||
Public tax history
Tax history is unavailable.
Neighborhood: The Fan
Nearby homes
- $--2 bd2 ba1.2k sqft1471 Floyd Ave, Richmond, VA 23220Off Market

- $444,0002 bd2 ba-- sqft1459 Floyd Ave, Richmond, VA 23220Off Market
- $--2 bd2 ba1.3k sqft1437 Floyd Ave #205, Richmond, VA 23220Off Market
- $348,7001 bd1 ba831 sqft1441 Floyd Ave, Richmond, VA 23220Off Market

- $803,7004 bd3 ba2k sqft1445 Floyd #1445, Richmond, VA 23220Off Market
- $662,2002 bd3 ba1.7k sqft1425 Floyd Ave, Richmond, VA 23220Off Market
- $259,0001 bd1 ba820 sqft1429 Floyd Ave, Richmond, VA 23220Off Market
- $262,8001 bd1 ba871 sqft1433 Floyd Ave, Richmond, VA 23220Off Market
- $684,2003 bd2 ba2.2k sqft1449 Floyd Ave, Richmond, VA 23220Off Market
Nearby schools
GreatSchools rating
- 7/10William Fox Elementary SchoolGrades: PK-5Distance: 0.7 mi
- 1/10Binford Middle SchoolGrades: 6-8Distance: 0.2 mi
- 4/10Thomas Jefferson High SchoolGrades: 9-12Distance: 2.2 mi
Schools provided by the listing agent
- Elementary: Fox
- Middle: Dogwood
- High: Thomas Jefferson
Source: CVRMLS. This data may not be complete. We recommend contacting the local school district to confirm school assignments for this home.
Get a cash offer in 3 minutes
Find out how much your home could sell for in as little as 3 minutes with a no-obligation cash offer.
Estimated market value
$573,300
Get a cash offer in 3 minutes
Find out how much your home could sell for in as little as 3 minutes with a no-obligation cash offer.
Estimated market value
$573,300
- Virginia
- Richmond City
- Richmond
- 23220
- The Fan
- 1459 Floyd Ave Unit 307
Nearby cities
Nearby neighborhoods
Nearby zip codes
Other Richmond Topics
