Luxurious Toll Brothers Home on the Golf Course in Guard-Gated McDonald Ranch. This stunning residence boasts an array of upscale features and elegant design elements, making it a perfect blend of luxury and comfort. Retreat to your expansive primary suite complete with a cozy sitting room, a dual-sided fireplace, and a private balcony offering breathtaking views of the golf course. Enjoy serene moments in your private interior courtyard, a perfect spot for morning coffee or evening gatherings. Flexible living spaces include two dens, ideal for home offices, hobby rooms, or additional guest accommodations. A versatile loft area adds to the charm and functionality of this home, perfect for a media room, play area, or additional lounge space. Don't miss your chance to own a piece of paradise with unparalleled views and luxury. Schedule your private tour today and step into a world of elegance and sophistication.
Closed
Zillow last checked:
Listing updated:
Bought with:
Kristen Routh Silberman, S.0074661
Douglas Elliman of Nevada LLC
Source: LVR,MLS#: 2592215 Originating MLS: Greater Las Vegas Association of Realtors Inc
Originating MLS: Greater Las Vegas Association of Realtors IncPrice history
| Date | Event | Price |
|---|---|---|
| 7/8/2026 | Listing removed | $2,450,000$597/sqft |
Source:  Douglas Elliman #2764682 Report a problem Douglas Elliman #2764682 Report a problem | ||
| 6/22/2026 | Listed for sale | $2,450,000$597/sqft |
Source:  LVR #2764682 Report a problem LVR #2764682 Report a problem | ||
| 6/12/2026 | Contingent | $2,450,000$597/sqft |
Source: LVR #2764682 Report a problem | ||
| 6/12/2026 | Pending sale | $2,450,000$597/sqft |
Source: Douglas Elliman #2764682 Report a problem | ||
| 4/27/2026 | Price change | $2,450,000-2%$597/sqft |
Source: LVR #2764682 Report a problem | ||
| 3/17/2026 | Listed for sale | $2,500,000-9.1%$609/sqft |
Source: LVR #2764682 Report a problem | ||
| 3/17/2026 | Listing removed | $2,750,000$670/sqft |
Source: Douglas Elliman #2730655 Report a problem | ||
| 10/30/2025 | Listed for sale | $2,750,000+93.7%$670/sqft |
Source: LVR #2730655 Report a problem | ||
| 8/22/2024 | Sold | $1,420,000-5.3%$346/sqft |
Source: LVR #2592215 Report a problem | ||
| 7/22/2024 | Contingent | $1,500,000$365/sqft |
Source: LVR #2592215 Report a problem | ||
| 6/20/2024 | Listed for sale | $1,500,000+160.4%$365/sqft |
Source: LVR #2592215 Report a problem | ||
| 11/16/2019 | Listing removed | $4,000$1/sqft |
Source: Go Global Realty Report a problem | ||
| 11/7/2019 | Listed for rent | $4,000-11.1%$1/sqft |
Source: Go Global Realty #2150410 Report a problem | ||
| 4/3/2019 | Listing removed | $4,500$1/sqft |
Source: Go Global Realty #2040595 Report a problem | ||
| 1/3/2019 | Price change | $4,500-9.9%$1/sqft |
Source: Go Global Realty #2040595 Report a problem | ||
| 10/17/2018 | Listed for rent | $4,995+4.1%$1/sqft |
Source: Go Global Realty #2040595 Report a problem | ||
| 8/18/2018 | Listing removed | $4,800$1/sqft |
Source: Go Global Realty Report a problem | ||
| 6/16/2018 | Listed for rent | $4,800+11.6%$1/sqft |
Source: Go Global Realty Report a problem | ||
| 4/20/2017 | Listing removed | $4,300$1/sqft |
Source: Zillow Rental Manager Report a problem | ||
| 3/21/2017 | Listed for rent | $4,300-2.3%$1/sqft |
Source: Zillow Rental Manager Report a problem | ||
| 2/4/2017 | Listing removed | $4,400$1/sqft |
Source: Go Global Realty Report a problem | ||
| 1/19/2017 | Listed for rent | $4,400+4.8%$1/sqft |
Source: Go Global Realty Report a problem | ||
| 5/21/2016 | Listing removed | $4,200$1/sqft |
Source: Golden Assets and Property Management LLC Report a problem | ||
| 1/14/2016 | Listed for rent | $4,200-2.2%$1/sqft |
Source: Golden Assets and Property Management LLC Report a problem | ||
| 5/28/2014 | Listing removed | $4,295$1/sqft |
Source: Signature Real Estate Group Report a problem | ||
| 3/24/2014 | Listed for rent | $4,295$1/sqft |
Source: HotPads.com Report a problem | ||
| 10/23/2012 | Sold | $576,000+0.2%$140/sqft |
Source: LVR #1275387 Report a problem | ||
| 1/15/2010 | Sold | $575,000-29.9%$140/sqft |
Source: Public Record Report a problem | ||
| 7/28/2004 | Sold | $819,802$200/sqft |
Source: Public Record Report a problem | ||
Nearby homes
- $1,124,8004 bd2 ba4.1k sqft1459 Foothills Village Dr #0, Henderson, NV 89012Off Market

- $1,521,9004 bd4 ba3.7k sqft1461 Foothills Village Dr, Henderson, NV 89012Off Market
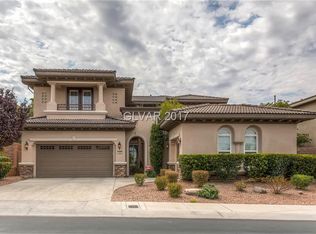
- $1,658,2004 bd3 ba4.1k sqft1457 Foothills Village Dr, Henderson, NV 89012Off Market

- $1,955,5004 bd3 ba4.1k sqft1463 Foothills Village Dr, Henderson, NV 89012Off Market

Get a cash offer in 3 minutes
Find out how much your home could sell for in as little as 3 minutes with a no-obligation cash offer.
Estimated market value
$2,317,600
