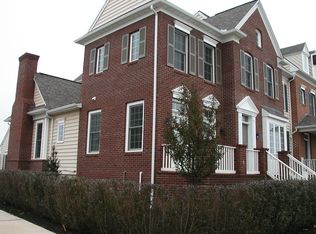
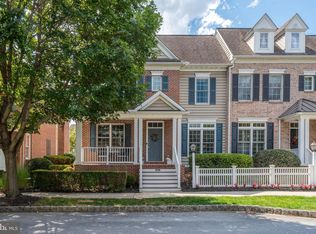
Welcome to 1459 Hammock Way, a beautifully maintained home in Lancaster offering comfort, style, and a slate of intelligent upgrades that enhance function and livability. A charming brick front porch overlooks the tranquil Veranda neighborhood, featuring recessed lighting and the perfect setting for hanging plants and relaxing outdoors. Step inside to a bright, open foyer with hardwood floors, crown molding, and recessed lighting that creates an inviting first impression. To the right, a versatile office or guest bedroom (or both!) features a built-in Murphy bed with shelving and a fold-down desk, along with front-facing windows enhanced by plantation shutters. To the left, the elegant dining room showcases hardwood flooring, crown molding, recessed lighting, and a statement pendant light. A unique wallpapered ceiling adds character, while built-in wine storage and front-facing windows with plantation shutters elevate the space. Convenient access to the kitchen makes entertaining seamless. Continuing through the home, you’ll find a well-placed half bath and coat closet before entering the spacious living room. This inviting area features custom white built-ins with deep storage, a dry bar with shelving and lighting, a wine fridge, and a gas fireplace with tile surround and mantle. Large rear-facing windows bring in ample natural light. The living room flows effortlessly into the kitchen, complete with hardwood floors, black granite countertops, and an abundance of shelving and counter space, enhanced by pull-out cabinet organizers. Appliances include a GE stove with double ovens, GE microwave, Bosche dishwasher, and Samsung refrigerator. An eat-in area provides additional seating. Adjacent to the kitchen is a bright breakfast area with access to the backyard. Outside, enjoy a recently refreshed paver patio, ideal for entertaining or relaxing with a drainage system designed to manage water effectively. Additional features include outdoor storage and smart keypad access. A separate entry with smart keypad access leads to a two-car garage, with a renovated interior that emphasizes style and storage. The garage features nearly 200sf of slatwall, durable Swisstrax tile flooring, ceiling mounted bike racks, and two automatic garage openers. Upstairs, the carpeted second level includes three bedrooms and two full bathrooms. Each bedroom features thoughtful details such as ceiling lighting, plantation shutters, and ample closet space, one with premium custom cabinetry. A convenient laundry closet with new washer and dryer, tile flooring, built-in shelving, and motion-activated lighting is located in the hallway. At the end of the hallway is a full bath featuring a tub/shower combination, tile floor, recessed and ceiling lighting. The primary suite offers a relaxing retreat featuring two closets, plantation shutters, and an en-suite bathroom featuring tile flooring, a double vanity, a soaking tub, and a separate shower with a hand shower. The partially finished basement provides additional flexible space, including a workshop / exercise area with laminate plank flooring and additional slatwall storage. The basement also features upgraded shop lighting, sump pump, radon system, and extra refrigerator. A full suite of home automation features include Lutron lighting, premium Ecobee thermostats, Nest Protect smoke/Co detectors, fully monitored Abode security system, August keyless smart locks, MyQ-connected garage door controllers, and Arlo video doorbell, all able to be controlled via app. Located in a quiet community with sidewalks, walking trails, and open green spaces, this home offers both tranquility and convenience. Enjoy easy access to shopping, parks, healthcare, and major routes, all within the Hempfield School District. Don’t miss the opportunity to make this exceptional property your next home.
Sold for $480,000
Zillow last checked:
Listing updated:
Bought with:
Don Helsel, RS282901
Berkshire Hathaway HomeServices Homesale Realty
Source: Bright MLS,MLS#: PALA2085394
Price history
| Date | Event | Price |
|---|---|---|
| 5/14/2026 | Sold | $480,000+2.1%$221/sqft |
Source:  Bright MLS #PALA2085394 Report a problem Bright MLS #PALA2085394 Report a problem | ||
| 4/30/2026 | Pending sale | $469,900$217/sqft |
Source: Bright MLS #PALA2085394 Report a problem | ||
| 4/23/2026 | Listed for sale | $469,900+6.4%$217/sqft |
Source: Bright MLS #PALA2085394 Report a problem | ||
| 8/19/2022 | Sold | $441,500+5.1%$204/sqft |
Source: Bright MLS #PALA2019474 Report a problem | ||
| 6/23/2022 | Pending sale | $420,000$194/sqft |
Source: Bright MLS #PALA2019474 Report a problem | ||
| 6/17/2022 | Listed for sale | $420,000+53.3%$194/sqft |
Source: Bright MLS #PALA2019474 Report a problem | ||
| 7/2/2013 | Sold | $274,000-0.3%$126/sqft |
Source: Public Record Report a problem | ||
| 4/3/2013 | Listed for sale | $274,900-7.2%$127/sqft |
Source: Coldwell Banker Select Professionals #204976 Report a problem | ||
| 2/26/2013 | Sold | $296,360$137/sqft |
Source: Agent Provided Report a problem | ||
| 8/25/2006 | Sold | $296,360+558.6%$137/sqft |
Source: Public Record Report a problem | ||
| 1/27/2006 | Sold | $45,000$21/sqft |
Source: Public Record Report a problem | ||

Sell for more on Zillow
Get a Zillow Showcase℠ listing at no additional cost and you could sell for .
$485,200
2% more
+$9,704
With Zillow Showcase(estimated)
$494,904
