Spacious 4 BR All Brick Beauty Move in Ready! Nestled on private yard w/pool and HUGE Covered Back Porch! Large Formal LR w/ Bay Window & separate Large Den w/ Bay window! Momma's dream kitchen with granite counters, gas cook top, double ovens and Breakfast bar! All 4 spacious bedrooms upstairs w/updated baths. basement/Man Cave or workshop including driveway access! Fenced yard boasts pool w/slide & new liner, Huge Covered porch, Cabana at pool side, garden beds, and small storage bldg. Separate larger outbuilding perfect for rider lawnmower. Second Driveway wraps around to basement door and backyard gate. 2 car attached garage and 3 car parking pad. This house was meant for entertaining! Award winning schools! Minutes to Shopping, eateries & I-20!
Closed
$385,000
1459 Highway 212 SW, Conyers, GA 30094
4beds
2,322sqft
Single Family Residence
Built in 1972
0.64 Acres Lot
$388,400 Zestimate®
$166/sqft
$2,680 Estimated rent
Home value
$388,400
$330,000 - $458,000
$2,680/mo
Zestimate® history
Owner options
List your home for rent
$2,680/mo
Rent Zestimate®
Find your next renter with Zillow Rental Manager. Plus, with online applications, you can quickly screen prospective tenants – for free.
$2,680/mo
Rent Zestimate®
Refinance and save
$2,488/mo
Est. payment
Refinancing to a lower rate could help reduce your monthly payments and save thousands over the life of the loan.
$2,488/mo
Est. payment
Explore your selling options
Work with a Zillow partner agent
Leverage their expertise and Zillow's premium Showcase listings to get your home seen by more buyers.
Get startedList with your own agent
Get your home in front of millions of buyers by listing it on Zillow.
Learn how to do itSell it yourself
Take full control of how buyers see your home on Zillow by listing For Sale by Owner (FSBO).
List your homeWhat's special
Cabana at pool sideFenced yardAll brick beautyGarden bedsBreakfast barUpdated bathsHuge covered back porch
Zillow last checked:
Listing updated:
Listed by:
Jane D Johnson 770-617-4383,
Red Key Properties LLC
Bought with:
Avril Liburd, 366355
Neighborhood Assistance Corp.
Source: GAMLS,MLS#: 10560876
Facts & features
Interior
Bedrooms & bathrooms
- Bedrooms: 4
- Bathrooms: 3
- Full bathrooms: 2
- 1/2 bathrooms: 1
Rooms
- Room types: Den, Family Room, Great Room
Dining room
- Features: Separate Room
Kitchen
- Features: Breakfast Area, Breakfast Bar, Solid Surface Counters
Heating
- Central, Heat Pump, Natural Gas
Cooling
- Ceiling Fan(s), Central Air, Heat Pump
Appliances
- Included: Cooktop, Dishwasher, Double Oven, Ice Maker, Oven
- Laundry: Common Area, In Hall, Laundry Closet
Features
- Tile Bath, Walk-In Closet(s)
- Flooring: Hardwood, Tile
- Windows: Bay Window(s), Double Pane Windows, Window Treatments
- Basement: Daylight,Exterior Entry,Interior Entry,Partial,Unfinished
- Number of fireplaces: 1
- Fireplace features: Factory Built, Family Room, Gas Starter, Living Room
- Common walls with other units/homes: No Common Walls
Interior area
- Total structure area: 2,322
- Total interior livable area: 2,322 sqft
- Finished area above ground: 2,322
- Finished area below ground: 0
Property
Parking
- Total spaces: 4
- Parking features: Garage, Garage Door Opener, Kitchen Level, Parking Pad
- Has garage: Yes
- Has uncovered spaces: Yes
Features
- Levels: Two
- Stories: 2
- Patio & porch: Deck, Patio, Porch
- Exterior features: Garden, Water Feature
- Has private pool: Yes
- Pool features: In Ground
- Fencing: Back Yard,Chain Link,Privacy,Wood
Lot
- Size: 0.64 Acres
- Features: Level, Private
- Residential vegetation: Cleared
Details
- Additional structures: Other, Outbuilding, Shed(s)
- Parcel number: 051B010019
Construction
Type & style
- Home type: SingleFamily
- Architectural style: Brick 4 Side,Traditional
- Property subtype: Single Family Residence
Materials
- Brick, Other
- Foundation: Block
- Roof: Composition
Condition
- Resale
- New construction: No
- Year built: 1972
Utilities & green energy
- Electric: 220 Volts
- Sewer: Septic Tank
- Water: Public
- Utilities for property: Cable Available, Electricity Available, High Speed Internet, Natural Gas Available, Phone Available, Water Available
Community & HOA
Community
- Features: Clubhouse, Lake, Pool, Street Lights, Swim Team
- Security: Smoke Detector(s)
- Subdivision: Meadowbrook
HOA
- Has HOA: Yes
- Services included: Swimming
Location
- Region: Conyers
Financial & listing details
- Price per square foot: $166/sqft
- Tax assessed value: $318,000
- Annual tax amount: $3,252
- Date on market: 7/9/2025
- Cumulative days on market: 144 days
- Listing agreement: Exclusive Right To Sell
- Listing terms: 1031 Exchange,Cash,Conventional,FHA,VA Loan
- Electric utility on property: Yes
Price history
| Date | Event | Price |
|---|---|---|
| 2/9/2026 | Sold | $385,000-3.8%$166/sqft |
Source:  GAMLS #10560876 Report a problem | ||
| 12/1/2025 | Pending sale | $400,000$172/sqft |
Source: GAMLS #10560876 Report a problem | ||
| 9/12/2025 | Price change | $400,000-2.4%$172/sqft |
Source: GAMLS #10560876 Report a problem | ||
| 7/10/2025 | Listed for sale | $410,000$177/sqft |
Source:  FMLS GA #7612723 Report a problem | ||
Public tax history
| Year | Property taxes | Tax assessment |
|---|---|---|
| 2025 | $3,174 -2.4% | $127,200 +3.3% |
| 2024 | $3,252 +71.9% | $123,160 +14% |
| 2023 | $1,892 -10.2% | $108,080 +16.7% |
| 2022 | $2,107 +1.7% | $92,640 +14.9% |
| 2021 | $2,072 +17.7% | $80,640 +11.7% |
| 2020 | $1,759 +26.6% | $72,200 +20.6% |
| 2019 | $1,389 +10.5% | $59,880 +8.7% |
| 2018 | $1,258 +47.7% | $55,080 +24.1% |
| 2017 | $851 | $44,400 |
| 2016 | $851 | $44,400 |
| 2015 | $851 -0.2% | $44,400 +1.4% |
| 2014 | $853 +13.9% | $43,800 -22.7% |
| 2013 | $749 -29.3% | $56,640 |
| 2012 | $1,059 -9.8% | -- |
| 2011 | $1,174 -6.1% | $56,640 -6.3% |
| 2010 | $1,250 +6.3% | $60,480 -4.1% |
| 2009 | $1,176 +35.7% | $63,040 |
| 2008 | $867 +2.5% | $63,040 +1.7% |
| 2007 | $846 +23.3% | $62,000 +13.6% |
| 2006 | $686 +2% | $54,560 +2.5% |
| 2005 | $672 -0.5% | $53,240 |
| 2004 | $676 | $53,240 -54.1% |
| 2003 | -- | $116,100 +157.8% |
| 2002 | $811 -10% | $45,040 |
| 2001 | $902 -7.7% | $45,040 |
| 2000 | $976 | $45,040 |
Find assessor info on the county website
Neighborhood: 30094
Nearby homes
- $220,2003 bd2 ba2.1k sqft1449 Highway 212 SW, Conyers, GA 30094Off Market
- $247,8004 bd2 ba2.5k sqft1469 Highway 212 SW, Conyers, GA 30094Off Market

- $348,5004 bd3 ba2.4k sqft706 Morningside Cir SE, Conyers, GA 30094Off Market
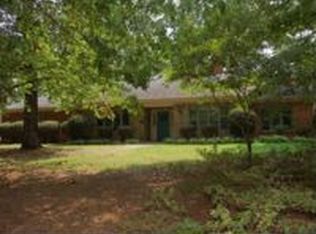
- $308,4004 bd2 ba2.6k sqft704 Morningside Cir SE, Conyers, GA 30094Off Market
- $250,6003 bd3 ba1.9k sqft1439 Highway 212 SW, Conyers, GA 30094Off Market
- $297,2004 bd2 ba2.3k sqft707 Morningside Cir SE, Conyers, GA 30094Off Market
- $296,0004 bd3 ba2.8k sqft803 Hollyhawk Way SE, Conyers, GA 30094Off Market
- $257,7004 bd3 ba2.2k sqft1479 Highway 212 SW, Conyers, GA 30094Off Market
Nearby schools
GreatSchools rating
- 4/10Barksdale Elementary SchoolGrades: PK-5Distance: 1 mi
- 5/10General Ray Davis Middle SchoolGrades: 6-8Distance: 4.3 mi
- 2/10Salem High SchoolGrades: 9-12Distance: 3.8 mi
Schools provided by the listing agent
- Elementary: Barksdale
- Middle: Gen Ray Davis
- High: Salem
Source: GAMLS. This data may not be complete. We recommend contacting the local school district to confirm school assignments for this home.
Get a cash offer in 3 minutes
Find out how much your home could sell for in as little as 3 minutes with a no-obligation cash offer.
Estimated market value
$388,400
Get a cash offer in 3 minutes
Find out how much your home could sell for in as little as 3 minutes with a no-obligation cash offer.
Estimated market value
$388,400
- Georgia
- Rockdale County
- Conyers
- 30094
- 1459 Highway 212 SW
