Sold before activation. Explore this rare find in Farmingdale Village of Woodridge, situated within the highly acclaimed Lemont school district. This sprawling brick ranch, move-in ready and featuring four spacious bedrooms and three-and-a-half bathrooms, is tailored for both comfort and modern living. Step into the main living areas and enjoy vaulted ceilings that enhance the open, airy feel of the home. At the heart is a chef's dream kitchen with granite countertops, a granite backsplash, and newer stainless steel appliances-ideal for both elaborate meal preparations and casual dining. Beautiful hardwood floors extend into the expansive master suite, which includes a large ensuite bathroom with a separate tub and shower, and a spacious walk-in closet. The full finished basement offers valuable additional space, complete with a full bath, perfect for a media room, home office, or guest suite. Natural light floods the home through newer windows and multiple skylights, creating a bright and welcoming atmosphere. Outside, the meticulously landscaped, fenced backyard with a large storage shed provides a perfect setting for relaxation or hosting gatherings. The home includes a spacious three-car garage and recent updates such as new windows in 2015, a new roof in 2024, refreshed kitchen and baths in 2020, and blown-in attic insulation in 2020, ensuring the home is as functional as it is beautiful. Conveniently located close to the Bolingbrook Promenade and with easy access to I355, I55, and I88, this home combines the serenity of suburban living with proximity to urban amenities. This expansive ranch is ready to welcome you to a refined lifestyle in a move-in-ready home.
Closed
$720,000
1459 Hillcrest Ln, Woodridge, IL 60517
4beds
2,755sqft
Single Family Residence
Built in 2004
0.26 Acres Lot
$766,900 Zestimate®
$261/sqft
$4,350 Estimated rent
Home value
$766,900
$698,000 - $844,000
$4,350/mo
Zestimate® history
Owner options
List your home for rent
$4,350/mo
Rent Zestimate®
Find your next renter with Zillow Rental Manager. Plus, with online applications, you can quickly screen prospective tenants – for free.
$4,350/mo
Rent Zestimate®
Refinance and save
$5,044/mo
Est. payment
Refinancing to a lower rate could help reduce your monthly payments and save thousands over the life of the loan.
$5,044/mo
Est. payment
Explore your selling options
Work with a Zillow partner agent
Leverage their expertise and Zillow's premium Showcase listings to get your home seen by more buyers.
Get startedList with your own agent
Get your home in front of millions of buyers by listing it on Zillow.
Learn how to do itSell it yourself
Take full control of how buyers see your home on Zillow by listing For Sale by Owner (FSBO).
List your homeWhat's special
Zillow last checked:
Listing updated:
Listed by:
Joe Enzbigilis 630-297-5429,
Keller Williams Experience
Bought with:
Lesley Galligan
Baird & Warner
Source: MRED as distributed by MLS GRID,MLS#: 12318916
Facts & features
Interior
Bedrooms & bathrooms
- Bedrooms: 4
- Bathrooms: 4
- Full bathrooms: 3
- 1/2 bathrooms: 1
Rooms
- Room types: Recreation Room, Office
Primary bedroom
- Features: Flooring (Carpet), Bathroom (Full)
- Level: Main
- Area: 224 Square Feet
- Dimensions: 14X16
Bedroom 2
- Features: Flooring (Carpet)
- Level: Main
- Area: 168 Square Feet
- Dimensions: 12X14
Bedroom 3
- Features: Flooring (Carpet)
- Level: Main
- Area: 168 Square Feet
- Dimensions: 12X14
Bedroom 4
- Features: Flooring (Carpet)
- Level: Main
- Area: 165 Square Feet
- Dimensions: 11X15
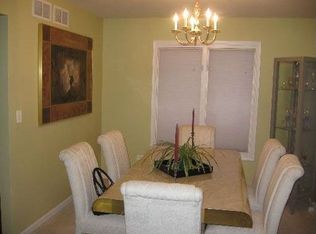
Dining room
- Features: Flooring (Hardwood)
- Level: Main
- Area: 144 Square Feet
- Dimensions: 12X12
Family room
- Features: Flooring (Hardwood)
- Level: Main
- Area: 273 Square Feet
- Dimensions: 13X21
Kitchen
- Features: Flooring (Hardwood)
- Level: Main
- Area: 228 Square Feet
- Dimensions: 12X19
Laundry
- Features: Window Treatments (Garden Window(s))
- Level: Basement
- Area: 120 Square Feet
- Dimensions: 10X12
Living room
- Features: Flooring (Carpet)
- Level: Main
- Area: 300 Square Feet
- Dimensions: 15X20
Office
- Level: Basement
- Area: 144 Square Feet
- Dimensions: 12X12
Recreation room
- Features: Flooring (Carpet)
- Level: Basement
- Area: 648 Square Feet
- Dimensions: 24X27
Heating
- Natural Gas
Cooling
- Central Air
Features
- Basement: Finished,Full
- Number of fireplaces: 1
- Fireplace features: Gas Log, Family Room
Interior area
- Total structure area: 4,105
- Total interior livable area: 2,755 sqft
- Finished area below ground: 1,350
Property
Parking
- Total spaces: 3
- Parking features: On Site, Garage Owned, Attached, Garage
- Attached garage spaces: 3
Accessibility
- Accessibility features: No Disability Access
Features
- Stories: 1
Lot
- Size: 0.26 Acres
- Dimensions: 77X126X100X126
Details
- Parcel number: 1007110015
- Special conditions: None
Construction
Type & style
- Home type: SingleFamily
- Property subtype: Single Family Residence
Materials
- Brick
Condition
- New construction: No
- Year built: 2004
Utilities & green energy
- Sewer: Public Sewer
- Water: Lake Michigan
Community & HOA
HOA
- Services included: None
Location
- Region: Woodridge
Financial & listing details
- Price per square foot: $261/sqft
- Tax assessed value: $202,189
- Annual tax amount: $12,195
- Date on market: 4/14/2025
- Listing terms: Cash
- Ownership: Fee Simple
Price history
| Date | Event | Price |
|---|---|---|
| 4/11/2025 | Sold | $720,000$261/sqft |
Source:  MRED as distributed by MLS GRID #12318916 Report a problem MRED as distributed by MLS GRID #12318916 Report a problem | ||
Public tax history
| Year | Property taxes | Tax assessment |
|---|---|---|
| 2024 | $9,859 -19.2% | $202,189 +8.8% |
| 2023 | $12,195 +1.9% | $185,870 +0.9% |
| 2022 | $11,962 +15.7% | $184,200 +1.2% |
| 2021 | $10,343 -9.7% | $182,100 +2% |
| 2020 | $11,448 +4.3% | $178,490 |
| 2019 | $10,975 +15.5% | -- |
| 2018 | $9,502 -12.4% | $168,960 +3.9% |
| 2017 | $10,850 -1.2% | $162,580 +4.8% |
| 2016 | $10,978 +6.1% | $155,160 +6.3% |
| 2015 | $10,346 +0.7% | $145,980 +2.9% |
| 2014 | $10,274 +4.5% | $141,930 +0.5% |
| 2013 | $9,834 -0.7% | $141,260 -4.3% |
| 2012 | $9,905 +16.3% | $147,620 -6.1% |
| 2011 | $8,520 +6.4% | $157,200 -0.6% |
| 2010 | $8,010 +7% | $158,180 -5.8% |
| 2009 | $7,489 -10.4% | $167,900 +0.4% |
| 2008 | $8,360 +1.9% | $167,170 +5.9% |
| 2007 | $8,206 +23.3% | $157,850 +10.2% |
| 2006 | $6,657 -10.6% | $143,230 +7.7% |
| 2005 | $7,448 -13.6% | $132,990 -8.4% |
| 2004 | $8,619 | $145,260 |
Find assessor info on the county website
Neighborhood: 60517
Nearby homes
- $715,600-- bd3 ba3.3k sqft1519 Hillcrest Ln, Woodridge, IL 60517Off Market
- $748,7004 bd3 ba3.1k sqft1439 Hillcrest Ln, Woodridge, IL 60517Off Market
- $665,000-- bd2 ba3k sqft1332 Tower Hill Dr, Woodridge, IL 60517Sold
- $680,9004 bd2 ba2.3k sqft1328 Tower Hill Dr, Woodridge, IL 60517Off Market
- $585,100-- bd2 ba2.2k sqft1539 Hillcrest Ln, Woodridge, IL 60517Off Market
- $660,7004 bd3 ba2.6k sqft1419 Hillcrest Ln, Woodridge, IL 60517Off Market
- $742,000-- bd2 ba3.4k sqft1420 Tower Hill Dr, Woodridge, IL 60517Off Market
- $620,000-- bd2 ba3.7k sqft1520 Hillcrest Ln, Woodridge, IL 60517Sold
Nearby schools
GreatSchools rating
- 8/10Central SchoolGrades: 4-5Distance: 3.2 mi
- 10/10Old Quarry Middle SchoolGrades: 6-8Distance: 4.2 mi
- 10/10Lemont Twp High SchoolGrades: 9-12Distance: 3.2 mi
Schools provided by the listing agent
- High: Lemont Twp High School
- District: 113A
Source: MRED as distributed by MLS GRID. This data may not be complete. We recommend contacting the local school district to confirm school assignments for this home.
Get a cash offer in 3 minutes
Find out how much your home could sell for in as little as 3 minutes with a no-obligation cash offer.
Estimated market value
$766,900
Get a cash offer in 3 minutes
Find out how much your home could sell for in as little as 3 minutes with a no-obligation cash offer.
Estimated market value
$766,900
- Illinois
- DuPage County
- Woodridge
- 60517
- 1459 Hillcrest Ln
Nearby cities
Nearby zip codes
Other Woodridge Topics
