Skip main navigation
Closed
  • $410,000

    1459 Huron Dr, Detroit Lakes, MN 56501

    3beds
    2,452sqft
    Single Family
    Built in 2018
    0.5 Acres Lot
    $415,400 Zestimate®
    $167/sqft
    $3,239 Estimated rent

    Home value

    $415,400

    Estimated sales range

    Not available

    $3,239/mo

    Zestimate® history
    Loading
    Loading...

    Owner options

    List your home for rent

    $3,239/mo

    Rent Zestimate®

    Find your next renter with Zillow Rental Manager. Plus, with online applications, you can quickly screen prospective tenants – for free.

    Learn more

    $3,239/mo

    Rent Zestimate®

    Refinance and save

    $2,425/mo

    Est. payment

    Refinancing to a lower rate could help reduce your monthly payments and save thousands over the life of the loan.

    See today's rates

    $2,425/mo

    Est. payment

    Explore your selling options

    Work with a Zillow partner agent

    Leverage their expertise and Zillow's premium Showcase listings to get your home seen by more buyers.

    Get started

    List with your own agent

    Get your home in front of millions of buyers by listing it on Zillow.

    Learn how to do it

    Sell it yourself

    Take full control of how buyers see your home on Zillow by listing For Sale by Owner (FSBO).

    List your home

    What's special

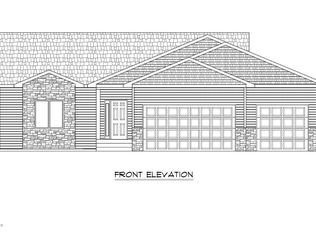
    The Lake Breeze Estates edition features a three-bedroom, three-bath residence built in 2018, boasting over 2,212 finished square feet and upgraded finishes throughout. It offers stylish living upstairs and downstairs, unified to perfection. The main floor features two bedrooms, two bathrooms, and a welcoming and open living area. The front entry area welcomes you into a warm living room, where the cozy glow of the gas fireplace creates a welcoming ambiance. The kitchen center island, featuring a convenient touch-on/off option on the sink faucet and stainless steel appliances, invites your creative palette to entertain family and friends in the hub of the home. The entertainment continues steps away from the dining room door, leading to a patio perfect for a campfire and/or grilling. You can just add your hot tub as the power disconnect for a future hot tub has already been wired in. The primary main floor suite features a walk-in closet, a bathroom with dual sinks, and a walk-in shower equipped with dual shower heads, each controlled individually. The home showcases its hardiness with solid wood-paneled doors throughout. The lower level is finished with the third bedroom, third bathroom, and a media room with a wet bar that blends seamlessly to complete the finished basement. The Sonos wireless home audio system is negotiable. The Sonos system includes the upstairs living room system and the basement system, which can be paired together for sound throughout the house and includes the two wall mounted associated televisions. The main floor laundry and triple attached finished garage contribute to this home's convenient features, making it a must-see. There is a bonus off-street-level parking area for campers and/or vehicles, sized 26x36 and constructed of hearty landscape timbers. The 10x16 shed in the back will store your outdoor items, keeping them tidy and protected from the weather. Walking or running around the no outlet street will provide many a friendly neighbor wave or chat as you walk just over twice around equivalent to a mile. Join the neighborhood! The miles of bike trails and one of the famous giant trolls are just pedals and steps away. Detroit Lakes lives without the hustle and bustle in Lake Breeze Estates Edition.

    Zillow last checked:

    Listing updated:

    Listed by:

    Matthew Torgerson 218-849-4730,

    eXp Realty

    Bought with:

    Sara Waytashek

    Edina Realty, Inc.

    Source: NorthstarMLS as distributed by MLS GRID,MLS#: 6693087MLS Logo

    Facts & features

    Interior

    Bedrooms & bathrooms
    • Bedrooms: 3
    • Bathrooms: 3
    • Full bathrooms: 2
    • 3/4 bathrooms: 1
    Bedroom
    • Level: Main
    Bedroom 2
    • Level: Main
    Bedroom 3
    • Level: Basement
    Primary bathroom
    • Level: Main
    Bathroom
    • Level: Main
    Bathroom
    • Level: Basement
    Other
    • Level: Basement
    Dining room
    • Level: Main
    Garage
    • Level: Main
    Kitchen
    • Level: Main
    Laundry
    • Level: Main
    Living room
    • Level: Main
    Media room
    • Level: Basement
    Utility room
    • Level: Basement
    Heating
    • Forced Air, Fireplace(s)
    Cooling
    • Central Air
    Appliances
    • Included: Air-To-Air Exchanger, Dishwasher, Disposal, Dryer, Electric Water Heater, Exhaust Fan, Microwave, Range, Refrigerator, Stainless Steel Appliance(s), Washer, Water Softener Owned
    • Laundry: Electric Dryer Hookup, In Hall, Main Level
    Features
    • Basement: Drain Tiled,Drainage System,8 ft+ Pour,Egress Window(s),Finished,Full,Concrete,Storage Space,Sump Basket,Sump Pump
    • Number of fireplaces: 1
    • Fireplace features: Circulating, Gas, Insert, Living Room
    Interior area
    • Total structure area: 2,452
    • Total interior livable area: 2,452 sqft
    • Finished area above ground: 1,238
    • Finished area below ground: 974

    Property

    Parking
    • Total spaces: 3
    • Parking features: Attached, Gravel, Concrete, Garage, Garage Door Opener, Heated Garage, Insulated Garage
    • Attached garage spaces: 3
    • Has uncovered spaces: Yes
    Accessibility
    • Accessibility features: None
    Features
    • Levels: One
    • Stories: 1
    • Patio & porch: Patio
    • Pool features: None
    • Fencing: None
    Lot
    • Size: 0.5 Acres
    • Dimensions: 21864 SQ. FT.
    • Features: Tree Coverage - Light
    Details
    • Additional structures: Storage Shed
    • Foundation area: 1214
    • Parcel number: 491593752
    • Zoning description: Residential-Single Family

    Construction

    Type & style
    • Home type: SingleFamily
    • Property subtype: Single Family
    Materials
    • Concrete, Frame
    • Roof: Age 8 Years or Less,Asphalt,Pitched
    Condition
    • New construction: No
    • Year built: 2018

    Utilities & green energy

    • Electric: Circuit Breakers, 200+ Amp Service, Power Company: City of Detroit Lakes
    • Gas: Natural Gas
    • Sewer: City Sewer/Connected
    • Water: City Water/Connected
    • Utilities for property: Underground Utilities

    Community & HOA

    Community
    • Subdivision: Lake Breeze Estate
    HOA
    • Has HOA: No
    Location
    • Region: Detroit Lakes

    Financial & listing details

    • Price per square foot: $167/sqft
    • Tax assessed value: $410,900
    • Annual tax amount: $3,322
    • Date on market: 3/29/2025
    • Cumulative days on market: 150 days
    • Road surface type: Paved

    Price history

    DateEventPrice
    10/1/2025Sold$410,000$167/sqft
    Source: NorthstarMLS as distributed by MLS GRID #6693087 Report a problem
    9/7/2025Pending sale$410,000$167/sqft
    Source: NorthstarMLS as distributed by MLS GRID #6693087 Report a problem
    8/15/2025Price change$410,000-8.7%$167/sqft
    Source: NorthstarMLS as distributed by MLS GRID #6693087 Report a problem
    7/9/2025Price change$449,000-6.3%$183/sqft
    Source: NorthstarMLS as distributed by MLS GRID #6693087 Report a problem
    6/26/2025Price change$479,000-2%$195/sqft
    Source: NorthstarMLS as distributed by MLS GRID #6693087 Report a problem
    5/22/2025Price change$489,000-1.2%$199/sqft
    Source: NorthstarMLS as distributed by MLS GRID #6693087 Report a problem
    4/10/2025Listed for sale$495,000+54.7%$202/sqft
    Source: NorthstarMLS as distributed by MLS GRID #6693087 Report a problem
    7/30/2020Listing removed$320,000$131/sqft
    Source: Counselor Realty of Detroit Lakes #20-29583 Report a problem
    3/19/2020Listed for sale$320,000+6.7%$131/sqft
    Source: Counselor Realty of Detroit Lakes #20-29583 Report a problem
    11/8/2019Listing removed$299,900$122/sqft
    Source: Coldwell Banker At the Lakes #20-26635 Report a problem
    9/25/2019Price change$299,900-1.7%$122/sqft
    Source: Coldwell Banker At the Lakes #20-26635 Report a problem
    8/26/2019Price change$305,000-3.2%$124/sqft
    Source: Coldwell Banker At the Lakes #20-26635 Report a problem
    7/16/2019Price change$315,000-1.6%$128/sqft
    Source: Coldwell Banker At the Lakes #20-26635 Report a problem
    5/15/2019Listed for sale$320,000+6.8%$131/sqft
    Source: COLDWELL BANKER AT THE LAKES #20-26635 Report a problem
    9/17/2018Sold$299,537+3.7%$122/sqft
    Source: MWMMLS #20-22887 Report a problem
    5/18/2018Pending sale$288,900+435%$118/sqft
    Source: Turn Key Realty, Inc. #20-22887 Report a problem
    5/3/2018Sold$54,000-81.3%$22/sqft
    Source: Public Record Report a problem
    5/3/2018Listed for sale$288,900$118/sqft
    Source: Turn Key Realty, Inc. #20-22887 Report a problem

    Public tax history

    YearProperty taxesTax assessment
    2025$5,146 -0.7%$410,900 +9.5%
    2024$5,180 -1.4%$375,100 +5.3%
    2023$5,252 +4.5%$356,300 +7.5%
    2022$5,024 +0.7%$331,400 +19.9%
    2021$4,990 +4.4%$276,300 +4.9%
    2020$4,780 +88%$263,400 +11.9%
    2019$2,542 $235,400 +830.4%
    2018$2,542 -6.3%$25,300 +27.1%
    2017$2,712 -4.3%$19,900
    2016$2,834 -3.2%$19,900
    2015$2,928 +111%$19,900
    2014$1,388 -9.9%$19,900
    2012$1,540 -0.8%--
    2011$1,552 +264.3%--
    2010$426 --
    Find assessor info on the county website

    Neighborhood: 56501

    Nearby schools

    GreatSchools rating
    Get pre-qualified for a loan
    At Zillow Home Loans, we can pre-qualify you in as little as 5 minutes with no impact to your credit score.

    An equal housing lender. NMLS #10287.

    Sell for more on Zillow
    Get a Zillow Showcase℠ listing at no additional cost and you could sell for .
    $415,400
    2% more
    +$8,308
    With Zillow Showcase(estimated)
    $423,708