Skip main navigation
Off market
  • $866,900

    1459 Irwin Way, The Villages, FL 32162

    3beds
    2,207sqft
    Single Family Residence
    Built in 2005
    8,725 Square Feet Lot
    $866,900 Zestimate®
    $393/sqft
    $3,202 Estimated rent

    Home value

    $866,900

    $806,000 - $928,000

    $3,202/mo

    Zestimate® history
    Loading
    Loading...

    Owner options

    List your home for rent

    $3,202/mo

    Rent Zestimate®

    Find your next renter with Zillow Rental Manager. Plus, with online applications, you can quickly screen prospective tenants – for free.

    Learn more

    $3,202/mo

    Rent Zestimate®

    Refinance and save

    $5,677/mo

    Est. payment

    Refinancing to a lower rate could help reduce your monthly payments and save thousands over the life of the loan.

    See today's rates

    $5,677/mo

    Est. payment

    Explore your selling options

    Work with a Zillow partner agent

    Leverage their expertise and Zillow's premium Showcase listings to get your home seen by more buyers.

    Get started

    List with your own agent

    Get your home in front of millions of buyers by listing it on Zillow.

    Learn how to do it

    Sell it yourself

    Take full control of how buyers see your home on Zillow by listing For Sale by Owner (FSBO).

    List your home

    What's special

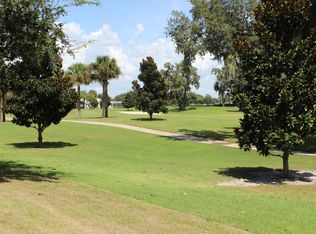
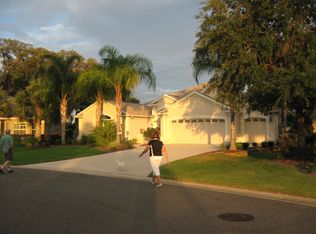
    NOT MANY HOMES get a "10" out of a "10" Rating, but this is one of those RARE GEMS! This TRULY SPECTACULAR GOLF FRONT EXPANDED 3/2 LANTANA with a 23' x 9' BONUS ROOM, OVERSIZED 2-CAR GARAGE plus TANDEM GOLF CART GARAGE will knock your socks off...and there is NO BOND and a NEW ROOF (2020)! The 32' x 12' CLIMATE CONTROLLED GLASS ENCLOSED LANAI (with SWEEPING VIEWS) increases the EFFECTIVE LIVING SPACE from 2207' to 2591'! To fully appreciate this wonderful property, click on the "tour" buttons to view the Video and 3-D tours. LOCATED in the EXTREMELY DESIRABLE VILLAGE OF VIRGINIA TRACE this Beautiful home will catch your eye at first glance with PAVER DRIVE, PROFESSIONAL LANDSCAPING WITH STONE CURBING and SWAYING PALMS! The Entry is inviting with a CUSTOM LEADED entry door and 2 Sidelights, and as move inside you'll notice Beautiful CROWN MOULDING, PLANTATION SHUTTERS, GORGEOUS 18" TILE laid on the Diagonal, Upgraded LIGHT FIXTURES and CEILING FANS, VAULTED KNOCKDOWN Ceilings, and 3 SOLAR TUBES. Not a thing to do, except move right in. QUALITY UPGRADES throughout, the main living area opens through STACKABLE SLIDERS to the Fabulous OUTDOOR PARADISE. The Whether you are looking to relax or entertain, you'll appreciate the EAST-FACING CLIMATE CONTROLLED GLASS ENCLOSED LANAI with LUXURY VINYL PLANKING flooring, 2 Ceiling Fans and access to the WRAP-AROUND BIRDCAGE...all to savor this wonderfully PRIVATE SETTING on the Par 5, #8 fairway of MALLORY HILLS CHAMPIONSHIP COURSE, VIRGINIA with NO HOMES BEYOND! As an extra added bonus, the Retention Pond is often full allowing you the enjoyment of the many varieties of WILDLIFE, and there is ROOM TO ADD A POOL! The Kitchen has GRANITE COUNTERS, STAINLESS Appliances with GAS COOKTOP, Glazed CHERRY Merlot Cabinets with Pull-out Shelves (even in the Pantry), and Under-Cabinet Accent Lighting. An extra PANTRY/CLOSET was added off the Laundry Room (with MAYTAG Washer & Dryer and Utility Tub) as you pass through to the BONUS Room - a perfect office/craft room or personal retreat with a Slider to the Birdcage! The Spacious Master Suite boasts a fabulous CUSTOMIZED Walk-in Closet and the En-Suite Bath has GRANITE Counters, Dual RECTANGULAR Sinks and the Custom SHOWER is showcased through a FRAMELESS SHOWER ENCLOSURE. Notice the FRAMED MIRRORS which match the Repainted Bathroom Cabinets! The 2 Guest Rooms are equally impressive, both with CUSTOMIZED Closets and the inviting Guest Bath is perfect for relaxing with a JETTED TUB/Shower combo with a FRAMELESS SHOWER ENCLOSURE and GRANITE Counters - just beautiful! The list goes on and on, such as LUXURY VINYL FLOORS in all the Bedrooms, Bonus Room and Lanai, NO CARPET, Rounded Corners, Sound System, Gutter Guards and the OVERSIZED Garage is SPOTLESS, with an EPOXY Coated Floor, Attic Stairs, Water Filtration System, an extra Refrigerator and an abundance of CUSTOM CABINETS in the garage which stay with the home. Tax line reflects property taxes only. CDD line reflects combination of annual maintenance and fire district. BOND PAID! Isn't it time you have what you deserve? So, what are you waiting for? If not now, when???

    This property is not currently displayed as for sale or rent on Zillow. This may be different from what's on other websites or public sources.

    Originating MLS: Ocala - Marion

    Facts & features

    Interior

    Bedrooms & bathrooms
    • Bedrooms: 3
    • Bathrooms: 2
    • Full bathrooms: 2
    Appliances
    • Laundry: Inside, Laundry Room
    Features
    • Ceiling Fans(s), Open Floorplan, Stone Counters, Walk-In Closet(s), Crown Molding, Thermostat, Living Room/Dining Room Combo, Window Treatments, Vaulted Ceiling(s), Skylight(s)
    • Windows: Window Treatments, Shutters
    Interior area
    • Structure area source: Public Records
    • Total interior livable area: 2,207 sqft

    Property

    Parking
    • Total spaces: 2
    • Parking features: Garage - Attached
    Features
    • Levels: One
    • Patio & porch: Patio, Screened, Enclosed
    • Exterior features: Cement / Concrete
    Lot
    • Size: 8,725 Square Feet
    • Features: In County, On Golf Course
    • Residential vegetation: Mature Landscaping
    Details
    • Parcel number: D26D119
    • Zoning: RES

    Construction

    Type & style
    • Home type: SingleFamily
    • Property subtype: Single Family Residence
    Condition
    • Completed
    • Year built: 2005
    Details
    • Builder model: EXPANDED LANTANA

    Utilities & green energy

    • Sewer: Public Sewer
    • Water: Public
    • Utilities for property: Electricity Connected, Natural Gas Connected, Cable Available, Street Lights, Underground Utilities

    Community & HOA

    Community
    • Security: Smoke Detector(s)
    • Subdivision: THE VILLAGES
    HOA
    • Has HOA: Yes
    • HOA fee: $145 monthly
    Location
    • Region: The Villages

    Financial & listing details

    • Price per square foot: $393/sqft
    • Tax assessed value: $687,440
    • Annual tax amount: $6,892
    • Listing terms: Cash, Conventional, VA Loan
    • Ownership: Fee Simple

    Price history

    DateEventPrice
    5/20/2021Sold$775,000+3.3%$351/sqft
    Source: Public Record Report a problem
    3/27/2021Pending sale$750,000$340/sqft
    Source: Stellar MLS #G5039939 Report a problem
    3/20/2021Listed for sale$750,000+37.6%$340/sqft
    Source: Stellar MLS #G5039939 Report a problem
    3/8/2016Sold$545,000+32.2%$247/sqft
    Source: Public Record Report a problem
    10/21/2005Sold$412,400$187/sqft
    Source: Public Record Report a problem

    Public tax history

    YearProperty taxesTax assessment
    2025$6,892 +1.5%$644,560 +2.9%
    2024$6,793 +4%$626,400 +3%
    2023$6,532 +2.9%$608,160 +3%
    2022$6,347 +36.8%$590,450 +52.3%
    2021$4,641 -2.3%$387,760 +1.4%
    2020$4,751 $382,410 +2.3%
    2019$4,751 -0.2%$373,820 +2.5%
    2018$4,762 +11.9%$364,760 -0.6%
    2017$4,255 -12.1%$367,030 +15.8%
    2016$4,842 +26.2%$316,890 +0.7%
    2015$3,836 -0.9%$314,690 +0.8%
    2014$3,869 -2.5%$312,200 +1.5%
    2013$3,968 $307,590 +1.7%
    2012-- $302,450 -0.6%
    2011-- $304,258 +4.3%
    2010-- $291,758 -9.5%
    2009-- $322,541 +0.1%
    2008-- $322,219 +3%
    2007-- $312,834 +2.5%
    2006-- $305,204
    Find assessor info on the county website

    Neighborhood: 32162

    Nearby schools

    GreatSchools rating
    Get a cash offer in 3 minutes
    Find out how much your home could sell for in as little as 3 minutes with a no-obligation cash offer.
    Estimated market value
    $866,900
    Get a cash offer in 3 minutes
    Find out how much your home could sell for in as little as 3 minutes with a no-obligation cash offer.
    Estimated market value
    $866,900