This is the one you've been waiting for! Tucked along a beautiful country lane in the coveted setting between Santa Rosa and Sebastopol, this quintessential Sonoma County property captures the very best of wine country living - peaceful, private, beautifully maintained, and wonderfully connected to everything that makes this area so special. Single-level and meticulously cared for, Jahn Drive offers a warm and inviting blend of comfort, style, and functionality. Beautiful hard surface flooring, an updated kitchen with matte-finish granite countertops, stainless steel appliances, and an extra-large pantry create a welcoming heart of the home. Remodeled Primary Bath features heated tile flooring and heated towel rack plus built in shower bench. Generous living spaces and versatile flex space offers potential for a fourth bedroom, home office, or creative retreat to adapt beautifully to your lifestyle. Every detail reflects the pride of ownership and thoughtful care that has gone into this exceptional property. Step outside and experience the Sonoma County lifestyle at its finest. Beautifully manicured grounds surround a sparkling in-ground pool and free standing hot tub, creating an idyllic setting for long summer afternoons, weekend gatherings, and relaxed entertaining with family and friends. There is room to garden, play, unwind, and savor the indoor/outdoor lifestyle this special setting makes possible. The amenities continue with an oversized two-car garage, abundant parking, and an impressive 875 +/- square-foot shop is ideal for a studio, workshop, hobbies, storage, or whatever inspires you. Ample room for an RV and boat adds exceptional convenience and flexibility. A rare combination of country-lane tranquility, thoughtful care, versatile living spaces, and incredible outdoor amenities, this is a property to enjoy, gather, and make lasting Sonoma County memories. Do NOT miss the Video.
Active
$1,249,000
1459 Jahn Drive, Santa Rosa, CA 95401
3beds
1,846sqft
Single Family Residence
Built in 1964
0.49 Acres Lot
$-- Zestimate®
$677/sqft
$-- HOA
What's special
Sparkling in-ground poolOversized two-car garageBeautiful country laneBeautifully manicured groundsVersatile flex spaceRemodeled primary bathHeated tile flooring
- 2 days
- 904
- 107
Zillow last checked:
Listing updated:
Listed by:
Karen Grotte DRE #01401304 707-494-3829,
Coldwell Banker Realty 707-527-8567,
Craig Curreri DRE #01408111 707-477-5120,
Coldwell Banker Realty
Source: BAREIS,MLS#: 326074182 Originating MLS: Sonoma
Originating MLS: SonomaFacts & features
Interior
Bedrooms & bathrooms
- Bedrooms: 3
- Bathrooms: 3
- Full bathrooms: 2
- 1/2 bathrooms: 1
Rooms
- Room types: Bonus Room, Family Room, Kitchen, Laundry, Living Room, Master Bathroom, Master Bedroom, Storage, Workshop
Primary bedroom
- Features: Outside Access, Walk-In Closet(s)
- Level: Main
Bedroom
- Level: Main
Primary bathroom
- Features: Double Vanity, Shower Stall(s), Tile
Bathroom
- Features: Tub w/Shower Over
- Level: Main
Kitchen
- Features: Breakfast Area, Granite Counters, Kitchen Island, Pantry Closet
- Level: Main
Living room
- Features: View, Other
- Level: Main
Heating
- Central, Radiant Floor
Cooling
- Central Air
Appliances
- Included: Dishwasher, Free-Standing Gas Range, Microwave
- Laundry: Inside Area, Inside Room
Features
- Formal Entry
- Flooring: Luxury Vinyl Plank, Tile, Other
- Basement: None
- Number of fireplaces: 1
- Fireplace features: Gas Log, Gas Starter, Insert, Living Room, Raised Hearth
Interior area
- Total structure area: 1,846
- Total interior livable area: 1,846 sqft
Video & virtual tour
Property
Parking
- Total spaces: 6
- Parking features: Attached, Garage Door Opener, Garage Faces Front, Inside Entrance, RV Access/Parking, RV Storage, Side By Side, See Remarks
- Attached garage spaces: 2
Features
- Levels: One
- Stories: 1
- Patio & porch: Patio
- Pool features: In Ground, Fiberglass
- Has spa: Yes
- Spa features: Private
- Fencing: Full,Wood
Lot
- Size: 0.49 Acres
- Features: Auto Sprinkler F&R, Garden, Landscaped, Landscape Front, Landscape Misc
Details
- Additional structures: Outbuilding, Workshop
- Parcel number: 034073009000
- Special conditions: Standard
Construction
Type & style
- Home type: SingleFamily
- Architectural style: Ranch,Traditional
- Property subtype: Single Family Residence
Materials
- Brick, Wood, Wood Siding
- Roof: Composition
Condition
- Year built: 1964
Utilities & green energy
- Sewer: Engineered Septic
- Water: Well
- Utilities for property: Internet Available, Natural Gas Connected, Public
Community & HOA
HOA
- Has HOA: No
Location
- Region: Santa Rosa
Financial & listing details
- Price per square foot: $677/sqft
- Tax assessed value: $870,842
- Date on market: 9/11/2026
Estimated market value
Not available
Estimated sales range
Not available
Not available
Price history
| Date | Event | Price |
|---|---|---|
| 9/11/2026 | Listed for sale | $1,249,000+92.2%$677/sqft |
Source:  BAREIS #326074182 Report a problem BAREIS #326074182 Report a problem | ||
| 10/31/2007 | Sold | $650,000-7.8%$352/sqft |
Source: Public Record Report a problem | ||
| 7/5/2007 | Sold | $704,663-15.1%$382/sqft |
Source: Public Record Report a problem | ||
| 8/4/2006 | Sold | $830,000+361.1%$450/sqft |
Source: Public Record Report a problem | ||
| 10/18/1993 | Sold | $180,000$98/sqft |
Source: Public Record Report a problem | ||
Public tax history
| Year | Property taxes | Tax assessment |
|---|---|---|
| 2026 | -- | $870,842 +2% |
| 2025 | $9,996 +4.5% | $853,768 +2% |
| 2024 | $9,570 +2.4% | $837,028 +2% |
| 2023 | $9,345 +4.3% | $820,617 +2% |
| 2022 | $8,956 -4.1% | $804,527 +2% |
| 2021 | $9,336 -0.5% | $788,753 +1% |
| 2020 | $9,381 +6.4% | $780,667 +7.2% |
| 2019 | $8,816 +3.6% | $728,000 +2.8% |
| 2018 | $8,507 +7.8% | $708,000 +6.8% |
| 2017 | $7,893 +17.2% | $663,000 +18.4% |
| 2016 | $6,734 +3.8% | $560,000 +1.6% |
| 2015 | $6,486 +22.1% | $551,000 +19.8% |
| 2014 | $5,314 -98.9% | $460,000 +7.5% |
| 2013 | $496,820 | $428,000 |
| 2012 | -- | $428,000 |
| 2011 | -- | $428,000 -1.4% |
| 2010 | -- | $434,000 -34.5% |
| 2009 | -- | $663,000 +2% |
| 2008 | -- | $650,000 -21.7% |
| 2007 | -- | $830,000 +244.3% |
| 2006 | -- | $241,079 +2% |
| 2005 | -- | $236,353 +2% |
| 2004 | -- | $231,720 +1.9% |
| 2003 | -- | $227,467 +2% |
| 2002 | -- | $223,008 +2% |
| 2001 | -- | $218,636 +5.6% |
| 2000 | -- | $206,996 |
Find assessor info on the county website
Monthly payment
Est. payment
Payment breakdown
Explore the cost of this home by adjusting the details. Changes won't be saved.Climate risks
Neighborhood: 95401
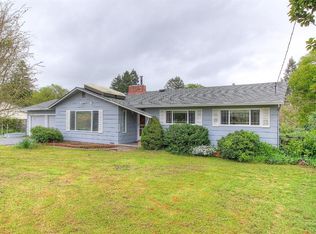
Similar homes
- $1,289,0003 bd3 ba2.5k sqft5760 Cuneo Court, Santa Rosa, CA 95401For Sale
 MLS ID #326077536, Adam J Menconi, Coldwell Banker Realty. BAREIS
 - $949,9503 bd2 ba2k sqft2142 Laguna Road, Santa Rosa, CA 95401For Sale
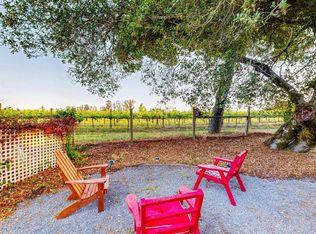 MLS ID #326076418, Ken Schrier, RE/MAX Marketplace. BAREIS
 - $1,149,0004 bd3 ba2.2k sqft373 Piezzi Road, Santa Rosa, CA 95401For Sale
 MLS ID #326056592, Jeff/Teresa A Henderson, Real Estate eBroker Inc. BAREIS
 - $--3 bd2 ba1.6k sqft5047 Occidental Rd, Santa Rosa, CA 95401Auction
 Auction.com 1
Local buyer's agents are ready to help
