Skip main navigation
Closed
  • $389,000

    1459 Jefferson Ave, Akron, OH 44313

    6beds
    2,664sqft
    Single Family Residence
    Built in 1927
    0.31 Acres Lot
    $366,900 Zestimate®
    $146/sqft
    $3,324 Estimated rent

    Home value

    $366,900

    $349,000 - $385,000

    $3,324/mo

    Zestimate® history
    Loading
    Loading...

    Owner options

    List your home for rent

    $3,324/mo

    Rent Zestimate®

    Find your next renter with Zillow Rental Manager. Plus, with online applications, you can quickly screen prospective tenants – for free.

    Learn more

    $3,324/mo

    Rent Zestimate®

    Refinance and save

    $2,558/mo

    Est. payment

    Refinancing to a lower rate could help reduce your monthly payments and save thousands over the life of the loan.

    See today's rates

    $2,558/mo

    Est. payment

    Explore your selling options

    Work with a Zillow partner agent

    Leverage their expertise and Zillow's premium Showcase listings to get your home seen by more buyers.

    Get started

    List with your own agent

    Get your home in front of millions of buyers by listing it on Zillow.

    Learn how to do it

    Sell it yourself

    Take full control of how buyers see your home on Zillow by listing For Sale by Owner (FSBO).

    List your home

    What's special

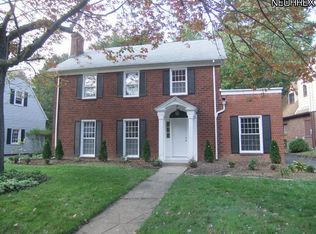
    Timeless brick colonialClassic architectural detailsBeautiful corner lotCharming brick walkwayInviting front entranceTwo fireplaces
    *OPEN HOUSE CANCELED 5/31 * Welcome to 1459 Jefferson Ave, a timeless brick Colonial nestled on a beautiful corner lot in Akron's desirable Elm Hill Estates. Full of character and thoughtful updates, this spacious home offers 6 bedrooms, 3 full baths, 1 half bath, and over 2,600 square feet of living space plus a partially finished estimated 350sf recreation room with fireplace. A charming brick walkway leads to the inviting front entrance, setting the tone for the warmth and elegance found throughout. Inside, you'll find classic architectural details blended with modern conveniences. The updated kitchen features a large farmhouse sink, ample workspace, and room to gather. Major improvements provide peace of mind, including new electrical service, HVAC system, and ductwork, along with a hot water tank installed in 2021. Upstairs, you'll discover a rare and desirable feature—two primary bedroom suites, each with its own private ensuite bathroom, offering flexibility for multi-generational living, guests, or a luxurious owner's retreat. The third floor expands the possibilities even further with a shared cedar closet and two bonus bedrooms, perfect for a home office, hobby space, playroom, fitness area, or additional storage. Additional highlights include two fireplaces, a partially finished basement bonus room, a screened/enclosed side porch, and a 2-car attached garage. Located just a short walk from Forest Lodge Park, you'll enjoy easy access to green space, playground and outdoor recreation. This exceptional home combines historic charm, modern updates, and incredible flexibility in one of Akron's most established neighborhoods. Schedule your private showing today and experience everything 1459 Jefferson Ave has to offer.

    Zillow last checked:

    Listing updated:

    Listed by:

    Jacqueline A Bowman 330-687-7300 jacquibowmansold@gmail.com,

    EXP Realty, LLC.

    Bought with:

    Mary Beth Yoder, 2021007524

    Howard Hanna Real Estate Services

    Source: MLS Now,MLS#: 5210665MLS LogoOriginating MLS: Akron Cleveland Association of REALTORS

    Facts & features

    Interior

    Bedrooms & bathrooms
    • Bedrooms: 6
    • Bathrooms: 4
    • Full bathrooms: 3
    • 1/2 bathrooms: 1
    • Main level bathrooms: 1
    Primary bedroom
    • Description: Flooring: Luxury Vinyl Tile
    • Level: Second
    Primary bedroom
    • Description: Flooring: Luxury Vinyl Tile
    • Level: Second
    Bedroom
    • Description: Flooring: Luxury Vinyl Tile
    • Level: Second
    Bedroom
    • Description: Flooring: Luxury Vinyl Tile
    • Level: Third
    Bedroom
    • Description: Flooring: Luxury Vinyl Tile
    • Level: Third
    Bedroom
    • Description: Flooring: Luxury Vinyl Tile
    • Level: Second
    Primary bathroom
    • Description: Flooring: Luxury Vinyl Tile
    • Level: Second
    Primary bathroom
    • Description: Flooring: Luxury Vinyl Tile
    • Features: Soaking Tub
    • Level: Second
    Bathroom
    • Description: Flooring: Luxury Vinyl Tile
    • Level: Second
    Bonus room
    • Description: Flooring: Luxury Vinyl Tile
    • Features: Fireplace
    • Level: Basement
    Dining room
    • Description: Flooring: Luxury Vinyl Tile
    • Features: Beamed Ceilings, Breakfast Bar, Built-in Features
    • Level: First
    Dining room
    • Description: Flooring: Luxury Vinyl Tile
    • Features: Built-in Features
    • Level: First
    Kitchen
    • Description: Flooring: Luxury Vinyl Tile
    • Level: First
    Living room
    • Description: Flooring: Luxury Vinyl Tile
    • Features: Bookcases, Fireplace
    • Level: First
    Sunroom
    • Description: Flooring: Concrete
    • Level: First
    Heating
    • Forced Air, Fireplace(s), Gas
    Cooling
    • Central Air
    Appliances
    • Included: Dishwasher, Disposal
    Features
    • Bookcases
    • Basement: Partially Finished
    • Number of fireplaces: 2
    • Fireplace features: Wood Burning
    Interior area
    • Total structure area: 2,664
    • Total interior livable area: 2,664 sqft
    • Finished area above ground: 2,664

    Property

    Parking
    • Total spaces: 2
    • Parking features: Attached, Garage
    • Attached garage spaces: 2
    Features
    • Levels: Three Or More
    • Patio & porch: Enclosed, Patio, Porch, Screened
    Lot
    • Size: 0.31 Acres
    Details
    • Parcel number: 6801053

    Construction

    Type & style
    • Home type: SingleFamily
    • Architectural style: Colonial
    • Property subtype: Single Family Residence
    Materials
    • Brick
    • Roof: Asphalt,Fiberglass
    Condition
    • Year built: 1927

    Utilities & green energy

    • Sewer: Public Sewer
    • Water: Public

    Community & HOA

    Community
    • Subdivision: Elm Hill Estates
    HOA
    • Has HOA: No
    Location
    • Region: Akron

    Financial & listing details

    • Price per square foot: $146/sqft
    • Tax assessed value: $295,420
    • Annual tax amount: $6,934
    • Date on market: 5/27/2026
    • Cumulative days on market: 26 days

    Price history

    DateEventPrice
    7/10/2026Sold$389,000+3.7%$146/sqft
    Source: MLS Now #5210665 Report a problem
    6/22/2026Pending sale$375,000$141/sqft
    Source: MLS Now #5210665 Report a problem
    5/31/2026Contingent$375,000$141/sqft
    Source: MLS Now #5210665 Report a problem
    5/27/2026Listed for sale$375,000-6.2%$141/sqft
    Source: MLS Now #5210665 Report a problem
    12/9/2024Listing removed$399,900$150/sqft
    Source: MLS Now #5084672 Report a problem
    11/13/2024Listed for sale$399,900$150/sqft
    Source: MLS Now #5084672 Report a problem
    11/12/2024Listing removed$399,900$150/sqft
    Source: MLS Now #5068300 Report a problem
    11/11/2024Listed for sale$399,900$150/sqft
    Source: MLS Now #5068300 Report a problem
    11/4/2024Pending sale$399,900$150/sqft
    Source: MLS Now #5068300 Report a problem
    9/30/2024Contingent$399,900$150/sqft
    Source: MLS Now #5068300 Report a problem
    9/12/2024Price change$399,900+2.6%$150/sqft
    Source: MLS Now #5068300 Report a problem
    4/27/2024Pending sale$389,900+16.4%$146/sqft
    Source: MLS Now #5007664 Report a problem
    4/25/2024Sold$335,000-14.1%$126/sqft
    Source: MLS Now #5007664 Report a problem
    2/21/2024Listing removed--
    Source: MLS Now #5007664 Report a problem
    2/8/2024Price change$389,900-2.5%$146/sqft
    Source: MLS Now #5007664 Report a problem
    1/15/2024Price change$399,999-5.9%$150/sqft
    Source: MLS Now #5007664 Report a problem
    12/19/2023Listed for sale$424,900+193.2%$159/sqft
    Source: MLS Now #5007664 Report a problem
    3/4/2020Listing removed$144,900$54/sqft
    Source: Rosen & Co., Inc. #4115530 Report a problem
    11/19/2019Pending sale$144,900$54/sqft
    Source: Rosen & Co., Inc. #4115530 Report a problem
    8/5/2019Listed for sale$144,900+61%$54/sqft
    Source: Rosen & Co., Inc. #4115530 Report a problem
    9/17/2018Sold$90,000$34/sqft
    Source: Public Record Report a problem

    Public tax history

    YearProperty taxesTax assessment
    2025$6,934 -0.8%$103,390
    2024$6,987 +15.9%$103,390
    2023$6,030 +11%$103,390 +40%
    2022$5,433 -1.9%$73,857
    2021$5,539 $73,857
    2020-- $73,857 +21.3%
    2019$11,853 +192.1%$60,900
    2018$4,058 +9.4%$60,900
    2017$3,711 $60,900 +10.4%
    2016$3,711 $55,140
    2015$3,711 +0.7%$55,140
    2014$3,683 -3.3%$55,140 -4.9%
    2013$3,809 +1.6%$57,980
    2012$3,749 +23.8%$57,980 0%
    2011$3,028 -0.2%$57,985 -4.2%
    2010$3,034 $60,536
    2009-- $60,536
    2008$3,473 +7.4%$60,536 +2.3%
    2007$3,233 -8.5%$59,161
    2006$3,532 +18.2%$59,161
    2005$2,989 $59,161 +10%
    2004-- $53,781
    2003$2,757 -0.7%$53,781
    2002$2,775 -3.8%$53,781 +6%
    2001$2,885 +15.8%$50,751
    2000$2,491 $50,751
    Find assessor info on the county website

    Neighborhood: Wallhaven

    Nearby schools

    GreatSchools rating
    Schools provided by the listing agent
    • District: Akron CSD - 7701

    Source: MLS Now. This data may not be complete. We recommend contacting the local school district to confirm school assignments for this home.

    Get a cash offer in 3 minutes
    Find out how much your home could sell for in as little as 3 minutes with a no-obligation cash offer.
    Estimated market value
    $366,900
    Get a cash offer in 3 minutes
    Find out how much your home could sell for in as little as 3 minutes with a no-obligation cash offer.
    Estimated market value
    $366,900