Skip main navigation
Sold for $400,000
  • $400,000

    1459 Keegan Ln, Mechanicsburg, PA 17055

    3beds
    2,370sqft
    Townhouse
    Built in 2015
    2,614 Square Feet Lot
    $405,600 Zestimate®
    $169/sqft
    $2,571 Estimated rent

    Home value

    $405,600

    $385,000 - $426,000

    $2,571/mo

    Zestimate® history
    Loading
    Loading...

    Owner options

    List your home for rent

    $2,571/mo

    Rent Zestimate®

    Find your next renter with Zillow Rental Manager. Plus, with online applications, you can quickly screen prospective tenants – for free.

    Learn more

    $2,571/mo

    Rent Zestimate®

    Refinance and save

    $2,632/mo

    Est. payment

    Refinancing to a lower rate could help reduce your monthly payments and save thousands over the life of the loan.

    See today's rates

    $2,632/mo

    Est. payment

    Explore your selling options

    Work with a Zillow partner agent

    Leverage their expertise and Zillow's premium Showcase listings to get your home seen by more buyers.

    Get started

    List with your own agent

    Get your home in front of millions of buyers by listing it on Zillow.

    Learn how to do it

    Sell it yourself

    Take full control of how buyers see your home on Zillow by listing For Sale by Owner (FSBO).

    List your home

    What's special

    Privacy fenceCommunity poolConvenient garage entranceLive musicHome gymPa turnpike
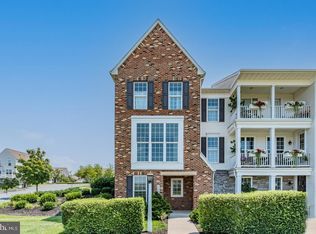
    Welcome to this charming 3-bedroom, 2-bathroom townhome in the vibrant community of Arcona. This 3-story interior unit features a convenient garage entrance leading to the kitchen/living room area. The kitchen boasts granite countertops and tall maple cabinetry. Upgrades include a paver patio, kitchen backsplash, privacy fence, and interior wood plantation shutters. The partially unfinished basement offers endless possibilities - it can be finished for another bedroom, office, home gym, or even a mini-kitchen... there's room for your creativity. Discover the vibrant lifestyle of Arcona, offering an array of community activities, shopping, and amenities. Enjoy access to gyms, a community pool, and live music and trivia nights at SpringGate winery. With miles of walking paths, stores, and a playground within the neighborhood, there's always something to explore. Plus, with easy access to Routes 11, 581, and the PA Turnpike, commuting to Mechanicsburg, Harrisburg, and beyond is a breeze. Experience the convenience of West Shore shopping and amenities right at your fingertips. Don't miss out – schedule a showing today!

    Zillow last checked:

    Listing updated:

    Listed by:

    Michelle Sneidman 717-439-6531,

    Keller Williams of Central PA,

    Co-Listing Agent: Shawn L Lutz 717-439-8314,

    Keller Williams of Central PA

    Bought with:

    Tim Gwinn, RS355224

    Coldwell Banker Realty

    Source: Bright MLS,MLS#: PACB2028482MLS Logo

    Facts & features

    Interior

    Bedrooms & bathrooms
    • Bedrooms: 3
    • Bathrooms: 3
    • Full bathrooms: 2
    • 1/2 bathrooms: 1
    Rooms
    • Room types: Living Room, Dining Room, Primary Bedroom, Bedroom 2, Bedroom 3, Bedroom 4, Bedroom 5, Kitchen, Family Room, Den, Bedroom 1, Laundry, Other, Storage Room
    Basement
    • Area: 0
    Heating
    • Forced Air, Natural Gas
    Cooling
    • Central Air, Electric
    Appliances
    • Included: Oven/Range - Gas, Microwave, Dishwasher, Refrigerator, Washer, Dryer, Water Heater, Electric Water Heater
    • Laundry: Upper Level, Laundry Room
    Features
    • Dining Area
    • Flooring: Carpet, Hardwood
    • Basement: Concrete,Interior Entry,Partial,Sump Pump
    • Has fireplace: No
    Interior area
    • Total structure area: 2,370
    • Total interior livable area: 2,370 sqft
    • Finished area above ground: 2,370
    • Finished area below ground: 0

    Property

    Parking
    • Total spaces: 2
    • Parking features: Garage Door Opener, Garage Faces Rear, Detached
    • Garage spaces: 2
    Accessibility
    • Accessibility features: Accessible Entrance
    Features
    • Levels: Three
    • Stories: 3
    • Patio & porch: Deck, Patio
    • Pool features: None
    • Fencing: Privacy
    Lot
    • Size: 2,614 Square Feet
    • Features: Cleared, Level
    Details
    • Additional structures: Above Grade, Below Grade
    • Parcel number: 13100256116
    • Zoning: RESIDENTIAL
    • Special conditions: Standard

    Construction

    Type & style
    • Home type: Townhouse
    • Architectural style: Traditional
    • Property subtype: Townhouse
    Materials
    • Brick, Vinyl Siding, Stick Built
    • Foundation: Concrete Perimeter
    • Roof: Fiberglass,Asphalt
    Condition
    • Very Good
    • New construction: No
    • Year built: 2015
    Details
    • Builder name: Charter Homes

    Utilities & green energy

    • Electric: 200+ Amp Service
    • Sewer: Public Sewer
    • Water: Public
    • Utilities for property: Cable Available

    Community & HOA

    Community
    • Security: Smoke Detector(s)
    • Subdivision: Arcona
    HOA
    • Has HOA: Yes
    • Amenities included: Fitness Center, Jogging Path
    • Services included: Common Area Maintenance, Maintenance Grounds, Snow Removal
    • HOA fee: $106 monthly
    • HOA name: ARCONA
    Location
    • Region: Mechanicsburg
    • Municipality: LOWER ALLEN TWP

    Financial & listing details

    • Price per square foot: $169/sqft
    • Tax assessed value: $226,300
    • Annual tax amount: $4,509
    • Date on market: 3/20/2024
    • Listing agreement: Exclusive Right To Sell
    • Listing terms: Conventional,VA Loan,FHA,Cash
    • Inclusions: Refrigerator, Washer / Dryer
    • Exclusions: Window Treatments In Br 2 And 3
    • Ownership: Fee Simple

    Price history

    DateEventPrice
    5/20/2024Sold$400,000-3.6%$169/sqft
    Source: Bright MLS #PACB2028482 Report a problem
    4/18/2024Pending sale$415,000$175/sqft
    Source: Bright MLS #PACB2028482 Report a problem
    3/25/2024Price change$415,000-2.4%$175/sqft
    Source: Bright MLS #PACB2028482 Report a problem
    3/20/2024Listed for sale$425,000+71.7%$179/sqft
    Source: Bright MLS #PACB2028482 Report a problem
    1/2/2018Sold$247,500+10%$104/sqft
    Source: Public Record Report a problem
    3/2/2015Sold$224,990$95/sqft
    Source: Public Record Report a problem

    Public tax history

    YearProperty taxesTax assessment
    2025$4,794 +6.3%$226,300
    2024$4,509 +2.6%$226,300
    2023$4,394 +1.6%$226,300
    2022$4,325 $226,300
    2021$4,325 +4.4%$226,300
    2020$4,143 +239.6%$226,300
    2019$1,220 -67.5%$226,300
    2018$3,755 $226,300
    2017-- $226,300
    2016-- $226,300 +1143.4%
    2015-- $18,200
    Find assessor info on the county website

    Neighborhood: 17055

    Nearby schools

    GreatSchools rating
    Schools provided by the listing agent
    • High: Cedar Cliff
    • District: West Shore

    Source: Bright MLS. This data may not be complete. We recommend contacting the local school district to confirm school assignments for this home.

    Get pre-qualified for a loan
    At Zillow Home Loans, we can pre-qualify you in as little as 5 minutes with no impact to your credit score.

    An equal housing lender. NMLS #10287.

    Sell for more on Zillow
    Get a Zillow Showcase℠ listing at no additional cost and you could sell for .
    $405,600
    2% more
    +$8,112
    With Zillow Showcase(estimated)
    $413,712