Skip main navigation
Accepting backups
  • Price cut: $24K (6/23)
    $975,000

    1459 Low Mountain Trail, Heber, AZ 85928

    7beds
    4,085sqft
    : 
    Loading
    Get pre-qualified
    Single Family Residence
    Built in 2019
    0.88 Acres Lot
    $-- Zestimate®
    $239/sqft
    $35/mo HOA

    What's special

    Beautifully fenced-in backyardHigh-end finishes throughoutSleek granite countertopsGourmet kitchenHigh-end stainless steel appliancesOversized refrigerator
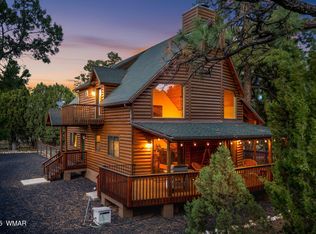
    Welcome to this stunning 7-bedroom, 4-bathroom home, built in 2019 and offering 4,085 square feet of luxurious living space. With high-end finishes throughout, this home is perfect for family living and entertaining. The gourmet kitchen features sleek granite countertops, high-end stainless steel appliances--including an oversized refrigerator--and a large island that's ideal for meal preparation and gatherings. The family room boasts soaring ceilings, creating an open and inviting atmosphere. Upstairs, you'll find a spacious loft area that's perfect for a home office, playroom, or additional living space. The oversized 2-car garage offers plenty of room for vehicles & extra storage with an electric car charger that conveys. Beautifully fenced-in backyard with a massive wrap-around porch. Perfect for family gatherings or simply relaxing in the fresh air. This home is on city water and sewer, eliminating the need for a septic system. With its modern design and ample space, this home offers the perfect blend of comfort, style, and functionality.
    125 days
    |
    479
    |
    27
    |

    Zillow last checked:

    Listing updated:

    Listed by:

    David Schnepf 480-457-9227,

    RE/MAX Fine Properties

    Source: ARMLS,MLS#: 7000871MLS Logo

      Facts & features

      Interior

      Bedrooms & bathrooms
      • Bedrooms: 7
      • Bathrooms: 4
      • Full bathrooms: 4
      Heating
      • Electric, Natural Gas
      Cooling
      • Central Air
      Appliances
      • Included: Refrigerator, Built-in Microwave, Dishwasher, Gas Cooktop
      • Laundry: Upper Level, Inside
      Features
      • Pantry, High Speed Internet, Granite Counters, Double Vanity, Master Downstairs, Eat-in Kitchen, Breakfast Bar, Vaulted Ceiling(s), Full Bth Master Bdrm
      • Flooring: Carpet, Tile
      • Has basement: No
      • Number of fireplaces: 1
      • Fireplace features: Living Room
      Interior area
      • Total structure area: 4,085
      • Total interior livable area: 4,085 sqft

      Property

      Parking
      • Total spaces: 8
      • Parking features: Garage Door Opener, Extended Length Garage, Direct Access, Circular Driveway, Over Height Garage
      • Garage spaces: 2
      • Uncovered spaces: 6
      Features
      • Stories: 2
      • Patio & porch: Covered, Patio
      • Spa features: None
      • Fencing: Chain Link
      Lot
      • Size: 0.88 Acres
      • Features: Gravel/Stone Front, Gravel/Stone Back, Grass Front, Grass Back
      Details
      • Parcel number: 20733148

      Construction

      Type & style
      • Home type: SingleFamily
      • Property subtype: Single Family Residence
      Materials
      • Wood Frame, Painted
      • Roof: Metal
      Condition
      • Year built: 2019

      Utilities & green energy

      • Sewer: Public Sewer
      • Water: City Water
      • Utilities for property: Other
      Green energy
      • Water conservation: Tankless Ht Wtr Heat

      Community & HOA

      Community
      • Subdivision: HIGH COUNTRY PINES 2 UNIT 2
      HOA
      • Has HOA: Yes
      • Services included: No Fees
      • HOA fee: $420 annually
      • HOA name: High Pines
      • HOA phone: 928-778-2293
      Location
      • Region: Heber

      Financial & listing details

      • Price per square foot: $239/sqft
      • Tax assessed value: $950,041
      • Annual tax amount: $5,753
      • Date on market: 3/18/2026
      • Cumulative days on market: 124 days
      • Listing terms: Cash,Conventional,FHA,VA Loan
      • Ownership: Fee Simple

        Estimated market value

        Not available

        Estimated sales range

        Not available

        Not available

        Price history

        DateEventPrice
        6/23/2026Price change$975,000-2.4%$239/sqft
        Source: ARMLS #7000871 Report a problem
        4/22/2026Price change$999,000-4.9%$245/sqft
        Source: ARMLS #7000871 Report a problem
        3/19/2026Listed for sale$1,050,000-3.7%$257/sqft
        Source: ARMLS #7000871 Report a problem
        8/18/2025Listing removed$1,090,000$267/sqft
        Source: ARMLS #6828455 Report a problem
        8/11/2025Price change$1,090,000-0.9%$267/sqft
        Source: ARMLS #6828455 Report a problem
        3/1/2025Listed for sale$1,100,000+1995.2%$269/sqft
        Source: ARMLS #6828455 Report a problem
        6/15/2018Sold$52,500-9.3%$13/sqft
        Source: WMAOR #214869 Report a problem
        6/2/2018Pending sale$57,900$14/sqft
        Source: DIANE DAHLIN'S PINE RIM REALTY #76040 Report a problem
        5/24/2017Listed for sale$57,900-6.2%$14/sqft
        Source: DIANE DAHLIN'S PINE RIM REALTY #214869 Report a problem
        4/10/2017Listing removed$61,750$15/sqft
        Source: LAND RUSH REALTY #208943 Report a problem
        4/11/2016Price change$61,750-14.8%$15/sqft
        Source: LAND RUSH REALTY #208943 Report a problem
        4/10/2015Price change$72,500+11.9%$18/sqft
        Source: LAND RUSH REALTY #203876 Report a problem
        4/13/2013Price change$64,800-14.2%$16/sqft
        Source: LAND RUSH REALTY #112506 Report a problem
        4/9/2012Listed for sale$75,500-11.1%$18/sqft
        Source: LAND RUSH REALTY #112506 Report a problem
        9/1/2011Listing removed$84,900$21/sqft
        Source: LAND RUSH REALTY #93178 Report a problem
        6/18/2011Listed for sale$84,900+49.6%$21/sqft
        Source: LAND RUSH REALTY #93178 Report a problem
        5/6/2005Sold$56,740$14/sqft
        Source: Public Record Report a problem

        Public tax history

        YearProperty taxesTax assessment
        2026$5,753 +1.8%$95,004 +5.5%
        2025$5,654 +2.9%$90,022 -0.7%
        2024$5,496 -5.5%$90,668 -28.7%
        2023$5,813 +1.2%$127,168 +40.3%
        2022$5,747 +2.9%$90,643 +2.6%
        2021$5,583 +1051.7%$88,326 +1451.5%
        2020$485 +109.6%$5,693
        2019$231 -45.5%--
        2018$425 --
        2017$425 +0.6%--
        2016$422 --
        2015$422 $5,600
        2014-- --
        2013-- --
        2012-- --
        2011-- --
        2010-- --
        2009-- --
        2008$580 --
        2007-- --
        2006$486 --
        2005-- --
        2004-- --
        2003-- --
        2002-- --
        2001-- --
        Find assessor info on the county website

        Monthly payment

        Est. payment

        Payment breakdown

        Explore the cost of this home by adjusting the details. Changes won't be saved.
        All calculations are estimates and provided by Zillow, Inc. for informational purposes only. Actual amounts may vary.
        HOA fees may include property taxes on listings classified as Co-Ops. Contact the listing agent and/or owner for fee details.
        Mortgage interest rates are dependent on a number of factors, including credit score, down payment, and repayment length. Interest rate data provided by Zillow Group Marketplace, Inc. as of 1/1/1970 from various mortgage lenders with which we have lead or other similar arrangements; the Estimated Payment is an average of those rates.
        See how much you could borrow to make a competitive offer.

        Climate risks

        Neighborhood: 85928

        Getting around

        1 / 100
        Car-Dependent
        31 / 100
        Somewhat Bikeable

        Nearby schools

        GreatSchools rating
        Schools provided by the listing agent
        • Elementary: Capps Elementary School
        • Middle: Mogollon Jr High School
        • High: Mogollon High School
        • District: Heber-Overgaard Unified District

        Source: ARMLS. This data may not be complete. We recommend contacting the local school district to confirm school assignments for this home.

        A local agent can set up tours, give advice and negotiate with sellers.

        Browse local experts

        Similar homes