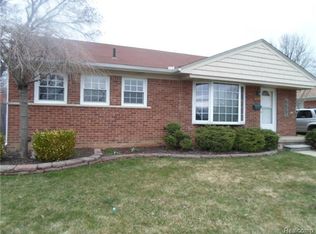
Charming, updated ranch in a quiet neighborhood looking for a new owner! With fresh paint, new flooring, new blinds in the living room and bedrooms, new stainless appliances, and a finished basement, this well-maintained, 3-bedroom, 2 full bath home is move-in ready! Enjoy lots of natural light and an open floor plan while sitting in the cozy living room. 1459 Mulberry sits on a corner lot with a fenced-in yard and a 2-car garage with a new door. Located in the desirable Seminole Heights sub, it is close to schools, Olson and Shadyside Parks, medical facilities, the Clinton River, and downtown Mt. Clemens. Make this immaculately kept home your own!
For sale
$248,000
1459 Mulberry St, Mount Clemens, MI 48043
3beds
1,924sqft
Single Family Residence
Built in 1954
6,098 Square Feet Lot
$248,100 Zestimate®
$129/sqft
$-- HOA
What's special
- 16 days
- 867
- 62
Zillow last checked:
Listing updated:
Listed by:
Karen L Miller 248-515-8653,
NHL Real Estate 248-415-5514
Source: Realcomp II,MLS#: 20261065577
Facts & features
Interior
Bedrooms & bathrooms
- Bedrooms: 3
- Bathrooms: 2
- Full bathrooms: 2
Primary bedroom
- Level: Entry
- Area: 132
- Dimensions: 12 X 11
Bedroom
- Level: Entry
- Area: 99
- Dimensions: 11 X 9
Bedroom
- Level: Entry
- Area: 99
- Dimensions: 11 X 9
Other
- Level: Basement
- Area: 40
- Dimensions: 8 X 5
Other
- Level: Entry
- Area: 32
- Dimensions: 8 X 4
Kitchen
- Level: Entry
- Area: 110
- Dimensions: 11 X 10
Living room
- Level: Entry
- Area: 280
- Dimensions: 20 X 14
Heating
- Forced Air, Natural Gas
Cooling
- Ceiling Fans, Central Air
Appliances
- Included: Dishwasher, Disposal, Dryer, Free Standing Gas Oven, Free Standing Refrigerator, Microwave, Washer
Features
- Basement: Finished,Full
- Has fireplace: No
Interior area
- Total interior livable area: 1,924 sqft
- Finished area above ground: 962
- Finished area below ground: 962
Property
Parking
- Total spaces: 2
- Parking features: Two Car Garage, Detached, Garage Door Opener
- Garage spaces: 2
Features
- Levels: One
- Stories: 1
- Entry location: GroundLevel
- Patio & porch: Patio
- Pool features: None
- Fencing: Back Yard
Lot
- Size: 6,098 Square Feet
- Dimensions: 60 x 105
- Features: Corner Lot
Details
- Parcel number: 1122251001
- Special conditions: Short Sale No,Standard
Construction
Type & style
- Home type: SingleFamily
- Architectural style: Ranch
- Property subtype: Single Family Residence
Materials
- Brick
- Foundation: Basement, Poured
- Roof: Asphalt
Condition
- New construction: No
- Year built: 1954
Utilities & green energy
- Sewer: Public Sewer
- Water: Public
Community & HOA
Community
- Subdivision: SEMINOLE HEIGHTS SUB 3
HOA
- Has HOA: No
Location
- Region: Mount Clemens
Financial & listing details
- Price per square foot: $129/sqft
- Tax assessed value: $90,176
- Annual tax amount: $5,000
- Date on market: 8/19/2026
- Cumulative days on market: 16 days
- Listing agreement: Exclusive Agency
- Listing terms: Cash,Conventional
- Exclusions: Exclusion(s) Do Not Exist
Estimated market value
$248,100
$236,000 - $261,000
$1,914/mo
Price history
| Date | Event | Price |
|---|---|---|
| 8/19/2026 | Listed for sale | $248,000+19.2%$129/sqft |
Source:  Realcomp II #20261065577 Report a problem Realcomp II #20261065577 Report a problem | ||
| 6/13/2022 | Sold | $208,000+18.9%$108/sqft |
Source: Realcomp II #2220032406 Report a problem | ||
| 5/10/2022 | Pending sale | $175,000$91/sqft |
Source: Realcomp II #2220032406 Report a problem | ||
| 5/3/2022 | Listed for sale | $175,000+83.2%$91/sqft |
Source: Realcomp II #2220032406 Report a problem | ||
| 9/17/2013 | Sold | $95,500$50/sqft |
Source:  MiRealSource #31158535 Report a problem MiRealSource #31158535 Report a problem | ||
Public tax history
Tax history is unavailable.
Monthly payment
Est. payment
Payment breakdown
Explore the cost of this home by adjusting the details. Changes won't be saved.Climate risks
Neighborhood: 48043
Similar homes
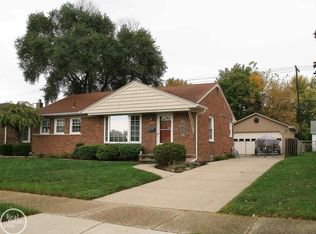
- $270,0003 bd2 ba1.5k sqft22633 E Schafer St, Clinton Township, MI 48035For Sale
 MLS ID #50219846, Penny L Semrau, Berkshire Hathaway HomeServices Kee Realty Roch. MiRealSource
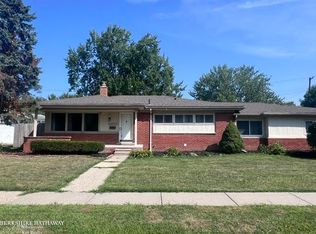
 - $250,0006 bd2 ba2.5k sqft98 Eldredge St, Mount Clemens, MI 48043For Sale
 MLS ID #20261022960, Jimmy Moss, RC Platinum Inc. Realcomp II
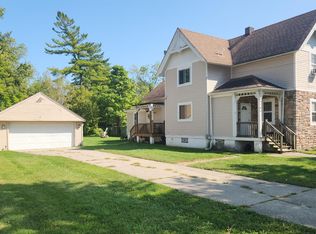
 - $259,0002 bd1 ba1.1k sqft22990 S Nunneley Rd, Clinton Township, MI 48035For Sale
 MLS ID #50212600, Earl M. Dommer, Real Estate One Clinton. MiRealSource
 - $230,0003 bd2 ba1.4k sqft32075 Saint Annes Dr, Warren, MI 48092For Sale
 MLS ID #20261070177, Terry Asmar, My Realty LLC. Realcomp II
 - $210,0003 bd2 ba2k sqft21419 E Thirteen Mile Rd, Saint Clair Shores, MI 48082For SaleMLS ID #50220080, Denise Consiglio, Real Estate One Clinton. MiRealSource
- $209,9003 bd1 ba1.5k sqft39751 Sylvia St, Harrison Township, MI 48045For SaleMLS ID #20261065615, Rawaa Alzuhairi, Community Choice Realty Inc. Realcomp II
- $275,0004 bd2 ba2.1k sqft32430 Tecla Dr, Warren, MI 48088For SaleMLS ID #20261045197, Mark A Dahma, Community Choice Realty Inc. Realcomp II
- $265,0003 bd2 ba2.1k sqft27580 Jean Rd, Warren, MI 48093For SaleMLS ID #20261065026, M N M Tanveer, Wasim International Realty. Realcomp II
- $230,0003 bd2 ba1.2k sqft22124 Violet St, Saint Clair Shores, MI 48082For SaleMLS ID #20261045222, Steve Koleno, Beycome Brokerage Realty LLC. Realcomp II
- $247,9003 bd1 ba1.2k sqft28744 Selkirk St, Southfield, MI 48076For SaleMLS ID #20261067839, Adebisi M Adegboyega, Royal Real Estate LLC. Realcomp II
- $265,0003 bd2 ba2.4k sqft31505 Marilyn Dr, Warren, MI 48093For SaleMLS ID #20261061291, Rafique Uddin, Max Realty LLC. Realcomp II
- $298,9003 bd3 ba1.5k sqft31705 Saint Margaret St, Saint Clair Shores, MI 48082For SaleMLS ID #50214246, Wendy Jones, Real Estate One Chesterfield. MiRealSource
- $299,9004 bd2 ba1.8k sqft24934 23 Mile Rd, Macomb, MI 48042For SaleMLS ID #20261061086, Nicholas Thwany, EXP Realty Main. Realcomp II
- $250,0004 bd3 ba1.8k sqft4875 Courville St, Detroit, MI 48224For SaleMLS ID #20261067001, Gharian Carver, KW Metro. Realcomp II
- $249,9993 bd2 ba2.2k sqft23147 Melville Ave, Hazel Park, MI 48030For Sale
 MLS ID #26040179, Mark Culpepper, Good Company. MichRIC
 - $240,0003 bd2 ba1.6k sqft27390 Elmhurst St, Roseville, MI 48066For SaleMLS ID #20261043113, Noah Lenk, Marketlenk LLC. Realcomp II
- $239,9003 bd2 ba1.5k sqft24775 Cunningham Ave, Warren, MI 48091For SaleMLS ID #20261062734, Colette Hughes, Virtual Real Estate Services LLC. Realcomp II
- $269,5003 bd3 ba1.6k sqft11744 Highland Dr, Warren, MI 48089For SaleMLS ID #20261058389, Md Tawhedul Khan, American Realtors. Realcomp II
- $324,9004 bd2 ba1.8k sqft22024 Evergreen St, Saint Clair Shores, MI 48082For SaleMLS ID #50217677, Lisa Wild, EXP Realty LLC. MiRealSource
