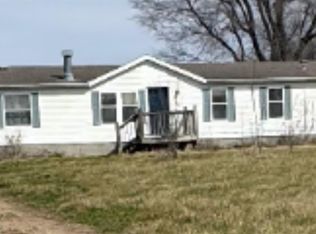
**Improved Price!!**Sellers are offering a one year home warranty up to $600 with accepted offer! This country oasis is calling your name! This prime location is just minutes to Hwy 50 for an easy 30-minute commute to Lee's Summit or Whiteman AFB. This peaceful property is just over 2.5 acres with an insulated 30' x 40' shop with radiant heat floor, wiring for 220 amp, 9' 8" X 10' roll-up garage door, loft storage, and stubbed for bath. Fenced area connects off the shop for animals. An additional shed has electric run to it but not currently functional. The story and a 1/2 home is truly move-in ready and updated beautifully! As you enter the side of the home, the drop zone showcases a bench, coat hooks, and storage with the washer and dryer opposite. The first floor Bedrooms and full Bathroom are just around the corner from the entry. The larger Bedroom could be used as a Primary with double closets, one with a built-in closet storage system. Down the hallway leads to the spacious Living Room with laminate wood-look flooring and a custom-built electric fireplace. Front door access leads from the Living Room to the covered front porch that runs the length of the home. There is a generous entryway from the Living Room into the bright, well-appointed Kitchen and Dining area. White cabinetry is accented by a stone backsplash, concrete countertops, stainless-steel appliances (all stay including the refrigerator), and extra storage in the corner pantry. Head upstairs to the second Bathroom with updated fixtures and fully tiled shower. The current Primary Bedroom is spacious with double closets and sliding barn doors. The last Bedroom is beautifully updated with LVP flooring, new paint and custom mural wall. The detached, 2 car garage also allows for more storage. Make this beautiful property a priority to see in person! (*Agents, please see Showing Agent Info for more important details)
Sold
Zillow last checked:
Listing updated:
Bought with:
Michelle Billington, 2009034725
Compass Realty Group
Source: Heartland MLS as distributed by MLS GRID,MLS#: 2497233
Price history
| Date | Event | Price |
|---|---|---|
| 8/23/2024 | Sold | -- |
Source:  Heartland MLS as distributed by MLS GRID #2497233 Report a problem Heartland MLS as distributed by MLS GRID #2497233 Report a problem | ||
| 7/28/2024 | Pending sale | $378,000$219/sqft |
Source: Heartland MLS as distributed by MLS GRID #2497233 Report a problem | ||
| 7/25/2024 | Price change | $378,000-3.1%$219/sqft |
Source: Heartland MLS as distributed by MLS GRID #2497233 Report a problem | ||
| 7/17/2024 | Price change | $390,000-2.5%$226/sqft |
Source: Heartland MLS as distributed by MLS GRID #2497233 Report a problem | ||
| 7/2/2024 | Listed for sale | $400,000+60.1%$232/sqft |
Source: Heartland MLS as distributed by MLS GRID #2497233 Report a problem | ||
| 9/18/2020 | Sold | -- |
Source: Heartland MLS as distributed by MLS GRID #2234840 Report a problem | ||
| 8/7/2020 | Pending sale | $249,900$145/sqft |
Source: ReeceNichols - Blue Springs #2234840 Report a problem | ||
| 8/6/2020 | Listed for sale | $249,900+67.2%$145/sqft |
Source: ReeceNichols - Blue Springs #2234840 Report a problem | ||
| 2/21/2012 | Sold | -- |
Source: Heartland MLS as distributed by MLS GRID #1750564 Report a problem | ||
| 10/12/2011 | Listed for sale | $149,500$87/sqft |
Source: Heritage Realty #1750564 Report a problem | ||
Get a cash offer in 3 minutes
Find out how much your home could sell for in as little as 3 minutes with a no-obligation cash offer.
Estimated market value
$397,200
