Skip main navigation
Off market
  • $635,200

    1459 New England Ct, Roseville, CA 95661

    3beds
    1,862sqft
    SingleFamily
    Built in 1988
    10,236 Square Feet Lot
    $635,200 Zestimate®
    $341/sqft
    $3,186 Estimated rent

    Home value

    $635,200

    $603,000 - $667,000

    $3,186/mo

    Zestimate® history
    Loading
    Loading...

    Owner options

    List your home for rent

    $3,186/mo

    Rent Zestimate®

    Find your next renter with Zillow Rental Manager. Plus, with online applications, you can quickly screen prospective tenants – for free.

    Learn more

    $3,186/mo

    Rent Zestimate®

    Refinance and save

    $3,965/mo

    Est. payment

    Refinancing to a lower rate could help reduce your monthly payments and save thousands over the life of the loan.

    See today's rates

    $3,965/mo

    Est. payment

    Explore your selling options

    Work with a Zillow partner agent

    Leverage their expertise and Zillow's premium Showcase listings to get your home seen by more buyers.

    Get started

    List with your own agent

    Get your home in front of millions of buyers by listing it on Zillow.

    Learn how to do it

    Sell it yourself

    Take full control of how buyers see your home on Zillow by listing For Sale by Owner (FSBO).

    List your home

    What's special

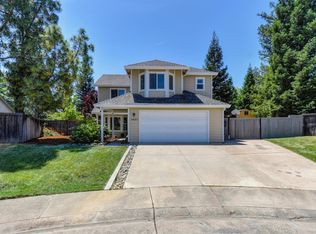
    Located at the end of cul-de-sac in the desirable Cirby Ranch neighborhood of East Roseville, this lovely move-in ready home displays original owners' pride of ownership throughout. The expansive pie-shaped lot has paved RV access & dual gates opening to concrete pad. Interior features spacious family room with vaulted ceiling and high windows allowing natural light to flow in. The efficient U-shaped kitchen provides a breakfast bar and shares a casual dining area with the family room. A formal dining area opens to the living room. The master suite includes bath with dual vanities and step-in shower, plus a private retreat (possible nursery, office or sitting area. All 3 bathrooms are remodeled with newer fixtures, counter tops, lighting and flooring. Ceiling fans in all bedrooms, office & family room. The expansive backyard features a majestic row of mature redwood trees providing filtered light throughout the day, plus covered patio & large storage shed. No Mello Roos or HOA fees

    This property is not currently displayed as for sale or rent on Zillow. This may be different from what's on other websites or public sources.
    Facts & features

    Interior

    Bedrooms & bathrooms
    • Bedrooms: 3
    • Bathrooms: 3
    • Full bathrooms: 2
    • 1/2 bathrooms: 1
    Heating
    • Forced air, Gas
    Cooling
    • Central
    Appliances
    • Included: Dishwasher, Garbage disposal, Trash compactor
    • Laundry: cabinets, Inside Room
    Features
    • Living Room, Cathedral Ceiling(s), Master Suite, Separate Family Room, Home Office Room
    • Flooring: Carpet, Laminate
    • Has fireplace: No
    Interior area
    • Total interior livable area: 1,862 sqft

    Property

    Parking
    • Parking features: Garage - Attached
    Accessibility
    • Accessibility features: Grip-Accessible Features, Shower
    Features
    • Patio & porch: Covered, Front Porch
    • Exterior features: Stucco, Wood
    • Fencing: Wood, Back Yard
    Lot
    • Size: 10,236 Square Feet
    • Features: Cul-de-Sac, Many Trees, Front Yard, Sprinkler Auto F&R
    Details
    • Additional structures: Outbuilding
    • Parcel number: 470211039000
    • Zoning: RES
    • Special conditions: Active
    • Other equipment: Gas Water Heater

    Construction

    Type & style
    • Home type: SingleFamily
    • Architectural style: Contemporary
    Materials
    • wood frame
    • Roof: Composition
    Condition
    • Year built: 1988

    Utilities & green energy

    • Electric: 220 Volts, 220 Volts in Laundry
    • Sewer: In & Connected
    • Water: Public District, Meter on Site
    • Utilities for property: Natural Gas Connected, All Public
    Green energy
    • Energy efficient items: Thermostat

    Community & HOA

    Location
    • Region: Roseville

    Financial & listing details

    • Price per square foot: $341/sqft
    • Tax assessed value: $498,632
    • Road surface type: Paved

    Price history

    DateEventPrice
    9/25/2019Sold$447,000-0.7%$240/sqft
    Source: MetroList Services of CA #19052931 Report a problem
    8/24/2019Pending sale$450,000$242/sqft
    Source: Lyon Real Estate #19052931 Report a problem
    8/9/2019Listed for sale$450,000$242/sqft
    Source: Lyon RE Roseville #19052931 Report a problem

    Public tax history

    YearProperty taxesTax assessment
    2026-- $498,632 +2%
    2025$4,998 +1.4%$488,856 +2%
    2024$4,931 +2%$479,271 +2%
    2023$4,835 -0.3%$469,874 +2%
    2022$4,852 +2.4%$460,662 +2%
    2021$4,739 +0.3%$451,630 +1%
    2020$4,724 $447,000 +98.2%
    2019$4,724 +106.7%$225,571 +2%
    2018$2,286 +1.1%$221,149 +2%
    2017$2,260 -0.7%$216,813 +2%
    2016$2,276 +2%$212,563 +1.5%
    2015$2,230 +1.6%$209,371 +2%
    2014$2,195 $205,271 +0.5%
    2013-- $204,345 +2%
    2012-- $200,339 +2%
    2011-- $196,411 +0.8%
    2010-- $194,944 -0.2%
    2009-- $195,408 +2%
    2008-- $191,578 +2%
    2007-- $187,822 +2%
    2006-- $184,140 +2%
    2005-- $180,530 +2%
    2004-- $176,991 +1.9%
    2003-- $173,749 +2%
    2002-- $170,344 +2%
    2001-- $167,005 +2%
    2000-- $163,731
    Find assessor info on the county website

    Neighborhood: Cirby Ranch

    Nearby schools

    GreatSchools rating
    Get a cash offer in 3 minutes
    Find out how much your home could sell for in as little as 3 minutes with a no-obligation cash offer.
    Estimated market value
    $635,200
    Get a cash offer in 3 minutes
    Find out how much your home could sell for in as little as 3 minutes with a no-obligation cash offer.
    Estimated market value
    $635,200