Step into this first-floor 2-bedroom, 2-bathroom condo. Nestled in a beautifully maintained community of Turnberry, this spacious retreat offers the perfect blend of convenience and tranquility. Enjoy an open and inviting layout with natural light, a large kitchen that overlooks your covered porch—an oasis for your morning coffee. The primary suite boasts a generous closet and a private ensuite bath, while the second bedroom is ideal for guests, a home office, or a cozy retreat. Step outside to your patio, the perfect spot for morning coffee or unwinding in the evening. With a garage, driveway parking, and access to a sparkling community pool, this home delivers both luxury and practicality. Move-in ready and waiting for you—experience relaxed living in a home that feels just right! This pet-friendly gem won’t last long—schedule your showing today!
For sale
Price cut: $19K (9/27)
$380,000
1459 Peach Tree Ln #59, Warrington, PA 18976
2beds
1,350sqft
Condominium
Built in 1994
-- sqft lot
$375,200 Zestimate®
$281/sqft
$285/mo HOA
What's special
Driveway parkingLarge kitchen
- 13 days
- 1,097
- 71
Likely to sell faster than
Zillow last checked:
Listing updated:
Listed by:
Mary Ann O'Keeffe 215-801-2231,
Keller Williams Real Estate 215-493-0457,
Co-Listing Agent: James P O'keeffe 215-595-6535,
Keller Williams Real Estate
Source: Bright MLS,MLS#: PABU2131436
Facts & features
Interior
Bedrooms & bathrooms
- Bedrooms: 2
- Bathrooms: 2
- Full bathrooms: 2
- Main level bathrooms: 2
- Main level bedrooms: 2
Basement
- Area: 0
Heating
- Forced Air, Electric
Cooling
- Central Air, Electric
Appliances
- Included: Electric Water Heater
- Laundry: Washer In Unit, Dryer In Unit, Main Level, In Unit
Features
- Has basement: No
- Has fireplace: No
Interior area
- Total structure area: 1,350
- Total interior livable area: 1,350 sqft
- Finished area above ground: 1,350
- Finished area below ground: 0
Property
Parking
- Total spaces: 3
- Parking features: Storage, Garage Faces Side, Inside Entrance, Attached, Driveway
- Attached garage spaces: 1
- Uncovered spaces: 2
- Details: Garage Sqft: 266
Accessibility
- Accessibility features: Entry Slope <1', Accessible Entrance, No Stairs, Grip-Accessible Features
Features
- Levels: One
- Stories: 1
- Pool features: Community
Details
- Additional structures: Above Grade, Below Grade
- Parcel number: 500380081459
- Zoning: R2
- Special conditions: Standard
Construction
Type & style
- Home type: Condo
- Property subtype: Condominium
- Attached to another structure: Yes
Materials
- Frame
Condition
- New construction: No
- Year built: 1994
Utilities & green energy
- Sewer: Public Sewer
- Water: Public
Community & HOA
Community
- Condo and coop fee: $285 monthly
- Subdivision: Turnberry
HOA
- Has HOA: No
- Amenities included: Pool
- Services included: Common Area Maintenance, Maintenance Structure, Maintenance Grounds, Pool(s), Snow Removal, Trash
- HOA name: Turnberry Condominium Association
Location
- Region: Warrington
- Municipality: WARRINGTON TWP
Financial & listing details
- Price per square foot: $281/sqft
- Tax assessed value: $21,640
- Annual tax amount: $4,551
- Date on market: 9/16/2026
- Listing agreement: Exclusive Right To Sell
- Ownership: Condominium
Estimated market value
$375,200
$356,000 - $394,000
$2,464/mo
Price history
| Date | Event | Price |
|---|---|---|
| 9/27/2026 | Price change | $380,000-4.8%$281/sqft |
Source:  Bright MLS #PABU2131436 Report a problem Bright MLS #PABU2131436 Report a problem | ||
| 9/16/2026 | Listed for sale | $399,000+94.6%$296/sqft |
Source: Bright MLS #PABU2131436 Report a problem | ||
| 1/24/2014 | Sold | $205,000-1.9%$152/sqft |
Source: Public Record Report a problem | ||
| 10/24/2013 | Listed for sale | $209,000+16.8%$155/sqft |
Source: RE/MAX CENTRE REALTORS #6297960 Report a problem | ||
| 10/8/2002 | Sold | $178,900+63.8%$133/sqft |
Source: Public Record Report a problem | ||
| 5/23/1994 | Sold | $109,250$81/sqft |
Source: Public Record Report a problem | ||
Public tax history
| Year | Property taxes | Tax assessment |
|---|---|---|
| 2026 | $4,371 +5.4% | $21,640 |
| 2025 | $4,145 | $21,640 |
| 2024 | $4,145 +12.1% | $21,640 |
| 2023 | $3,698 +2% | $21,640 |
| 2022 | $3,625 +1.1% | $21,640 |
| 2021 | $3,585 | $21,640 |
| 2020 | $3,585 +1.7% | $21,640 |
| 2018 | $3,524 +1.7% | $21,640 |
| 2017 | $3,465 +5.9% | $21,640 |
| 2016 | $3,271 | $21,640 |
| 2015 | -- | $21,640 |
| 2014 | -- | $21,640 |
| 2013 | -- | $21,640 |
| 2012 | -- | $21,640 |
| 2011 | -- | $21,640 |
| 2010 | -- | $21,640 |
| 2009 | -- | $21,640 |
| 2008 | -- | $21,640 |
| 2007 | -- | $21,640 |
| 2006 | -- | $21,640 |
| 2005 | -- | $21,640 +300% |
| 2004 | -- | $5,410 |
| 2003 | -- | $5,410 |
| 2002 | -- | $5,410 |
| 2000 | -- | $5,410 |
Find assessor info on the county website
Monthly payment
Est. payment
Payment breakdown
Explore the cost of this home by adjusting the details. Changes won't be saved.Climate risks
Neighborhood: 18976
Nearby schools
Schools provided by the listing agent
- Middle: Tamanend
- High: Central Bucks High School South
- District: Central Bucks
Source: Bright MLS. This data may not be complete. We recommend contacting the local school district to confirm school assignments for this home.
- $452,3203 bd2 ba2k sqft1460 Peach Tree Ln #60, Warrington, PA 18976Sold
- $442,0003 bd3 ba1.3k sqft1458 Peach Tree Ln #58, Warrington, PA 18976Off Market
- $401,1002 bd2 ba1.3k sqft1457 Peach Tree Ln #57, Warrington, PA 18976Off Market

- $423,5003 bd2 ba1.3k sqft1354 Peach Tree Ln #54, Warrington, PA 18976Off Market
Similar homes
- $350,0002 bd2 ba1.5k sqft100 Douglas Fir Dr APT 102, Warrington, PA 18976For Sale
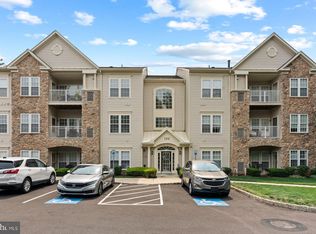
 MLS ID #PABU2128988, Cary Simons, Kurfiss Sotheby's International Realty. Bright MLS
 - $499,9902 bd2 ba1.7k sqft1212 Meridian Blvd #1212, Warrington, PA 18976For Sale
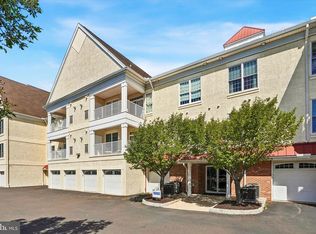 MLS ID #PABU2131462, Joshua Hersz, BHHS Fox & Roach-Blue Bell. Bright MLS
 - $479,9002 bd2 ba1.8k sqft2207 Meridian Blvd #2207, Warrington, PA 18976For Sale
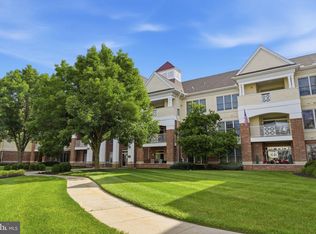 MLS ID #PABU2123926, Robert Misner, Keller Williams Real Estate - Newtown. Bright MLS
 - $495,0002 bd2 ba1.5k sqft806 Devonshire Ct #59, Warrington, PA 18976For Sale
 MLS ID #PABU2131484, Mary Ann Sundell, RE/MAX Centre Realtors. Bright MLS
 - $359,0002 bd2 ba1.2k sqftDresher Woods, Dresher, PA 19025For SaleMLS ID #PAMC2189718, Al LaBrusciano, Keller Williams Real Estate-Blue Bell. Bright MLS
- $369,0003 bd2 ba1.3k sqft407 Hancock Ct, North Wales, PA 19454For SaleMLS ID #PAMC2194694, Earl Caffrey, Innovate Real Estate. Bright MLS
- $450,0004 bd2 ba2k sqft312 Elm St, Warminster, PA 18974For SaleMLS ID #PABU2130644, Beverley Hodgins, Keller Williams Real Estate-Horsham. Bright MLS
- $549,9002 bd3 ba1.6k sqft404 Prescot Ct #103, Warrington, PA 18976For SaleMLS ID #PABU2123058, John Spognardi, RE/MAX Signature. Bright MLS
- $550,0002 bd4 ba1.7k sqft301 Eaton Ct #20, Warrington, PA 18976For SaleMLS ID #PABU2124028, Larry Minsky, Keller Williams Real Estate - Newtown. Bright MLS
- $325,0002 bd2 ba1.1k sqft1603 Steamboat Sta, Southampton, PA 18966For SaleMLS ID #PABU2130624, Andrea Coar, Realty Mark Associates. Bright MLS
- $339,9992 bd2 ba1.5k sqft495 Goldenrod Xing W, Buckingham, PA 18912For SaleMLS ID #PABU2128226, Melanie Panasiuk, Coldwell Banker Realty. Bright MLS
- $310,0002 bd2 ba1.4k sqft1000 Centennial Sta, Warminster, PA 18974For SaleMLS ID #PABU2118888, Linda Montebello, Elite Realty Group Unl. Inc.. Bright MLS
- $339,0002 bd2 ba1.1k sqft1734 Gibson Rd, Bensalem, PA 19020For SaleMLS ID #PABU2130704, Mrs. Susie Yeager, Keller Williams Real Estate-Langhorne. Bright MLS
- $329,9002 bd3 ba1.7k sqft1630 Welsh Rd #16B, Philadelphia, PA 19115For SaleMLS ID #PAPH2670486, Anthony DiCicco, Keller Williams Real Estate - Newtown. Bright MLS
- $379,9003 bd3 ba1.8k sqft416 Calverton Ct, Harleysville, PA 19438For SaleMLS ID #PAMC2193178, Robin Bowers, Century 21 Advantage Gold-Trappe. Bright MLS
- $368,9002 bd2 ba1.9k sqftChancellors Court, Philadelphia, PA 19116For SaleMLS ID #PAPH2609962, Alexandra Tsishchanka, Market Force Realty. Bright MLS
- $349,9002 bd2 ba1.6k sqft526 Timberlake Dr, Trenton, NJ 08618For SaleMLS ID #NJME2083320, Kiyana McKenzie, EXP Realty, LLC. Bright MLS
- $319,9002 bd2 ba1.6k sqft3007 Inkberry Cir N, North Wales, PA 19454For SaleMLS ID #PAMC2175028, Beth J Yohe, Corcoran Sawyer Smith. Bright MLS
- $319,9002 bd2 ba1.3k sqftTowamencin Condo, Harleysville, PA 19438For SaleMLS ID #PAMC2193370, Kevin Pierce, EXP Realty, LLC. Bright MLS
- $370,0002 bd2 ba1.2k sqft300 W Elm St Suite 2129, Conshohocken, PA 19428For SaleMLS ID #PAMC2188272, Shawn Yunker, Compass RE. Bright MLS
