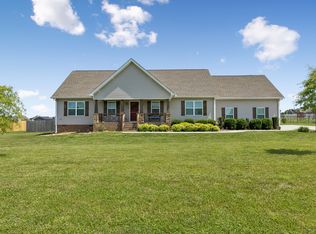
Discover this charming three-bedroom, two-bath home, situated on over 10 acres of lush land. A covered front porch, surrounded by mature trees, welcomes you to this peaceful retreat. Inside, the spacious family room features beautiful wood beams and a cozy wood-burning stove. The bright kitchen boasts ample cabinetry, a stove, dishwasher, fridge, and a peninsula island. A separate den with built-in cabinets offers a perfect office or quiet space. The primary bedroom includes its own full bath, while the conveniently located second full bath serves the guest bedrooms. A large utility room with built-in cabinets and extra storage on the back porch adds to the home's practicality. With a barn and an additional soil site, this property is ideal for hobby farming. Located near schools, shopping, I-24 & Murfreesboro! This property is being sold “as is.”
Under contract - showing
Price cut: $10K (5/7)
$369,900
1459 Pete Sain Rd, Manchester, TN 37355
3beds
1,946sqft
:
Get pre-qualified$2,339/mo
Single Family Residence, Residential
Built in 1962
10.46 Acres Lot
$-- Zestimate®
$190/sqft
$-- HOA
What's special
Three-bedroom two-bath homePeninsula islandSurrounded by mature treesSpacious family roomCovered front porchBright kitchenBeautiful wood beams
- 105 days |
- 112 |
- 1 |
Zillow last checked:
Listing updated:
Listed by:
Shanelle Gray 931-273-5358,
RE/MAX 1st Realty 931-728-5552
Source: RealTracs MLS as distributed by MLS GRID,MLS#: 3174982
Facts & features
Interior
Bedrooms & bathrooms
- Bedrooms: 3
- Bathrooms: 2
- Full bathrooms: 2
- Main level bedrooms: 3
Bedroom 1
- Features: Extra Large Closet
- Level: Extra Large Closet
- Area: 150 Square Feet
- Dimensions: 15x10
Bedroom 2
- Area: 150 Square Feet
- Dimensions: 15x10
Bedroom 3
- Area: 104 Square Feet
- Dimensions: 13x8
Den
- Area: 247 Square Feet
- Dimensions: 13x19
Kitchen
- Features: Eat-in Kitchen
- Level: Eat-in Kitchen
- Area: 198 Square Feet
- Dimensions: 18x11
Living room
- Features: Sunken
- Level: Sunken
- Area: 399 Square Feet
- Dimensions: 21x19
Other
- Features: Utility Room
- Level: Utility Room
- Area: 64 Square Feet
- Dimensions: 8x8
Heating
- Central
Cooling
- Central Air
Appliances
- Included: Electric Oven, Range, Dishwasher, Refrigerator
- Laundry: Electric Dryer Hookup, Washer Hookup
Features
- Built-in Features, Ceiling Fan(s), Extra Closets
- Flooring: Carpet, Other, Vinyl
- Basement: Crawl Space
- Number of fireplaces: 1
- Fireplace features: Family Room, Wood Burning
Interior area
- Total structure area: 1,946
- Total interior livable area: 1,946 sqft
- Finished area above ground: 1,946
Property
Parking
- Parking features: Driveway
- Has uncovered spaces: Yes
Features
- Levels: One
- Stories: 1
- Patio & porch: Porch, Covered
- Fencing: Partial
Lot
- Size: 10.46 Acres
- Dimensions: 210 x 420 IRR
- Features: Cleared, Level, Wooded
- Topography: Cleared,Level,Wooded
Details
- Additional structures: Barn(s)
- Parcel number: 048 02000 000
- Special conditions: Standard
Construction
Type & style
- Home type: SingleFamily
- Property subtype: Single Family Residence, Residential
Materials
- Vinyl Siding
Condition
- New construction: No
- Year built: 1962
Utilities & green energy
- Sewer: Septic Tank
- Water: Private
- Utilities for property: Water Available
Community & HOA
Community
- Security: Smoke Detector(s)
- Subdivision: None
HOA
- Has HOA: No
Location
- Region: Manchester
Financial & listing details
- Price per square foot: $190/sqft
- Tax assessed value: $123,600
- Annual tax amount: $720
- Date on market: 4/13/2026
Estimated market value
Not available
Estimated sales range
Not available
Not available
Price history
| Date | Event | Price |
|---|---|---|
| 6/16/2026 | Contingent | $369,900$190/sqft |
Source:  RealTracs MLS as distributed by MLS GRID #3174982 Report a problem RealTracs MLS as distributed by MLS GRID #3174982 Report a problem | ||
| 5/7/2026 | Price change | $369,900-2.6%$190/sqft |
Source: RealTracs MLS as distributed by MLS GRID #3174990 Report a problem | ||
| 4/25/2026 | Listed for sale | $379,900$195/sqft |
Source: RealTracs MLS as distributed by MLS GRID #3174990 Report a problem | ||
| 4/21/2026 | Contingent | $379,900$195/sqft |
Source: RealTracs MLS as distributed by MLS GRID #3174990 Report a problem | ||
| 4/13/2026 | Listed for sale | $379,900$195/sqft |
Source: RealTracs MLS as distributed by MLS GRID #3174982 Report a problem | ||
Public tax history
| Year | Property taxes | Tax assessment |
|---|---|---|
| 2025 | $720 | $30,900 |
| 2024 | $720 | $30,900 |
| 2023 | $720 | $30,900 |
| 2022 | $720 +10.1% | $30,900 +38.6% |
| 2021 | $654 | $22,300 |
| 2020 | $654 | $22,300 |
| 2019 | $654 | $22,300 |
| 2018 | $654 0% | $22,300 +15.4% |
| 2017 | $654 +3.6% | $19,325 |
| 2016 | $631 +0.1% | $19,325 |
| 2015 | $631 +0% | $19,325 +0% |
| 2014 | $630 | $19,320 |
| 2013 | -- | $19,320 +2.6% |
| 2012 | $559 -0.1% | $18,829 |
| 2011 | $560 +4.2% | $18,829 |
| 2010 | $537 | $18,829 |
| 2009 | -- | $18,829 +7.9% |
| 2008 | $501 +3.2% | $17,445 |
| 2007 | $485 +4.9% | $17,445 |
| 2006 | $462 -5.2% | $17,445 +8% |
| 2005 | $488 +0.8% | $16,151 +0.8% |
| 2004 | $484 -5.9% | $16,026 |
| 2002 | $514 | $16,026 |
| 2001 | -- | $16,026 -73.5% |
| 2000 | -- | $60,547 |
Find assessor info on the county website
Monthly payment
Est. payment
Payment breakdown
Explore the cost of this home by adjusting the details. Changes won't be saved.Climate risks
Neighborhood: 37355
Nearby schools
GreatSchools rating
- 5/10East Coffee Elementary SchoolGrades: PK-5Distance: 1.4 mi
- 6/10Coffee County Middle SchoolGrades: 6-8Distance: 4 mi
- 6/10Coffee County Central High SchoolGrades: 9-12Distance: 8.4 mi
Schools provided by the listing agent
- Elementary: East Coffee Elementary
- Middle: Coffee County Middle School
- High: Coffee County Central High School
Source: RealTracs MLS as distributed by MLS GRID. This data may not be complete. We recommend contacting the local school district to confirm school assignments for this home.
- $674,200-- bd3 ba3.7k sqft1289 Pete Sain Rd, Manchester, TN 37355Off Market
- $628,2003 bd3 ba2.8k sqft1646 Pete Sain Rd, Manchester, TN 37355Off Market
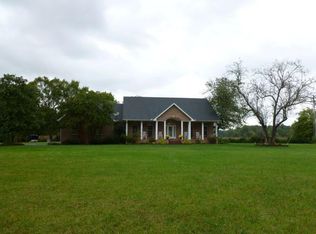
- $--2.48 Acres1260 Pete Sain, Manchester, TN 37355Off Market
- $628,700-- bd2 ba3.5k sqft1756 Pete Sain Rd, Manchester, TN 37355Off Market
- $15,000-- bd-- ba-- sqftPete Sain Rd, Manchester, TN 37355Off Market
- $635,500-- bd1 ba1.3k sqft1108 Pete Sain Rd, Manchester, TN 37355Off Market
- $1,131,3004 bd4 ba3.5k sqft675 Hickory Dr, Manchester, TN 37355Off Market
- $262,500-- bd1 ba1.4k sqft1001 Pete Sain Rd, Manchester, TN 37355Off Market
A local agent can set up tours, give advice and negotiate with sellers.
A local lender can help you make sure your offer is ready when you are.
Similar homes
- $367,9003 bd2 ba2.2k sqft493 Maple Springs Rd, Manchester, TN 37355For Sale
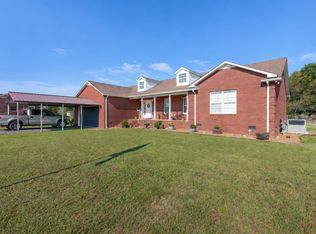
 MLS ID #3224821, George W Weeks. RealTracs MLS as distributed by MLS GRID
 - $369,8003 bd2 ba2.2k sqft401 Hillcrest Rd, Manchester, TN 37355For Sale
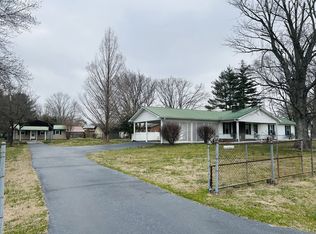 MLS ID #3093136, Monica Saine. RealTracs MLS as distributed by MLS GRID
 - $338,9003 bd3 ba2k sqft141 Doak Rd, Manchester, TN 37355For Sale
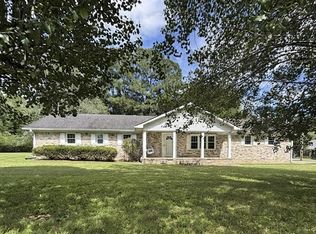 MLS ID #3281400, Kelly Anderson. RealTracs MLS as distributed by MLS GRID
 - $430,0003 bd2 ba2k sqft957 Richland Farms Dr, Manchester, TN 37355For Sale
 MLS ID #3229889, Corey Fager. RealTracs MLS as distributed by MLS GRID
 - $349,9004 bd2 ba2.1k sqft1319 Hills Chapel Rd, Manchester, TN 37355For SaleMLS ID #3244808, Brian BB Brown. RealTracs MLS as distributed by MLS GRID
- $405,0003 bd2 ba2k sqft10157 Manchester Hwy, Morrison, TN 37357For Sale By Owner
- $360,0004 bd2 ba1.8k sqft715 Marbury Rd, Tullahoma, TN 37388For SaleMLS ID #3306392, Shannon Rich. RealTracs MLS as distributed by MLS GRID
- $329,9003 bd3 ba2.4k sqft1006 Evins St, Manchester, TN 37355For SaleMLS ID #3180129, Steve Jernigan. RealTracs MLS as distributed by MLS GRID
- $299,0003 bd2 ba1.8k sqft766 Bowling Alley Rd, Manchester, TN 37355For SaleMLS ID #1537137, Rachel C Bruner. Greater Chattanooga Realtors
- $359,0003 bd2 ba1.7k sqft1260 Toy Denny Rd, Bradyville, TN 37026For SaleMLS ID #3186865, Dana Dillinger. RealTracs MLS as distributed by MLS GRID
- $265,0001 bd2 ba1.3k sqft166 Allie Boynton Dr, Manchester, TN 37355For SaleMLS ID #3260190, Nicole Waggoner. RealTracs MLS as distributed by MLS GRID
- $335,0003 bd2 ba1.4k sqft1447 Dry Shave Rd, McMinnville, TN 37110For Sale
 MLS ID #243145, Ethan DeLoach, The Realty Firm. UCMLS
 - $429,9003 bd3 ba2k sqft138 Blanford Cir, Manchester, TN 37355For SaleMLS ID #3216466, Kelly Anderson. RealTracs MLS as distributed by MLS GRID
- $305,0003 bd2 ba1k sqft109 Brown Rd, Morrison, TN 37357For SaleMLS ID #3256210, Sara Beth Bryant. RealTracs MLS as distributed by MLS GRID
- $334,9003 bd2 ba1.5k sqft716 Mountain View Dr, Morrison, TN 37357For SaleMLS ID #3231027, Corey Ross. RealTracs MLS as distributed by MLS GRID
- $349,0003 bd1 ba1.5k sqft7610 State Route 50, Pelham, TN 37366For SaleMLS ID #3099481, Alexia Cain. RealTracs MLS as distributed by MLS GRID
- $359,9003 bd3 ba1.8k sqft3574 New Manchester Hwy, Tullahoma, TN 37388For SaleMLS ID #3167980, Daniel Demers. RealTracs MLS as distributed by MLS GRID
- $384,8003 bd3 ba1.9k sqft69 Laurel View St Lot 5, Manchester, TN 37355New ConstructionRealTracs MLS as distributed by MLS GRID
- $339,0003 bd2 ba1.9k sqft1106 S Chancery St, McMinnville, TN 37110For SaleMLS ID #3221308, Jessica Jones. RealTracs MLS as distributed by MLS GRID
- $356,1043 bd2 ba1.9k sqft75 Country Cir Lot 75, Manchester, TN 37355New ConstructionMLS ID #3190868, Ty Steward. RealTracs MLS as distributed by MLS GRID
