Welcome to this charming two-story home located on the highly desirable Rainbow Park in the coveted Orono school district! You are greeted by the living room and views to the backyard through the updated, eat-in kitchen. Granite counters, updated cabinets, newer appliances and a pull out pantry complete the kitchen. Hardwood floors are carried through the main level. A 3/4 bath and two bedrooms are found down the hall from the kitchen. Upstairs offers a spacious primary suite with a walk-in closet, a nice sitting area, two additional bedrooms, and a full bathroom. The basement provides a family room, amusement room, laundry and a half bath. New carpet was installed upstairs and downstairs and the interior was freshly painted. The fenced-in backyard offers a greenhouse and a shed that could be used as a playhouse. Come take a look!
Pending
$430,000
1459 Rainbow Ave, Maple Plain, MN 55359
5beds
2,496sqft
Single Family
Built in 1966
9,583 Square Feet Lot
$-- Zestimate®
$172/sqft
$-- HOA
What's special
- 68 days
- 86
- 2
Likely to sell faster than
Zillow last checked:
Listing updated:
Listed by:
John A Powell 612-816-0441,
Edina Realty, Inc.
Source: NorthstarMLS as distributed by MLS GRID,MLS#: 7075114
Facts & features
Interior
Bedrooms & bathrooms
- Bedrooms: 5
- Bathrooms: 4
- Full bathrooms: 2
- 3/4 bathrooms: 1
- 1/2 bathrooms: 1
Bedroom
- Level: Main
- Area: 121 Square Feet
- Dimensions: 11x11
Bedroom 2
- Level: Main
- Area: 132 Square Feet
- Dimensions: 12x11
Bedroom 3
- Level: Upper
- Area: 234 Square Feet
- Dimensions: 18x13
Bedroom 4
- Level: Upper
- Area: 169 Square Feet
- Dimensions: 13x13
Bedroom 5
- Level: Upper
- Area: 126 Square Feet
- Dimensions: 14x9
Other
- Level: Lower
- Area: 250 Square Feet
- Dimensions: 25x10
Dining room
- Level: Main
Family room
- Level: Lower
- Area: 187 Square Feet
- Dimensions: 17x11
Kitchen
- Level: Main
- Area: 176 Square Feet
- Dimensions: 16x11
Living room
- Level: Main
- Area: 198 Square Feet
- Dimensions: 18x11
Loft
- Level: Upper
- Area: 81 Square Feet
- Dimensions: 9x9
Heating
- Forced Air
Cooling
- Central Air
Appliances
- Included: Dishwasher, Microwave, Range, Refrigerator
Features
- Basement: Finished,Full
- Has fireplace: No
Interior area
- Total structure area: 2,872
- Total interior livable area: 2,496 sqft
- Finished area above ground: 1,965
- Finished area below ground: 531
Property
Parking
- Total spaces: 2
- Parking features: Attached
- Attached garage spaces: 2
Accessibility
- Accessibility features: None
Features
- Levels: Two
- Stories: 2
- Patio & porch: Deck, Patio
- Fencing: Full
Lot
- Size: 9,583 Square Feet
- Dimensions: 78 x 123
Details
- Foundation area: 907
- Parcel number: 2611824110051
- Zoning description: Residential-Single Family
Construction
Type & style
- Home type: SingleFamily
- Property subtype: Single Family
Materials
- Roof: Asphalt
Condition
- New construction: No
- Year built: 1966
Utilities & green energy
- Electric: Circuit Breakers
- Gas: Natural Gas
- Sewer: City Sewer/Connected
- Water: City Water/Connected
Community & HOA
Community
- Subdivision: Rainbow Lane 1st Add
HOA
- Has HOA: No
Location
- Region: Maple Plain
Financial & listing details
- Price per square foot: $172/sqft
- Tax assessed value: $439,800
- Annual tax amount: $5,810
- Date on market: 7/31/2026
- Cumulative days on market: 67 days
Estimated market value
Not available
Estimated sales range
Not available
Not available
Price history
| Date | Event | Price |
|---|---|---|
| 9/9/2026 | Pending sale | $430,000$172/sqft |
Source:  NorthstarMLS as distributed by MLS GRID #7075114 Report a problem NorthstarMLS as distributed by MLS GRID #7075114 Report a problem | ||
| 8/1/2026 | Listed for sale | $430,000+24%$172/sqft |
Source: NorthstarMLS as distributed by MLS GRID #7075114 Report a problem | ||
| 2/8/2018 | Sold | $346,850-0.9%$139/sqft |
Source: NorthstarMLS as distributed by MLS GRID #4896773 Report a problem | ||
| 12/16/2017 | Listed for sale | $349,900-2.8%$140/sqft |
Source: Home Key Realty #4896773 Report a problem | ||
| 10/19/2017 | Listing removed | $359,900$144/sqft |
Source: Coldwell Banker Burnet - Wayzata #4850721 Report a problem | ||
| 9/6/2017 | Price change | $359,900-6.5%$144/sqft |
Source: George W. Stickney, Coldwell Banker #4850721 Report a problem | ||
| 7/6/2017 | Listed for sale | $384,900+326.5%$154/sqft |
Source: Coldwell Banker Burnet #4850721 Report a problem | ||
| 10/13/1994 | Sold | $90,250$36/sqft |
Source: Agent Provided Report a problem | ||
Public tax history
| Year | Property taxes | Tax assessment |
|---|---|---|
| 2026 | $5,810 +4.3% | $439,800 +0.5% |
| 2025 | $5,569 +4.7% | $437,600 +3.9% |
| 2024 | $5,318 -4.4% | $421,300 -2.7% |
| 2023 | $5,563 +0.8% | $433,100 +2.4% |
| 2022 | $5,521 +12.8% | $423,000 +18.2% |
| 2021 | $4,896 -0.3% | $358,000 +4.4% |
| 2020 | $4,912 +0.3% | $343,000 +4.9% |
| 2019 | $4,896 -0.3% | $327,000 +21.1% |
| 2018 | $4,912 +18.3% | $270,000 +6.7% |
| 2017 | $4,152 -1.4% | $253,000 +6.8% |
| 2016 | $4,210 +7.4% | $237,000 +2.6% |
| 2015 | $3,920 +1% | $231,000 +5% |
| 2014 | $3,883 +20.8% | $220,000 +10% |
| 2013 | $3,216 -1.9% | $200,000 -9.9% |
| 2012 | $3,277 +4.1% | $222,000 -4.7% |
| 2011 | $3,147 +5.4% | $233,000 -4.9% |
| 2010 | $2,987 -6.1% | $245,000 -6.5% |
| 2009 | $3,180 +30.1% | $262,000 +10.1% |
| 2006 | $2,445 +2.3% | $238,000 +2.6% |
| 2005 | $2,389 -7.5% | $232,000 +10% |
| 2004 | $2,583 +9.8% | $211,000 +8.4% |
| 2002 | $2,352 -42.8% | $194,700 |
| 2001 | $4,114 | -- |
Find assessor info on the county website
Monthly payment
Est. payment
Payment breakdown
Explore the cost of this home by adjusting the details. Changes won't be saved.Climate risks
Neighborhood: 55359
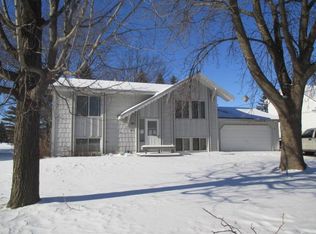
Similar homes
- $459,9004 bd3 ba2.3k sqft3067 Alexander Ln, Mound, MN 55364For Sale
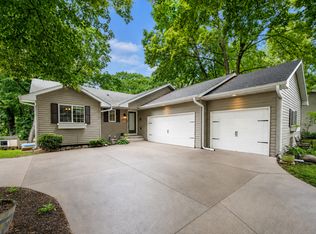
 MLS ID #7145848, The Huerkamp Home Group, Keller Williams Preferred Rlty. NorthstarMLS as distributed by MLS GRID
 - $389,9005 bd4 ba3.2k sqft6653 Mackenzie Ave NE, Otsego, MN 55301For Sale
 MLS ID #7151919, Ryan Fischer, RE/MAX Results. NorthstarMLS as distributed by MLS GRID
 - $475,0003 bd4 ba2.3k sqft5757 Sunset Rd, Mound, MN 55364For Sale
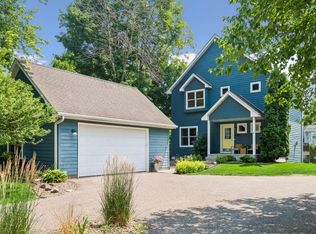 MLS ID #7123718, Gregg J Larsen, Coldwell Banker Realty. NorthstarMLS as distributed by MLS GRID
 - $434,9904 bd3 ba2.5k sqft9829 105th Ave N, Maple Grove, MN 55369For Sale
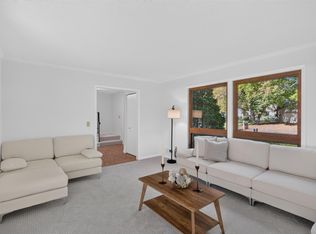 MLS ID #7149811, Katheryn E Congdon, HOMESTEAD ROAD. NorthstarMLS as distributed by MLS GRID
 - $510,0004 bd3 ba2.5k sqft2415 Merrimac Ln N, Plymouth, MN 55447For SaleMLS ID #7100230, Jan E Anderson, Edina Realty, Inc.. NorthstarMLS as distributed by MLS GRID
- $455,0004 bd2 ba2.2k sqft6008 114th Ln N, Champlin, MN 55316For SaleMLS ID #7150692, Josh A Pomerleau, JPW Realty. NorthstarMLS as distributed by MLS GRID
- $525,0005 bd4 ba2.6k sqft3439 Hall Ave SE, Buffalo, MN 55313For SaleMLS ID #7119359, Jacob Milton, Keller Williams Premier Realty Lake Minnetonka. NorthstarMLS as distributed by MLS GRID
- $375,0004 bd2 ba1.9k sqft1452 Vixen Ln, Delano, MN 55328For SaleMLS ID #7010945, William Huffman, RE/MAX Results. NorthstarMLS as distributed by MLS GRID
- $412,9004 bd2 ba1.7k sqft1805 Oakview Ln N, Plymouth, MN 55441For SaleMLS ID #7145244, Jerome C Juelich, Bridge Realty, LLC. NorthstarMLS as distributed by MLS GRID
- $439,9905 bd2 ba2k sqft656 E 2nd St, Waconia, MN 55387For SaleMLS ID #7135206, Nicole L. Johnsrud, RE/MAX Advantage Plus. NorthstarMLS as distributed by MLS GRID
- $469,9005 bd4 ba2.8k sqft12901 44th Pl NE, Saint Michael, MN 55376For SaleMLS ID #7150167, Shelly Petersen, RE/MAX Results. NorthstarMLS as distributed by MLS GRID
- $454,7775 bd2 ba2.6k sqft1123 Ridge Bluff Dr, Chaska, MN 55318For SaleMLS ID #7131676, Shannon M. Earle, Fresh Start Realty. NorthstarMLS as distributed by MLS GRID
- $525,0005 bd3 ba2.4k sqft15730 6th Ave N, Plymouth, MN 55447For SaleMLS ID #7110820, Tiffany Larson, Keller Williams Classic Realty. NorthstarMLS as distributed by MLS GRID
- $350,0004 bd2 ba1.8k sqft10761 Crow Hassan Park Rd, Hanover, MN 55341For SaleMLS ID #7131799, Kerby & Cristina Real Estate Experts, RE/MAX Results. NorthstarMLS as distributed by MLS GRID
- $415,0004 bd2 ba2.3k sqft10465 Olympic Cir, Eden Prairie, MN 55347For SaleMLS ID #7132572, Desrochers Realty Group, eXp Realty. NorthstarMLS as distributed by MLS GRID
- $399,9005 bd2 ba2.1k sqft4632 Gettysburg Ave N, New Hope, MN 55428For SaleMLS ID #7137610, Kelly F. Hudick, Marathon Realty. NorthstarMLS as distributed by MLS GRID
- $300,0004 bd2 ba1.9k sqft6631 Oakwood St, Rockford, MN 55373For SaleMLS ID #7154176, Lynn Chheang, Engel & Volkers Minneapolis. NorthstarMLS as distributed by MLS GRID
- $450,0004 bd3 ba1.8k sqft3929 Williston Rd, Minnetonka, MN 55345For SaleMLS ID #7104569, Dawnn Eldredge, Edina Realty, Inc.. NorthstarMLS as distributed by MLS GRID
- $419,9003 bd3 ba1.9k sqft13400 Orchard Rd, Minnetonka, MN 55305For SaleMLS ID #7125468, Jill Warner, Gold Door Realty LLC. NorthstarMLS as distributed by MLS GRID
